
9 Parrott CourtGilston QLD 4211
Property Details for 9 Parrott Ct, Gilston
9 Parrott Ct, Gilston is a 4 bedroom, 2 bathroom House with 2 parking spaces and was built in 2006. The property has a land size of 675m2 and floor size of 190m2. While the property is not currently for sale or for rent, it was last sold in March 2025.
Last Listing description (May 2025)
Nestled in a sought-after enclave adjoining parks and pristine bushland, this stunning contemporary residence is ideally positioned in a quiet cul de sac and is adjoining a quiet nature reserve surrounded by natural wildlife.
Bathed in natural light with a spacious single-level design, this home is tailored for modern living, offering both space and tranquillity for you and your loved ones.
The home features four spacious bedrooms, each with built-in robes. The master suite, positioned at the front of the house, offers a walk-in robe, ensuite, and air conditioning, creating a private sanctuary. The remaining three bedrooms are thoughtfully situated at the rear, providing both comfort and privacy for the entire family.
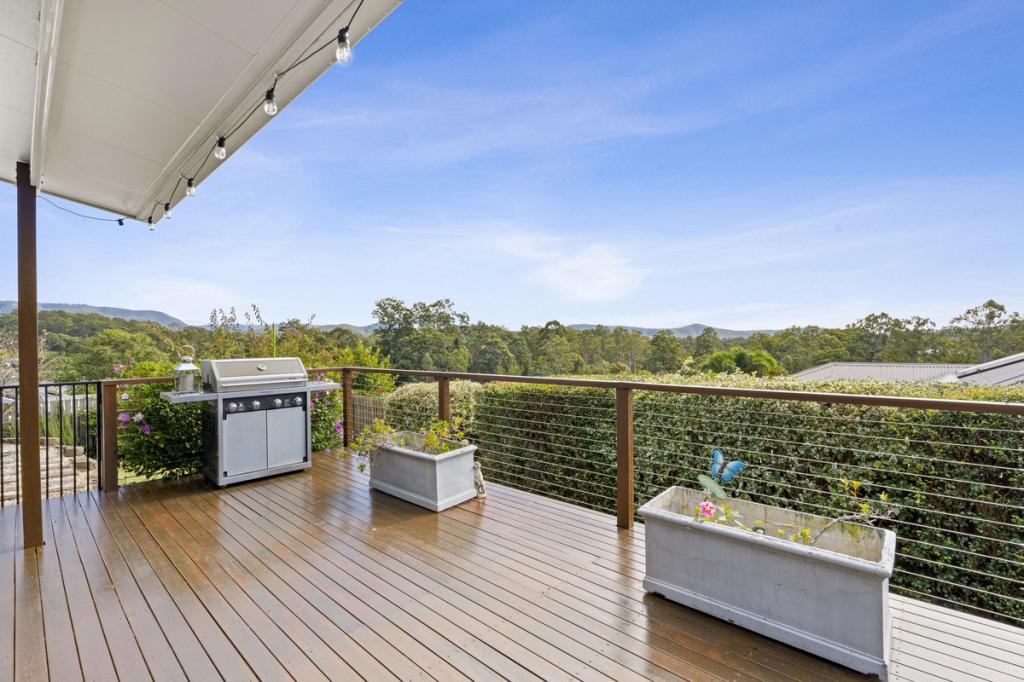
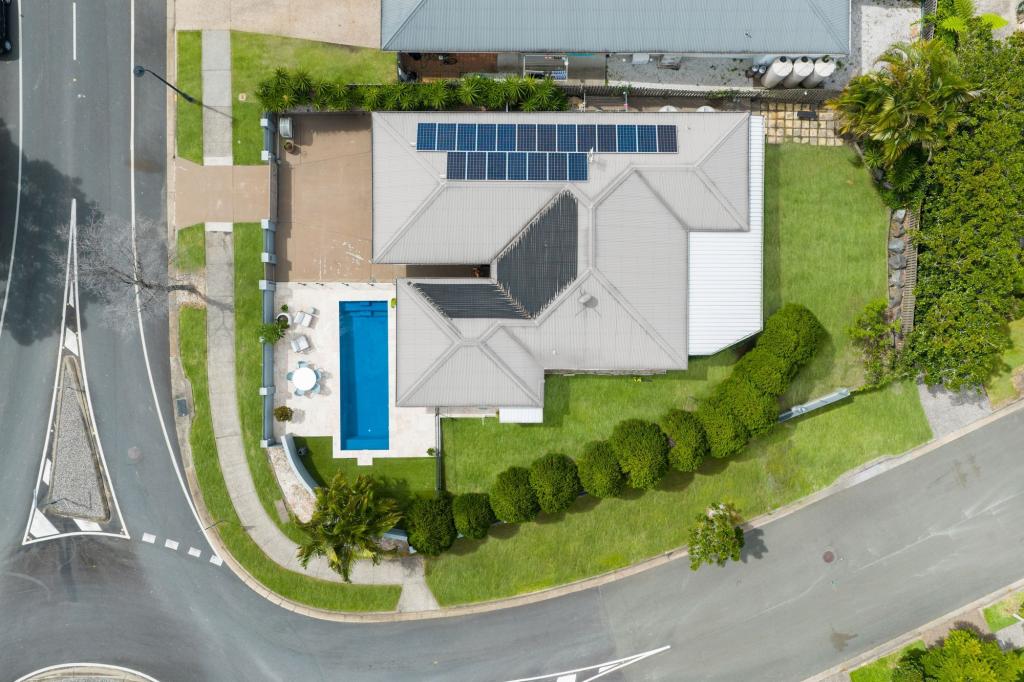
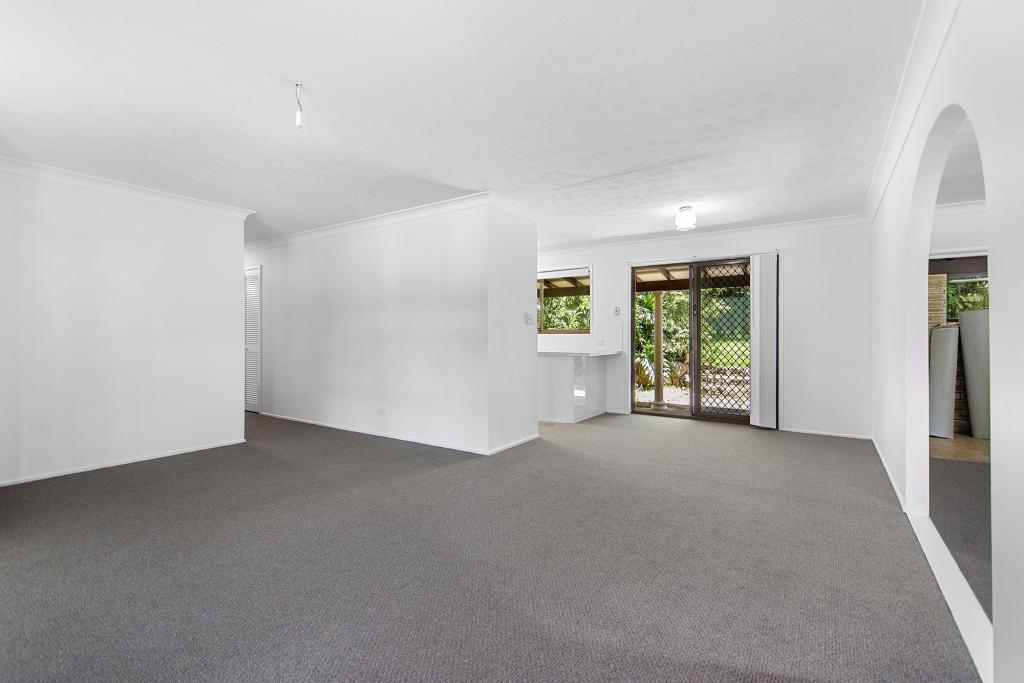
The open-plan living area creates a seamless flow between spaces, perfect for modern, relaxed living and entertaining. The kitchen combines simplicity and elegance, with modern appliances, ample counter space, and a layout that makes cooking and entertaining a breeze. The living and dining space flow out to an entertainer's paradise complete with a private alfresco and deck overlooking the salt water inground pool. The deck is perfectly positioned to take advantage of the morning sun and afternoon shade and offer a beautiful view over the hinterland. The kids and pets are also well catered with a grassed yard to play securely.
Plus, there's ample space for a boat or caravan, allowing you to explore the great outdoors and embark on new adventures whenever you please.
This home boasts an easy maintenance design, allowing you to focus on the things that truly matter in life. Embrace a lifestyle of simplicity and leisure, where you can truly savour each precious moment.
Some key features are:
• Contemporary 4 bedrooms, 2 bathrooms family home
• Master bedroom with ensuite and walk in wardrobe and air conditioning
• Ready to move in modern family home set on a 675 sqm
• Entertainer's paradise with covered patio
• Backing on reserve
• Easy maintenance
• Ceiling fans and air conditioning throughout
• 10 KW Solar system
• Separate laundry
• Double lock up garage with internal access
• Salt water pool
• Low maintenance property
• Undercover outdoor entertaining area
• Cul-de-Sac street
• Room for additional parked cars, boat, caravan or trailer on driveway
• 5000 L water tank
• Educational Hub: Be in the catchment for Gilston State School, Nerang State High School and near early learning centers.
• Council rates: $1835.90 per year ( approx.)
• Water rates: $936.40 per annum (approx. - excluding usage)
• Rental appraisal: $1000 to $1150 per week ( approx.)
Centrally located within a short drive to shops, schools including Gilston and Nerang State School, parks, and amenities, with easy access to the convenience of the M1 motorway. The iconic beaches of the Gold Coast are only 25 minutes drive away.
Gilston is a hidden gem nestled in the lush hinterland of the Gold Coast, offering a serene escape with its natural beauty and tranquil atmosphere. Known for its scenic landscapes, Gilston boasts rolling hills, native wildlife, and a close-knit community feel, all while being just a short drive from the vibrant city amenities and beaches of the Gold Coast. It's a perfect blend of rural charm and modern convenience, making it an attractive destination for those seeking a peaceful lifestyle without sacrificing proximity to urban attractions.
Submit an enquiry now to receive a copy of the diligence pack or contact Viviane Madrieux on 0432 768 437 today
Disclaimer: In preparing this information we have used our best endeavours to ensure the information contained herein is true and accurate, but we accept no responsibility and disclaim all liability in respect to any errors, omissions, inaccuracies, or misstatements that may occur. Any photographs show only certain parts of the property as it appeared at the time they were taken. Areas, amounts, measurements, distances and all other numerical information is approximate only. Potential buyers should make their own inspections and enquiries and seek their own independent legal advice before signing a contract of sale, to satisfy themselves that all details relating to the property are correct.
Property History for 9 Parrott Ct, Gilston, QLD 4211
- 26 Mar 2025Sold for $1,175,000
- 12 Mar 2025Listed for Sale UNDER CONTRACT
- 13 Dec 2024Listed for Rent $1,100 / week

Recent sales nearby
See more recent sales nearby/assets/perm/ryx3i7n46ei6nf3ygocsz3n4d4?signature=7db71c724252ba71099d3e53db0e36dab73168f9725f46c861329e2395816741) 0
0

/assets/perm/fz345ytccyi65h47b7izr4lgtq?signature=803f63c723615538fb1857dcdb7e40fd6ec3685dbfcea82e6085dddd2545fe48) 0
0

/assets/perm/kcowayvxjei63a4xomuvwntbci?signature=d68f4fe8ab8a6d03d764e68e074ef0993bcda15f9ab1f834f1685f67df65a066) 0
0
Similar properties For Sale nearby
See more properties for sale nearby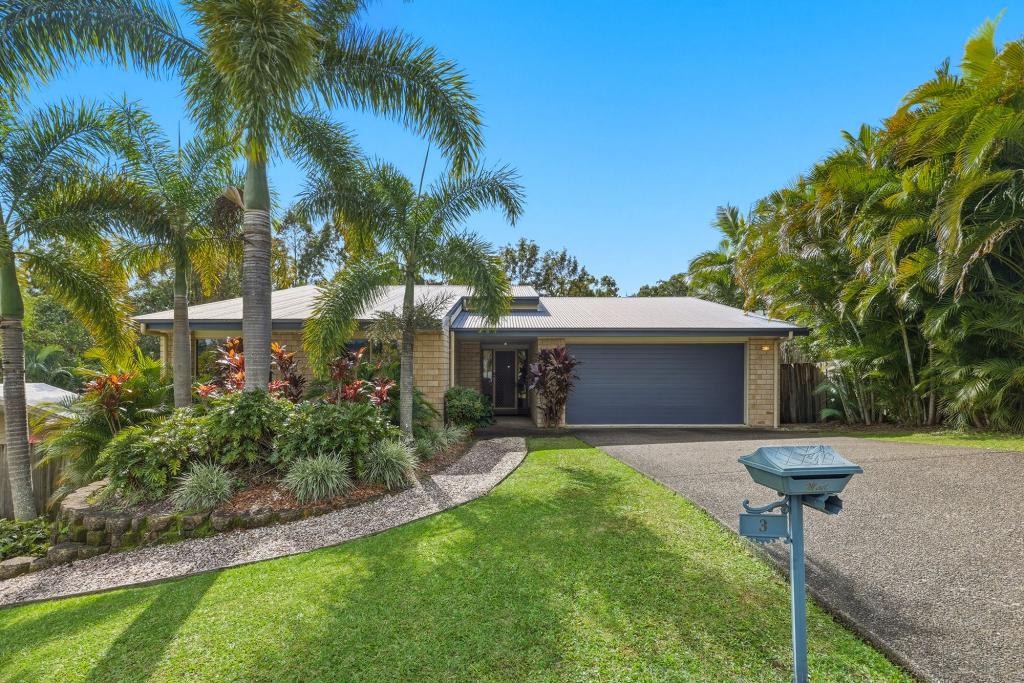 0
0
 0
0
 0
0Similar properties For Rent nearby
See more properties for rent nearby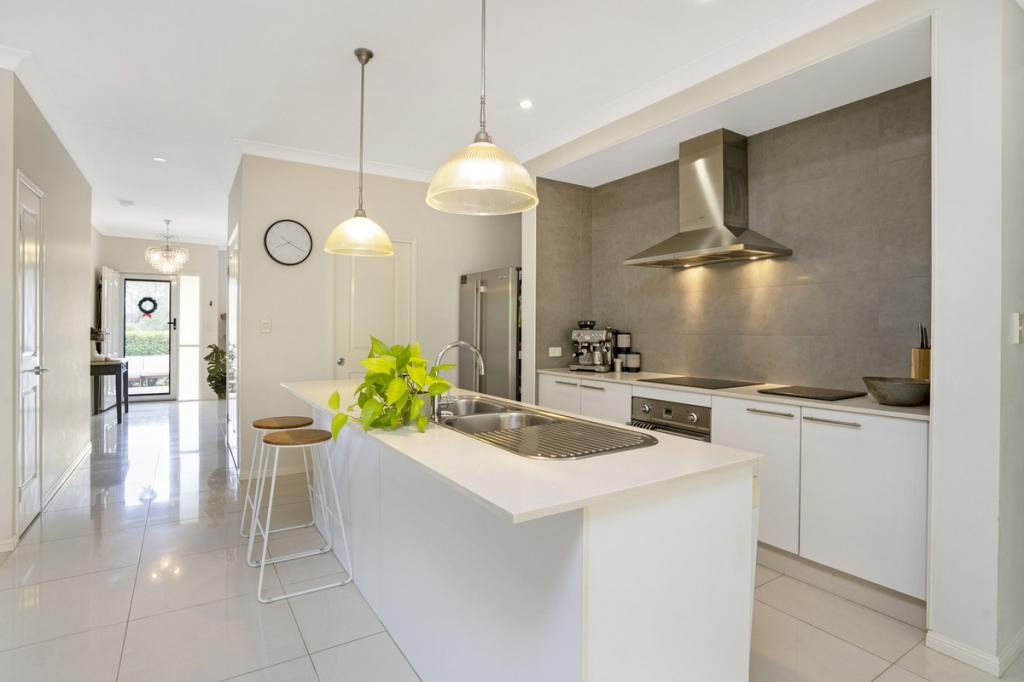 0
0
 0
0
About Gilston 4211
The size of Gilston is approximately 9.5 square kilometres. There are 11 parks, covering nearly 2.5% of the total area. The population of Gilston in 2016 was 2459 people. By 2021 the population was 2669 showing a population growth of 8.5% in the area during that time. The predominant age group in Gilston is 30-39 years. Households in Gilston are primarily couples with children and are likely to be repaying $1800 - $2399 per month on mortgage repayments. In general, people in Gilston work in a professional occupation.In 2021, 81.30% of the homes in Gilston were owner-occupied compared with 77.40% in 2016.
Gilston has 1,010 properties. Over the last 5 years, Houses in Gilston have seen a 81.28% increase in median value, while Units have seen a 79.20% increase. As at 30 June 2026:
- The median value for Houses in Gilston is $1,364,386 while the median value for Units is $785,112.
- Houses have a median rent of $1,000.
Suburb Insights for Gilston 4211
Market Insights
Gilston Trends for Houses
N/A
N/A
View TrendN/A
N/A
Gilston Trends for Units
N/A
N/A
View TrendN/A
N/A
Neighbourhood Insights
© Copyright 2026. RP Data Pty Ltd trading as Cotality (Cotality). All rights reserved. No reproduction, distribution, or transmission of the copyrighted materials is permitted. The information is deemed reliable but not guaranteed.
While Cotality uses commercially reasonable efforts to ensure the Cotality Data is current, Cotality does not warrant the accuracy, currency or completeness of the Cotality Data and to the full extent permitted by law excludes all loss or damage howsoever arising (including through negligence) in connection with the Cotality Data.
This product uses cookies and other similar technologies to improve and customise your browsing experience, to tailor content and adverts, and for analytics and metrics regarding visitor usage on this product and other media. We may share cookie and analytics information with third parties for the purposes of advertising. By continuing to use our website, you consent to cookies being used. View our Privacy Policy here.
X
