
3 Frankies WayGilston QLD 4211
Property Details for 3 Frankies Way, Gilston
3 Frankies Way, Gilston is a 4 bedroom, 2 bathroom House with 2 parking spaces. The property has a land size of 426m2. While the property is not currently for sale or for rent, it was last sold in April 2025.
Last Listing description (August 2026)
Welcome to 3 Frankies - Where Luxury Meets a Fresh New Beginning. A Stunning Clarendon-built home, thoughtfully designed with exceptional attention to detail and quality craftsmanship. Best of all, it has never been lived in, giving you the rare opportunity to become its very first owners.
Expected Handover September/October 2026, this beautiful home allows you to enjoy all the excitement of moving into a brand-new build-without the stress, endless decisions, delays, or construction headaches. The current owners have already completed all the hard work, so all that's left is for you to collect the keys, add your personal touches, and start creating lifelong memories.
Even more exciting, you'll have the unique opportunity to witness the final stages of construction and watch your future dream home come to life before your eyes.
***There is simply too much to mention in one advertisement, but some of the standout features include:
-Brand-new Clarendon Homes build - expected completion September/October 2026 (weather permitting)
-Positioned on an easy-care elevated 426m block on top for exceptional mountain views
-Elegant single-storey Hampton design offering practicality and luxurious family living
-Impressive grand entrance featuring soaring 3-metre-high ceilings and squareset throughout the whole home
-Generous 2.75-metre ceilings throughout the bedrooms, enhancing the sense of space
-Fully ducted air conditioning throughout for year-round comfort
-Four generous bedrooms, all fitted with luxurious plush, thick carpets
-Three bedrooms with built-in wardrobes
-Stunning master retreat complete with a customised oversized walk-in wardrobe and modern designer ensuite
-Beautifully appointed main bathroom with premium finishes & floor-to-ceiling tiling in wet areas
-Spacious ensuite designed with both luxury and functionality in mind
-Separate customised laundry featuring extensive cupboard and storage space
-Expansive open-plan living and dining area with quality tiled flooring, flowing effortlessly to the outdoor entertaining area
-Elegant sheer curtains throughout the living areas, adding warmth, softness and a touch of luxury
-Designer chef's kitchen featuring a large stone island bench, two 600mm built-in ovens, 900mm electric cooktop, premium appliances, and a spacious walk-in butler-style pantry
-Pre-wired with provisions for smart home technology and security upgrades.
-Separate oversized media/lounge room - perfect for movie nights, a children's retreat or a home office with block-out blinds to watch movies during the day
-Large covered alfresco entertaining area, ideal for hosting family and friends all year round
-Beautifully landscaped for low maintenance, while still offering a blank canvas for the new owners to add their own personal touch.
-Extensive electrical upgrades, including fibre-to-the-premises (FTTP), delivering ultra-fast internet speeds for the whole family and so much more...
***Hidden Features You'll Love ***
Beyond the stunning finishes, this exceptional home is packed with premium upgrades and thoughtful inclusions that truly set it apart:
-Brand-new home with the peace of mind of builder and manufacturer warranties.
-3-phase power throughout the property, providing greater efficiency and future-ready capacity.
-Extensively upgraded electrical package, including numerous additional power points throughout the home for ultimate convenience and modern family living.
-Approximately $125,000 worth of premium upgrades and inclusions, carefully selected to enhance both style and functionality.
-Concrete retaining walls and Colorbond fencing, offering long-lasting durability, minimal maintenance, and complete peace of mind.
-Two Whirlybirds installed on the roof, helping to improve roof cavity ventilation, reduce heat build-up, remove excess moisture after Queensland's heavy rainfalls, and contribute to extending the life of the roof.
-Built with quality, longevity, and practicality in mind, ensuring you'll enjoy the benefits of a truly premium home for many years to come.
-Quality ceiling and wall insulation providing excellent energy efficiency, helping keep your home comfortable and climate-controlled all year round.
- AND lets not forget the high rental return....
Enjoy the best of Gilston's peaceful, family-friendly lifestyle, surrounded by nature while being just minutes from Robina, public transport and the M1. With two nearby shopping centres offering Woolworths, Coles, Aldi, cafs, restaurants and takeaway options, plus the Nerang Industrial precinct only 5 minutes away, convenience is right at your doorstep.
We know... that was a long list! If you've made it this far, you're probably already picturing where the couch will go and what colour you'll paint the front door.
The truth is, there is so much more to this incredible home than words can capture. The quality, thoughtful upgrades and attention to detail simply need to be experienced in person.
So don't wear yourself out reading about it-your dream home is just one phone call away. We'd love to show you through and let you see for yourself why 3 Frankies is a home you'll fall in love with from the moment you walk through the front door.
Residential Sales Disclosure:
Disclaimer: The agent has taken reasonable steps to verify the accuracy of the information contained in this marketing and advertising material. However, all information is provided as a guide only and should not be relied upon as a representation of fact.
Prospective buyers should make their own enquiries, conduct their own due diligence and seek independent advice to satisfy themselves as to the accuracy, condition, suitability and completeness of the information provided in relation to the property.
To the extent there is any inconsistency between this marketing or advertising material and the Form 2 Seller Disclosure Statement for the property, the Form 2 Seller Disclosure Statement will prevail.
If this property is being sold by auction or without a price, a price guide cannot be provided. Any website or portal may have filtered the property into a price bracket for website functionality purposes only.
Some marketing images may contain virtual furniture, furniture staging, digital enhancements or AI-generated enhancements for illustrative purposes. Any such images are intended to assist with visual presentation only and may not reflect the actual property features, furnishings, condition, layout, size, views or presentation. Buyers should rely on their own inspections, enquiries and independent advice.
Property History for 3 Frankies Way, Gilston, QLD 4211
- 20 Jul 2026Listed for Sale Undisclosed
- 04 Apr 2025Sold for $675,000

Recent sales nearby
See more recent sales nearby/assets/perm/ryx3i7n46ei6nf3ygocsz3n4d4?signature=7db71c724252ba71099d3e53db0e36dab73168f9725f46c861329e2395816741) 0
0

/assets/perm/fz345ytccyi65h47b7izr4lgtq?signature=803f63c723615538fb1857dcdb7e40fd6ec3685dbfcea82e6085dddd2545fe48) 0
0

/assets/perm/kcowayvxjei63a4xomuvwntbci?signature=d68f4fe8ab8a6d03d764e68e074ef0993bcda15f9ab1f834f1685f67df65a066) 0
0

Similar properties For Sale nearby
See more properties for sale nearby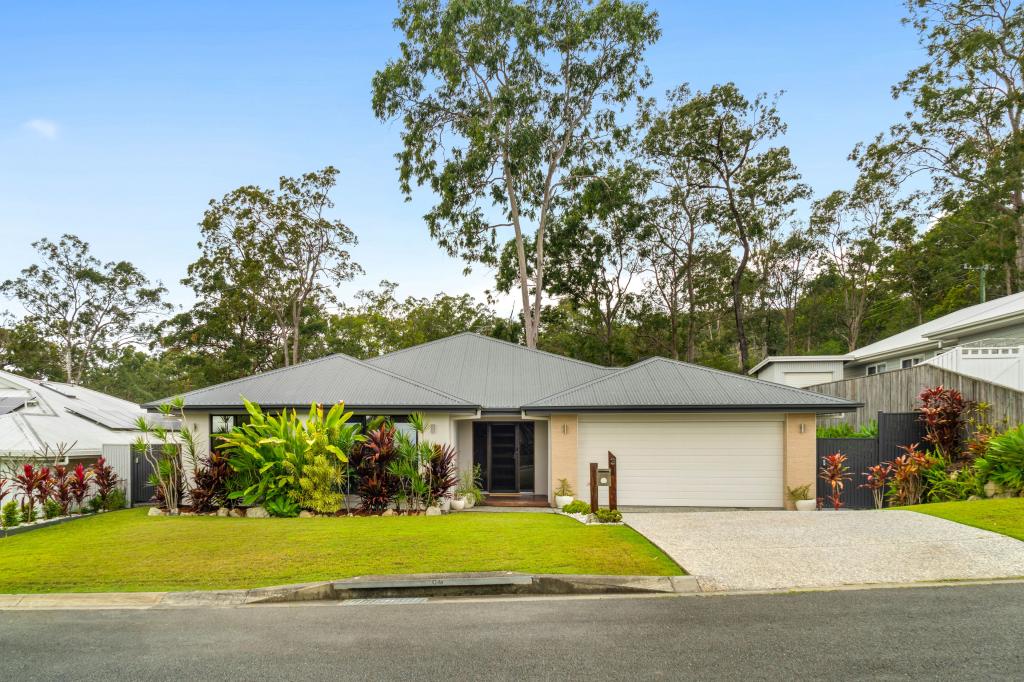 0
0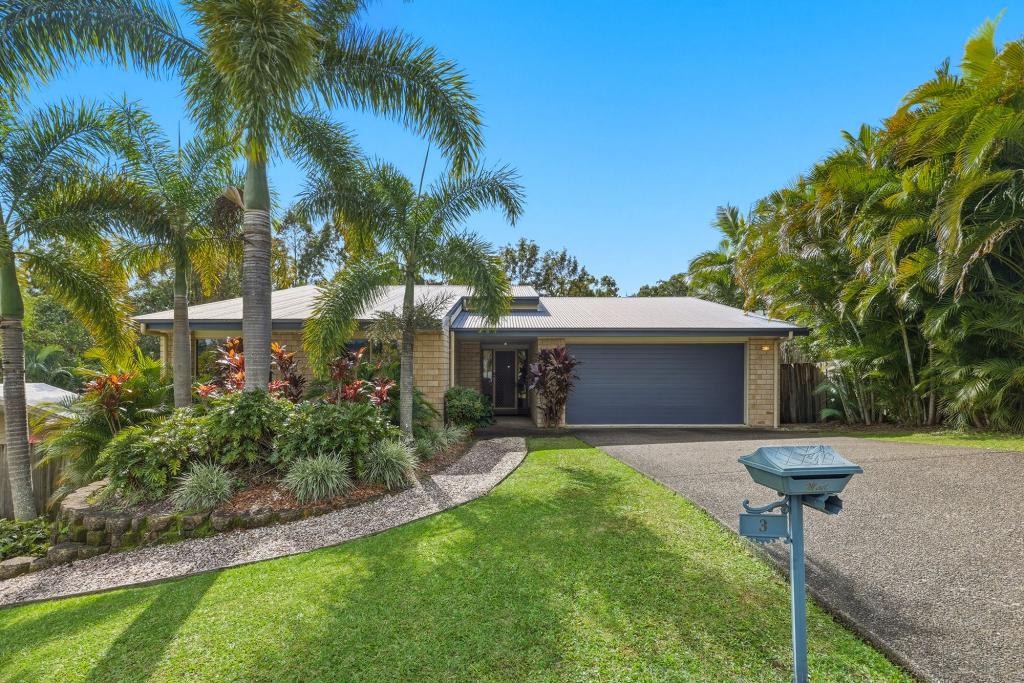 0
0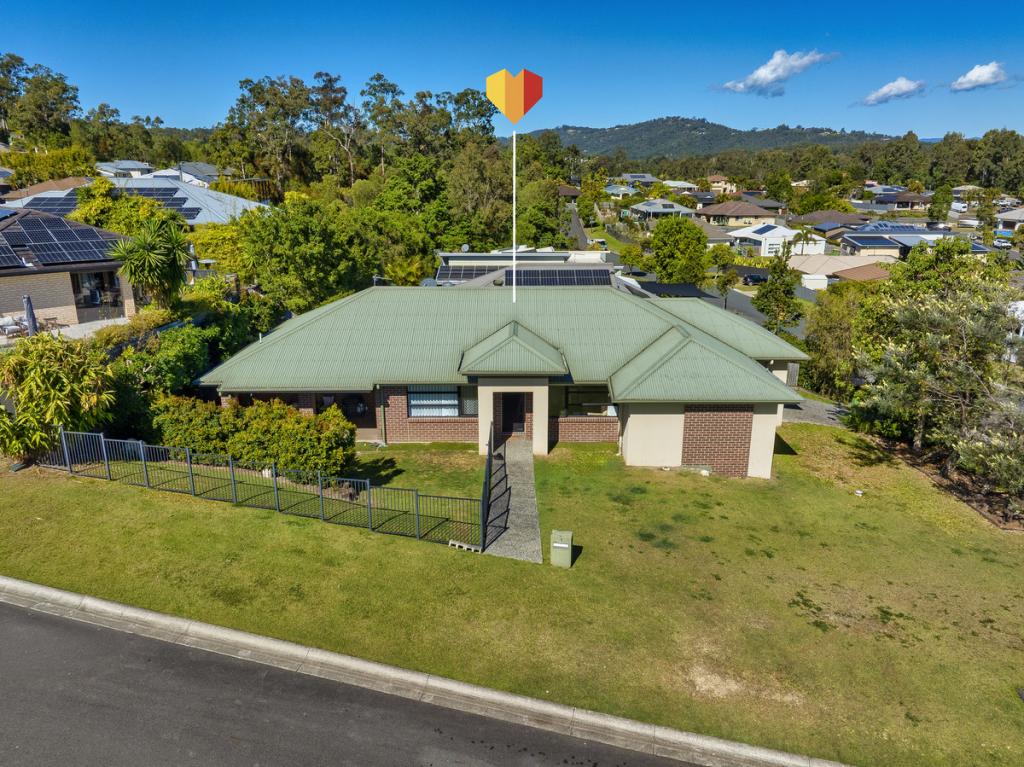 0
0
Similar properties For Rent nearby
See more properties for rent nearby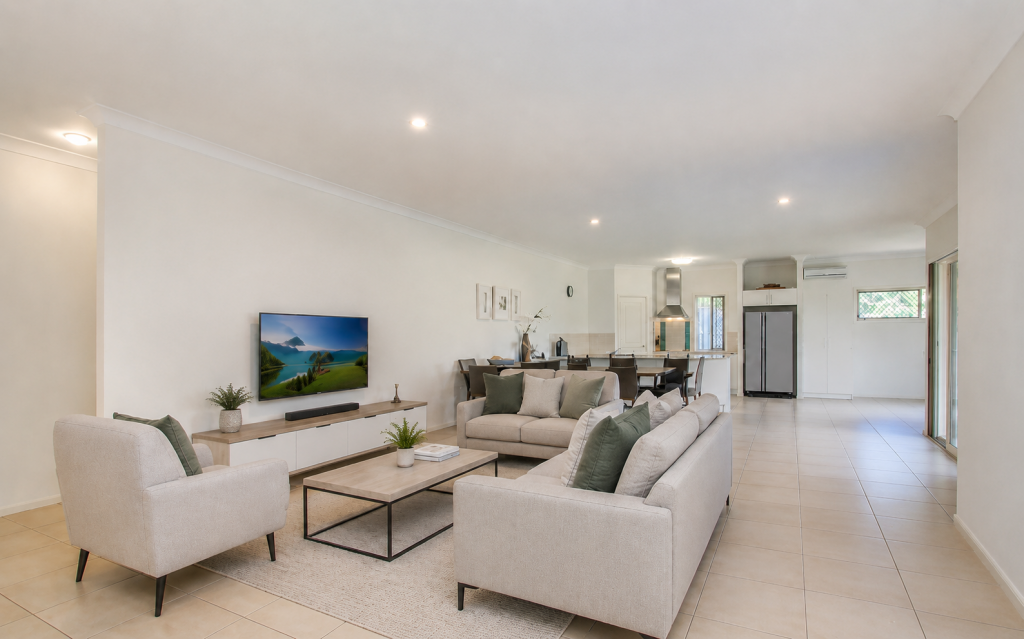 0
0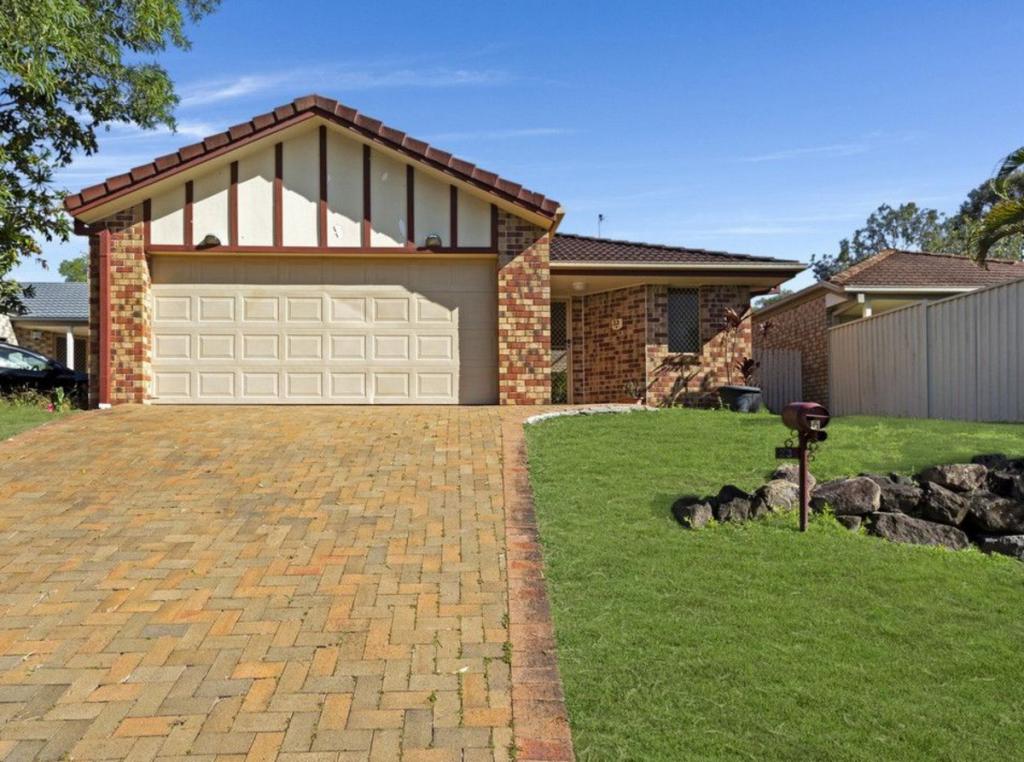 0
0About Gilston 4211
The size of Gilston is approximately 9.5 square kilometres. There are 11 parks, covering nearly 2.5% of the total area. The population of Gilston in 2016 was 2459 people. By 2021 the population was 2669 showing a population growth of 8.5% in the area during that time. The predominant age group in Gilston is 30-39 years. Households in Gilston are primarily couples with children and are likely to be repaying $1800 - $2399 per month on mortgage repayments. In general, people in Gilston work in a professional occupation.In 2021, 81.30% of the homes in Gilston were owner-occupied compared with 77.40% in 2016.
Gilston has 1,023 properties. Over the last 5 years, Houses in Gilston have seen a 69.66% increase in median value, while Units have seen a 88.02% increase. As at 31 August 2026:
- The median value for Houses in Gilston is $1,344,211 while the median value for Units is $781,529.
- Houses have a median rent of $1,025.
Suburb Insights for Gilston 4211
Market Insights
Gilston Trends for Houses
N/A
N/A
View TrendN/A
N/A
Gilston Trends for Units
N/A
N/A
View TrendN/A
N/A
Neighbourhood Insights
© Copyright 2026. RP Data Pty Ltd trading as Cotality (Cotality). All rights reserved. No reproduction, distribution, or transmission of the copyrighted materials is permitted. The information is deemed reliable but not guaranteed.
While Cotality uses commercially reasonable efforts to ensure the Cotality Data is current, Cotality does not warrant the accuracy, currency or completeness of the Cotality Data and to the full extent permitted by law excludes all loss or damage howsoever arising (including through negligence) in connection with the Cotality Data.
This product uses cookies and other similar technologies to improve and customise your browsing experience, to tailor content and adverts, and for analytics and metrics regarding visitor usage on this product and other media. We may share cookie and analytics information with third parties for the purposes of advertising. By continuing to use our website, you consent to cookies being used. View our Privacy Policy here.
X
