
21 Millmaxx CourtGilston QLD 4211
Property Details for 21 Millmaxx Ct, Gilston
21 Millmaxx Ct, Gilston is a 4 bedroom, 2 bathroom House with 2 parking spaces and was built in 2025. The property has a land size of 414m2 and floor size of 240m2. While the property is not currently for sale or for rent, it was last sold in March 2024.
Last Listing description (August 2026)
Nestled within the peaceful, leafy surrounds of sought-after Gilston, this near-new residence (7 months) sets a remarkable new benchmark for contemporary family living in this sought-after suburb. Perfectly positioned to enjoy the tranquillity of nature while remaining just moments from schools, shopping centres, transport links and every modern convenience, this exceptional home delivers an enviable lifestyle where luxury and serenity exist in perfect harmony.
From the moment you arrive, the home's striking street presence hints at the quality that lies beyond. Stepping through the front door, you are welcomed by an impressive entry void that immediately creates a sense of scale, elegance and grandeur. Abundant natural light cascades throughout the home, illuminating the carefully curated earthy colour palette and premium hybrid flooring that flows seamlessly throughout.
Impeccable in design and flawless in execution, every detail of this extraordinary residence has been thoughtfully considered and expertly delivered. No expense has been spared in the selection of the exquisite fixtures, fittings and finishes that elevate this home far beyond the ordinary.
At its heart lies a stunning bespoke kitchen that will delight even the most discerning chef. Expansive quartz stone surfaces provide both beauty and functionality, complemented by over $40k with a suite of state-of-the-art Miele Vitroline appliances and an abundance of intelligently designed storage. It is a space where entertaining and everyday living come together effortlessly.
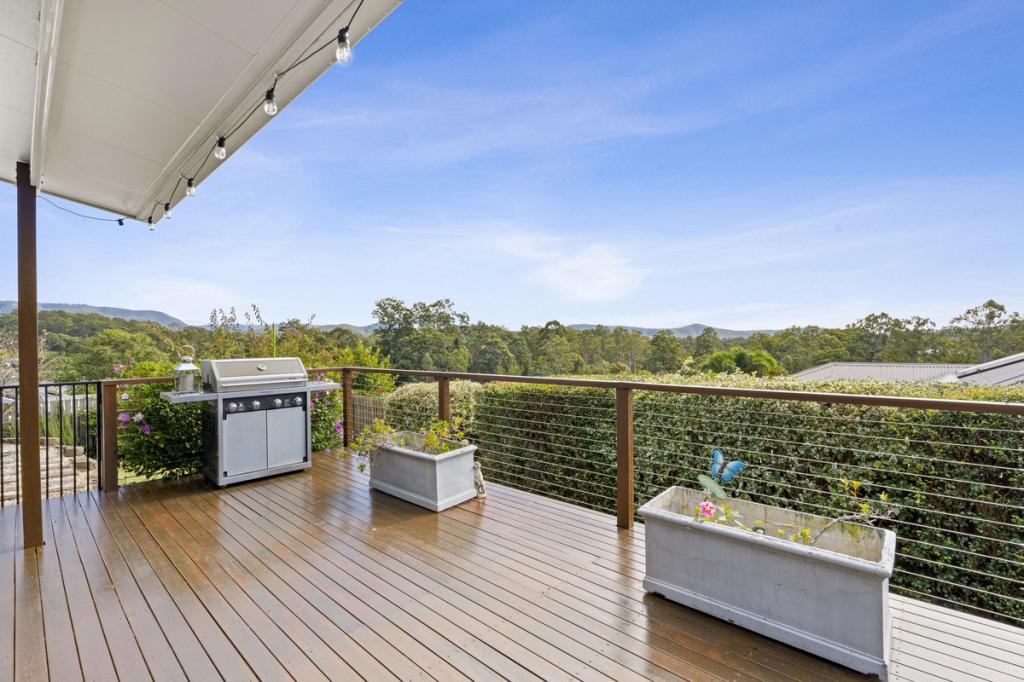
The home's generous open-plan design flows seamlessly to the covered alfresco entertaining area, creating the ultimate indoor-outdoor lifestyle. Complete with a built-in barbecue, drinks fridge and ample space for family gatherings and celebrations, this inviting outdoor retreat overlooks the stylish magnesium swimming pool. Framed by contemporary landscaping, it provides the perfect place to cool off during the warmer months while enjoying the peaceful natural surrounds.
Accommodation is equally impressive, with 4 spacious bedrooms and luxurious bathrooms showcasing floor-to-ceiling designer tiles, premium tapware and custom vanities of the highest calibre. The sweeping master suite is a true sanctuary, featuring a lavish ensuite complete with an oversized double shower, a generous built-in bench seat and sophisticated finishes throughout. The expansive walk-in robe is simply exceptional – the kind of dressing room most only dream about.
Surrounded by lush green space and nature reserves yet conveniently connected to everything the Gold Coast has to offer, this remarkable residence represents a rare opportunity to secure one of Gilston's finest homes.
Setting a new standard for luxury living in this wonderful community, this is a property that demands your immediate attention. Opportunities of this calibre are few and far between.
Do not linger – this impressive home will not last.
Some of the many features include –
• As new home, completed only 7 months ago, with extensive warranties
• Striking street appeal, in whisper quiet cul de sac
• A contemporary, tasteful two-story residence
• A stunning light filled entrance with entry void and modern staircase with glass balustrading
• High ceilings and square set finish throughout home
• High-end waterproof hybrid flooring sweeping throughout
• Media room, with plush carpet and blackout window dressings
• Downstairs powder room with Led touchless mirror
• Open plan family and dining space, with seamless alfresco flow via glass sliding doors
• A statement kitchen, feature packed – expansive quartz stone benchtops, state of the art (Miele Vitroline) oven, microwave and induction cooktop – quality soft close cabinetry, integrated fridge and freezer
• Butler’s pantry, with an equally impressive finish and Insinkerator 4N1 tap with chilled and boiling water on demand
• Bar area, with multi cooling zone wine fridge
•6kw of solar energy
• 4 spacious bedrooms in total
• A sumptuous master suite, including – oversized ensuite with double shower (4 heads in total), a wide bench seat, double vanities and quality floor to ceiling tiles. Impressive fittings from ABI – LED touchless mirror
• Main bathroom, equally impressive, with quality ABI fixtures and fittings plus a deep bath for ultimate relaxation
• Covered alfresco area, with a large built in BBQ, outdoor bar fridge and stone benchtops – plus a double keg!!
• An impressively finished magnesium mineral pool, with tiled surrounds and glass fencing
• Low maintenance gardens and grassed area for kids and pets to play
• Ducted and zoned, app operated reverse cycle air conditioning throughout home
• Laundry shoot with hanging rail in laundry
•Wire Ethernet to all media points
• Oversize double garage with epoxy flake flooring
Nestled in the heart of the Hinterland, Hideaway Estate is exactly that - a hidden gem within the prestigious, leafy suburb of Gilston. Enjoy easy access to the Pacific Motorway, Brisbane CBD and Brisbane International Airport.
The NSW border, Gold Coast Airport, Robina Town Centre, hospital precinct, train station and Titans Stadium are all just minutes away. Nerang Town Centre provides a relaxed village atmosphere, while some of Queensland’s finest schools—including All Saints Anglican School, Somerset College and Emmanuel College—are close by.
Beaches, shopping, transport and medical facilities are all within easy reach, making this a truly complete lifestyle location.
Property History for 21 Millmaxx Ct, Gilston, QLD 4211
- 22 Jun 2026Listed for Sale $1.65m plus
- 05 Mar 2024Sold for $590,000

Recent sales nearby
See more recent sales nearby/assets/perm/ryx3i7n46ei6nf3ygocsz3n4d4?signature=7db71c724252ba71099d3e53db0e36dab73168f9725f46c861329e2395816741) 0
0

/assets/perm/fz345ytccyi65h47b7izr4lgtq?signature=803f63c723615538fb1857dcdb7e40fd6ec3685dbfcea82e6085dddd2545fe48) 0
0

/assets/perm/kcowayvxjei63a4xomuvwntbci?signature=d68f4fe8ab8a6d03d764e68e074ef0993bcda15f9ab1f834f1685f67df65a066) 0
0

Similar properties For Sale nearby
See more properties for sale nearby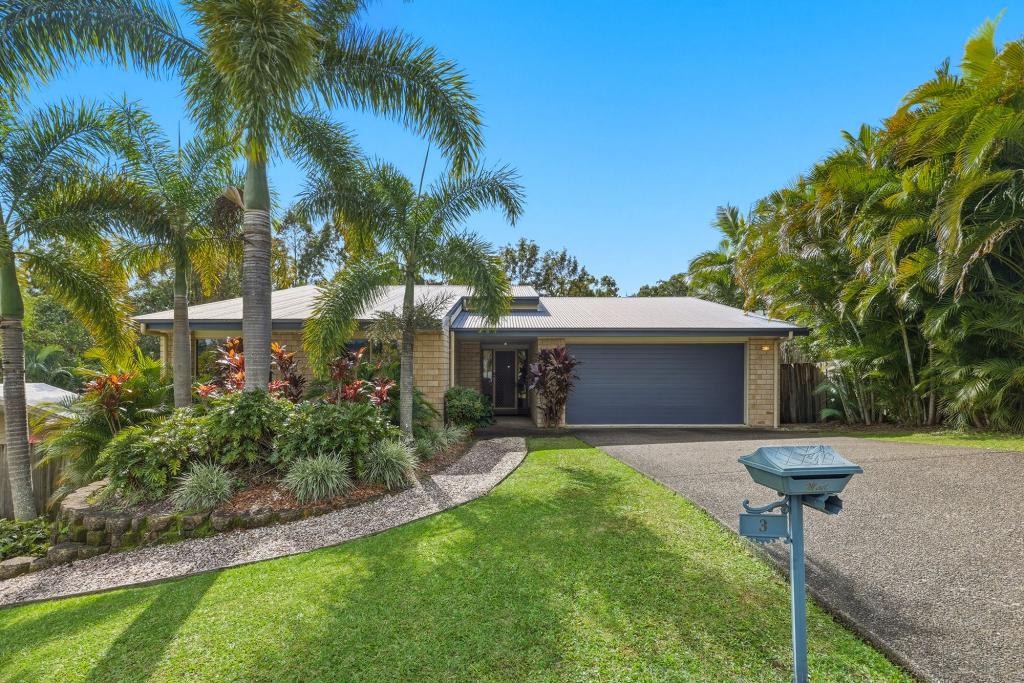 0
0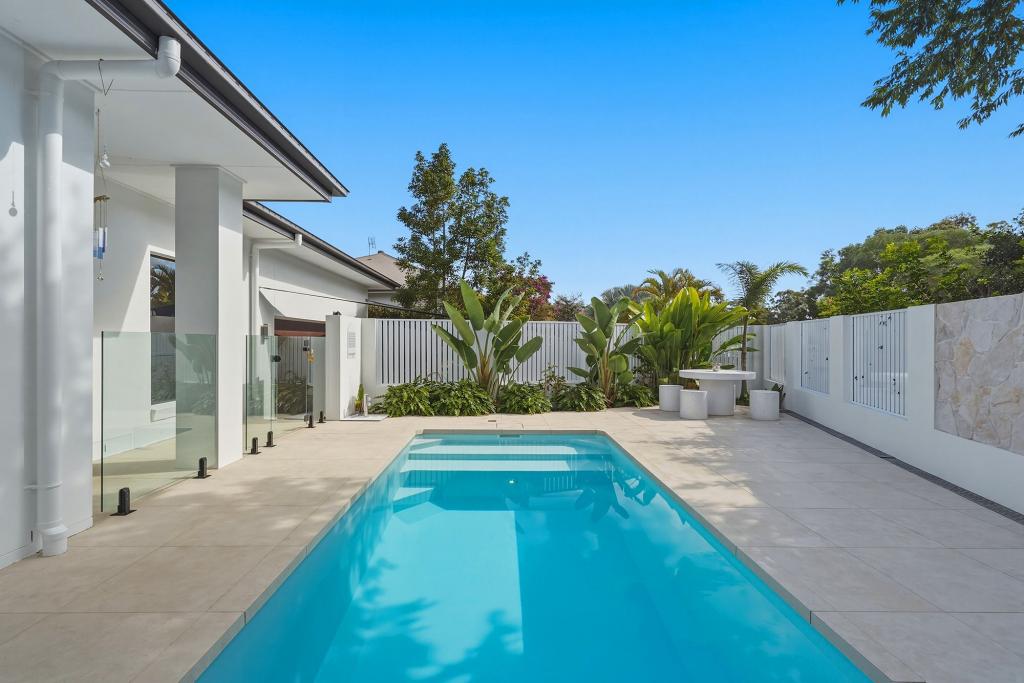 0
0
 0
0
Similar properties For Rent nearby
See more properties for rent nearby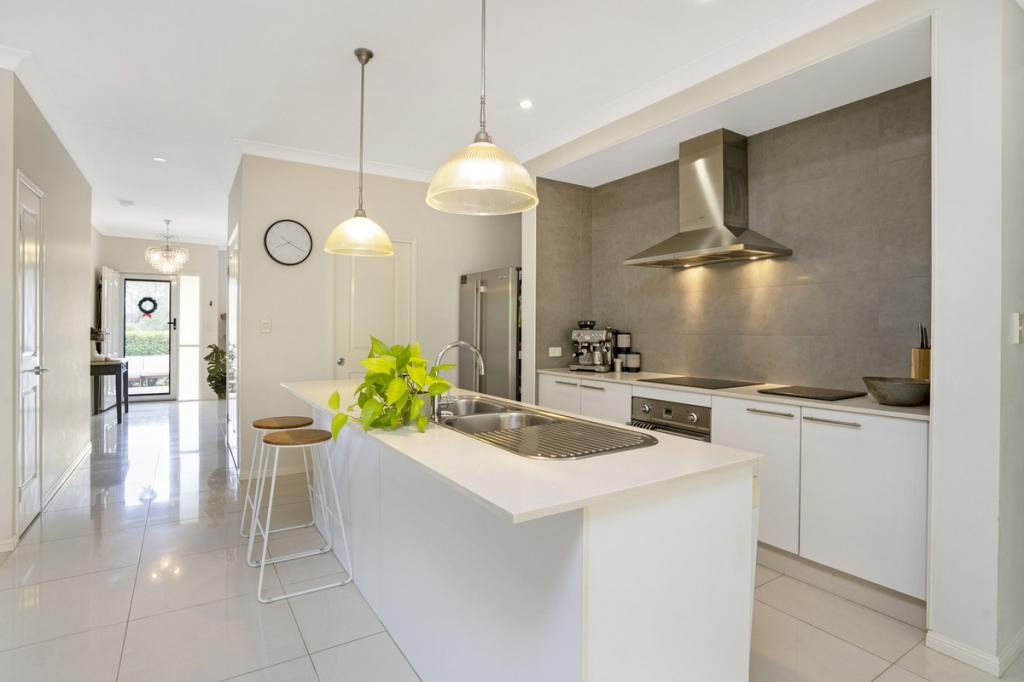 0
0
 0
0
About Gilston 4211
The size of Gilston is approximately 9.5 square kilometres. There are 11 parks, covering nearly 2.5% of the total area. The population of Gilston in 2016 was 2459 people. By 2021 the population was 2669 showing a population growth of 8.5% in the area during that time. The predominant age group in Gilston is 30-39 years. Households in Gilston are primarily couples with children and are likely to be repaying $1800 - $2399 per month on mortgage repayments. In general, people in Gilston work in a professional occupation.In 2021, 81.30% of the homes in Gilston were owner-occupied compared with 77.40% in 2016.
Gilston has 1,014 properties. Over the last 5 years, Houses in Gilston have seen a 81.28% increase in median value, while Units have seen a 79.20% increase. As at 30 June 2026:
- The median value for Houses in Gilston is $1,364,386 while the median value for Units is $785,112.
- Houses have a median rent of $1,000.
Suburb Insights for Gilston 4211
Market Insights
Gilston Trends for Houses
N/A
N/A
View TrendN/A
N/A
Gilston Trends for Units
N/A
N/A
View TrendN/A
N/A
Neighbourhood Insights
© Copyright 2026. RP Data Pty Ltd trading as Cotality (Cotality). All rights reserved. No reproduction, distribution, or transmission of the copyrighted materials is permitted. The information is deemed reliable but not guaranteed.
While Cotality uses commercially reasonable efforts to ensure the Cotality Data is current, Cotality does not warrant the accuracy, currency or completeness of the Cotality Data and to the full extent permitted by law excludes all loss or damage howsoever arising (including through negligence) in connection with the Cotality Data.
This product uses cookies and other similar technologies to improve and customise your browsing experience, to tailor content and adverts, and for analytics and metrics regarding visitor usage on this product and other media. We may share cookie and analytics information with third parties for the purposes of advertising. By continuing to use our website, you consent to cookies being used. View our Privacy Policy here.
X
