
87 Prospect RoadGaythorne QLD 4051
Property Details for 87 Prospect Rd, Gaythorne
87 Prospect Rd, Gaythorne is a 4 bedroom, 2 bathroom House with 2 parking spaces and was built in 2008. The property has a land size of 470m2 and floor size of 263m2. While the property is not currently for sale or for rent, it was last sold in November 2024.
Last Listing description (January 2025)
This property is marketed by Top Offer by 4pm on Saturday 7th December, unless sold prior or under contract prior.
Welcome to this stunning contemporary retreat nestled in the sought-after location of Gaythorne. This exquisite four-bedroom, two-bathroom home, with pool; perched on a 470m2 plot, is designed for modern family living, offering a perfect blend of style and functionality.
Step inside and discover the heart of the home: a gourmet kitchen that seamlessly flows into the open-plan dining and living area. Ideal for entertaining or enjoying family meals, this space opens effortlessly to the outdoor area, inviting you to embrace indoor-outdoor living.
Relax and unwind in your private oasis, featuring a sparkling pool and fully fenced landscaped garden. Whether you're hosting a summer barbecue or savouring a quiet afternoon by the pool, the outdoor spaces are designed for enjoyment.
With three distinct living spaces, this home provides ample room for relaxation, entertainment, and family gatherings. Each area is thoughtfully designed to cater to your lifestyle. Working from home is also a breeze with a dedicated study, offering a quiet and productive environment for all your professional needs.
The master bedroom is a private retreat featuring an ensuite, a spacious walk-in-robe, and a deck, providing a comfortable and luxurious personal space.
The second bedroom offers a glimpse of city views adding a touch of urban appeal to the home.
Located within walking distance to Brookside shopping centre, you'll enjoy easy access to shopping, dining, and public transport, making everyday living convenient and enjoyable.
Property Features:
Heated salt water pool
5.5Kw Trina solar panels
2 x electric vehicle chargers in the garage
3,000L rain water tank - connected to toilets and washing machine
Fully fenced and freshly repainted throughout the internally
Intercom security
Lower Level:
Rumpus room with views of the pool
Powder room
Study / office
Entertainers' kitchen with stone benchtops, walk in pantry, five burner stainless steel gas stove and ample cabinetry
Open plan dining and lounge room that opens out to the covered outdoor entertaining space
Laundry with plenty of storage
Upper Level:
Living room
Large master bedroom with deck. There is an ensuite that has a separate bath and shower with dual shower heads, double sink vanity and a separate toilet. The walk-in-robe is situate behind the King size bed
Three bedrooms all with built-in-robes
Second bathroom with separate bath and shower
A bit about Gaythorne
Gaythorne is just seven kilometres from Brisbane CBD and is well connected with public transport thus providing easy access. Gaythorne benefits from its leafy surroundings and community-oriented vibe, with several parks and recreational facilities that appeal to families and outdoor enthusiasts. The area also boasts local amenities such as cafes, shops, and schools such as Mt. Maria College, Hillbrook Anglican School, Our Lady of the Assumptions and Mitchelton State School. The home is well appointed nearby the Enoggera Barracks and is within walking distance to Brookside Shopping Centre.
Discover the perfect blend of contemporary design and practical living in this beautiful Gaythorne home. A true sanctuary for those seeking comfort, style, and a prime location. For more information contact Katrina Gibbons on 0403 557 343 or Alan Woo 0403 031 418.
Property Disclaimer
This property is being sold by auction or without a price and therefore a price guide can not be provided. The website may have filtered the property into a price bracket for website functionality purposes.
Whilst all reasonable attempts have been made to verify the accuracy of the information provided, the Selling agents confirm that they cannot guarantee accuracy of the same and accept no liability (express or implied)in the event that any information contained in the document or provided within is inaccurate. Parties must ensure they make their own due diligence enquiries to satisfy themselves about the accuracy of the information. This information provided is indicative only and must not be relied upon unless confirmed by a party through their own due diligence.
Property History for 87 Prospect Rd, Gaythorne, QLD 4051
- 26 Nov 2024Sold for $1,610,000
- 20 Nov 2024Listed for Sale UNDER CONTRACT
- 20 Jun 2006Sold for $287,175

Recent sales nearby
See more recent sales nearby/assets/perm/zqacmzkkb4i63fefgpmjh3uhau?signature=730c93a297a65ee69c0190eb8bf81b24c44b0e5d5303f551785d9694ba655244) 0
0

/assets/perm/cf462edwwmi63fohngvc45up5a?signature=0e0a44b6fa4765519ba58a341dd4ce9705e9546755ee67b67d10643f1f85d4ca) 0
0

/assets/perm/7ofbxy7gnqi6vfmiw6t2x2ambi?signature=3834d8195a554e8c83d32e99b42e3e3a69700fc28d6bdcf4007b1c3113a1b52c) 0
0Similar properties For Sale nearby
See more properties for sale nearby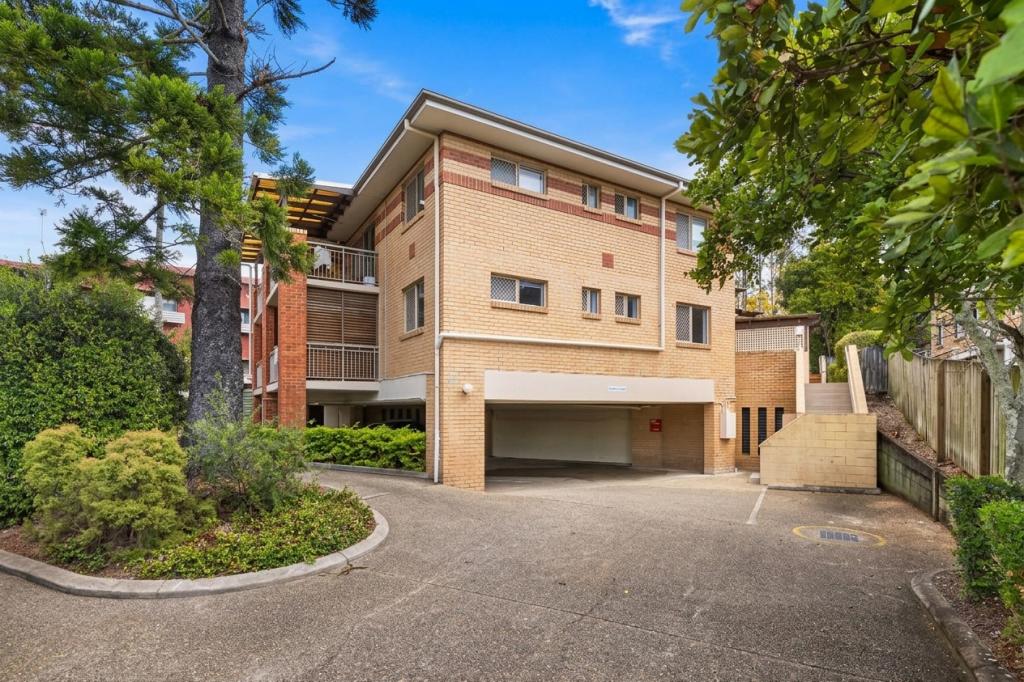 0
0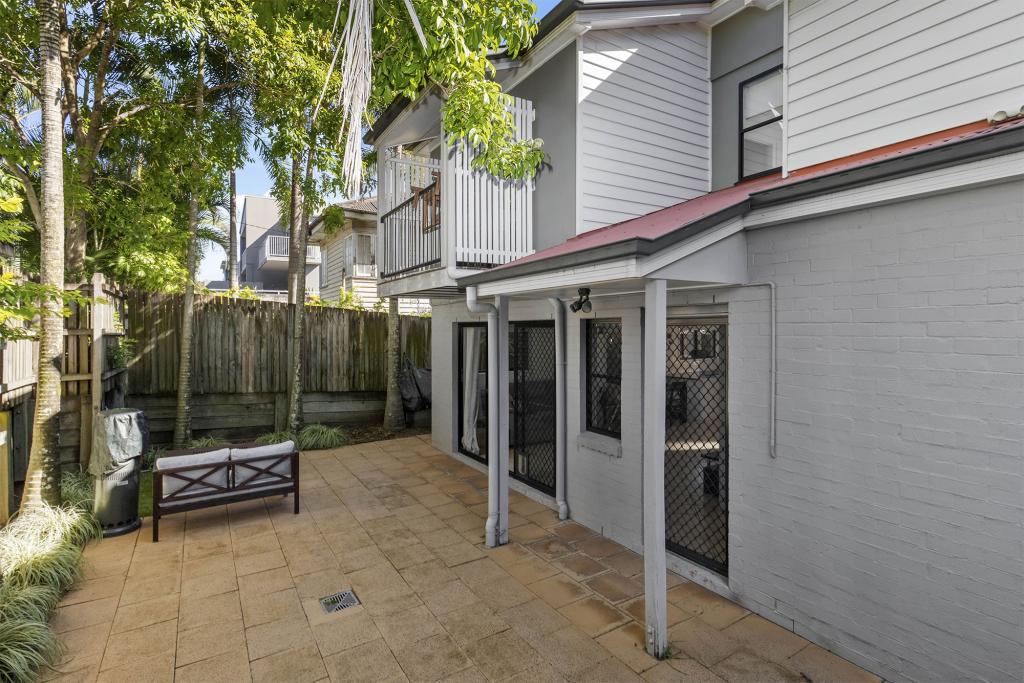 0
0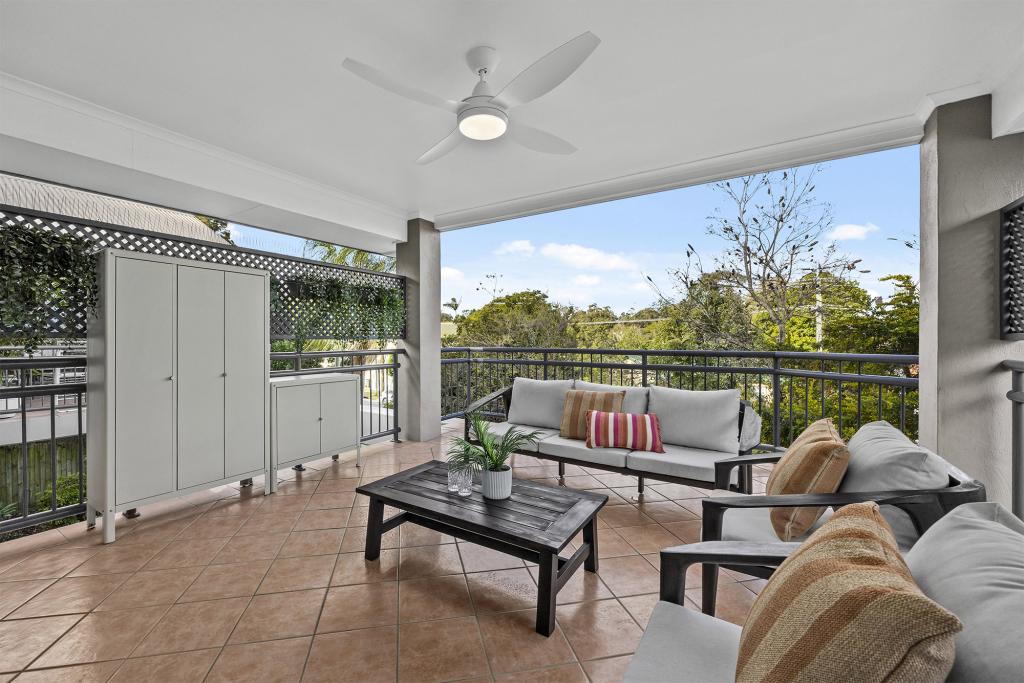 0
0Similar properties For Rent nearby
See more properties for rent nearby 0
0 0
0
 0
0About Gaythorne 4051
The size of Gaythorne is approximately 1.0 square kilometres. There are 9 parks, covering nearly 10.6% of the total area. The population of Gaythorne in 2016 was 3023 people. By 2021 the population was 3158 showing a population growth of 4.5% in the area during that time. The predominant age group in Gaythorne is 30-39 years. Households in Gaythorne are primarily childless couples and are likely to be repaying $1800 - $2399 per month on mortgage repayments. In general, people in Gaythorne work in a professional occupation.In 2021, 42.60% of the homes in Gaythorne were owner-occupied compared with 39.20% in 2016.
Gaythorne has 1,951 properties. Over the last 5 years, Houses in Gaythorne have seen a 57.20% increase in median value, while Units have seen a 99.61% increase. As at 31 August 2026:
- The median value for Houses in Gaythorne is $1,378,021 while the median value for Units is $856,019.
- Houses have a median rent of $750 while Units have a median rent of $635.
Suburb Insights for Gaythorne 4051
Market Insights
Gaythorne Trends for Houses
N/A
N/A
View TrendN/A
N/A
Gaythorne Trends for Units
N/A
N/A
View TrendN/A
N/A
Neighbourhood Insights
© Copyright 2026. RP Data Pty Ltd trading as Cotality (Cotality). All rights reserved. No reproduction, distribution, or transmission of the copyrighted materials is permitted. The information is deemed reliable but not guaranteed.
While Cotality uses commercially reasonable efforts to ensure the Cotality Data is current, Cotality does not warrant the accuracy, currency or completeness of the Cotality Data and to the full extent permitted by law excludes all loss or damage howsoever arising (including through negligence) in connection with the Cotality Data.
This product uses cookies and other similar technologies to improve and customise your browsing experience, to tailor content and adverts, and for analytics and metrics regarding visitor usage on this product and other media. We may share cookie and analytics information with third parties for the purposes of advertising. By continuing to use our website, you consent to cookies being used. View our Privacy Policy here.
X
