
56/74 Prospect RoadGaythorne QLD 4051
Property Details for 56/74 Prospect Rd, Gaythorne
56/74 Prospect Rd, Gaythorne is a 3 bedroom, 2 bathroom Unit with 2 parking spaces and was built in 2009. The property has a land size of 122m2 and floor size of 100m2. While the property is not currently for sale or for rent, it was last sold in August 2024.
Last Listing description (September 2024)
A unique opportunity to secure this luxury top-floor apartment, located in the highly desirable and rarely available 'Serenity in Botanic' complex.
This immaculate 3-bedroom North facing apartment features soft neutral tones throughout and a well-designed floor plan, making it an ideal choice for a wide and varied range of buyers.
The generous open-plan lounge and dining area leads out to an oversized balcony and has amazing views to the north across much of Mitchelton and the adjoining suburbs.
The entire Apartment is fitted with stunning Plantation Shutters throughout adding that touch of style and class, and all bedrooms are spacious and feature ceiling fans, air conditioning and built in robes.
Adjacent to the open plan living area, the modern kitchen features generous proportions, loads of bench space, glistening white cabinetry, stainless steel appliances including Dishwasher and stone bench tops.
Two full size bathrooms including an ensuite in the master bedroom provide enough space for families or regular guests with additional storage and space saving Euro laundry in the main bathroom.
The great features continue outside and within the building including secure basement car parking for 2 vehicles, a lift for safe with secure access to the top floor, dedicated storeroom on your level directly outside your unit and a sparkling inground pool and barbeque area.
The manicured grounds surrounding this tightly held complex are beautifully kept and there's even a private well-lit walkway and secure gate access to Brookside shopping centre and easy access to Mitchelton train station and Mount Maria college.
Perfect for Busy Professionals, Downsizers and Retirees who are looking for the ultimate in easy care, zero to low maintenance and convenience.
If safe and secure, luxury apartment living and an ultra-convenient lifestyle is what desire, then look no further, you've found "THE ONE"
Property Features
North-facing aspect with huge entertainers balcony
Three spacious built-in bedrooms
Two modern bathrooms, main with ensuite
Modern kitchen with stone bench tops
Light, Bright and Breezy open plan living
Stunning Plantation Shutters throughout
Stainless Steel Appliances including dishwasher
Split System air-conditioning throughout
Internal Euro laundry in the second bathroom
Dedicated lockable store room on the same level
Intercom security access with Lift
Double side by side car spaces in secure basement car park
One of two Top floor luxury apartments
Pet-friendly complex
Great shopping and transport Infrastructure close by
Walk to Bus only 100mtrs
Brookside Shopping Centre 400mtrs
Mitchelton Train Station 900mtrs
Mt Maria College 350mtrs
Brook Hotel 900 mtrs
Gaythorne RSL 900 mtrs
Gaythorne Bowls Club 600 mtrs
Blackwood St dining & caf precinct 1.2ks
"Park Lane" Entertainment and dining precinct 1.5ks
Enoggera Train Station 2.5ks
Northwest Private Hospital 5ks
Prince Charles Hospital 8ks
Westfield Shopping Centre 9.5ks
Highly sought-after schools and Colleges close by
Brisbane CBD approx. 10ks
Brisbane Airport only 15ks
Body Corporate Fees - $1494.13 p1/4 (approx.)
*Some images have been digitally edited.
Property History for 56/74 Prospect Rd, Gaythorne, QLD 4051
- 08 Aug 2024Sold for $870,000
- 25 Jul 2024Listed for Sale For Sale by Negotiation
- 19 Jan 2023Listed for Sale For Sale

Recent sales nearby
See more recent sales nearby/assets/perm/m4k4qdx4tai6take5gu2gl66eu?signature=ceaaa84d77243908e4f823f77355d0ac07a3cda5b18f51a0d77973390149f075) 0
0/assets/perm/o4jbjbjqsai6zgz4ppejjkzhxa?signature=bb383274fa3d99a272db8a59c43575fc09d460926c79551df482f43c7fdd94f4) 0
0

/assets/perm/57abdl6g3qi63c2hx7jhknwcoa?signature=058a4d9f736b28ccba240fe20112bfa89ee236e7b88374399f11727e461a1e59) 0
0Similar properties For Sale nearby
See more properties for sale nearby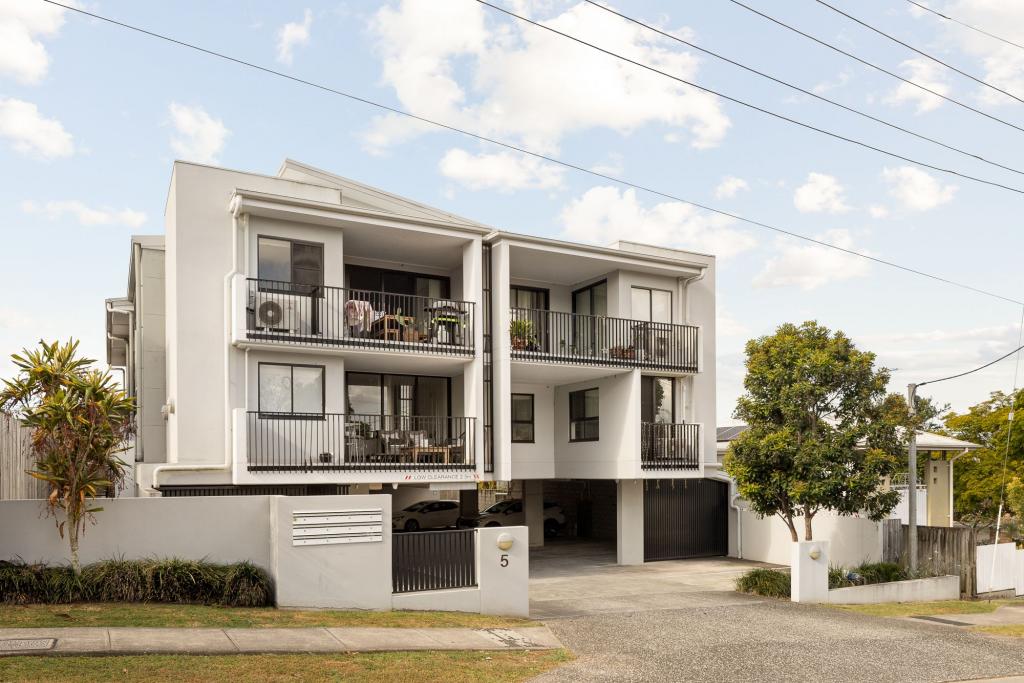 0
0
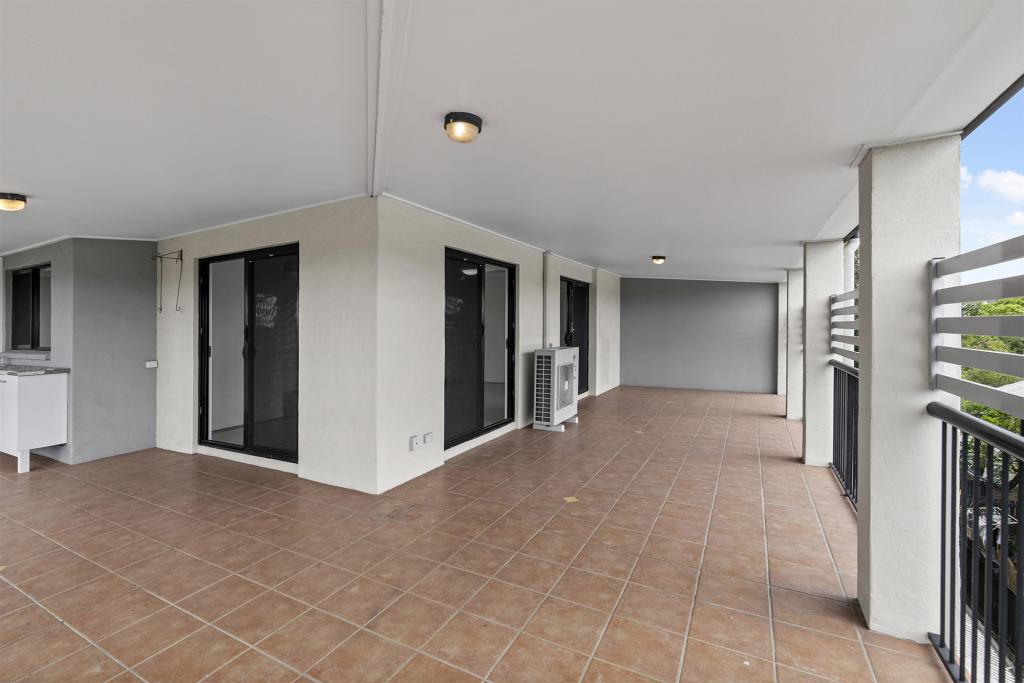 0
0Similar properties For Rent nearby
See more properties for rent nearby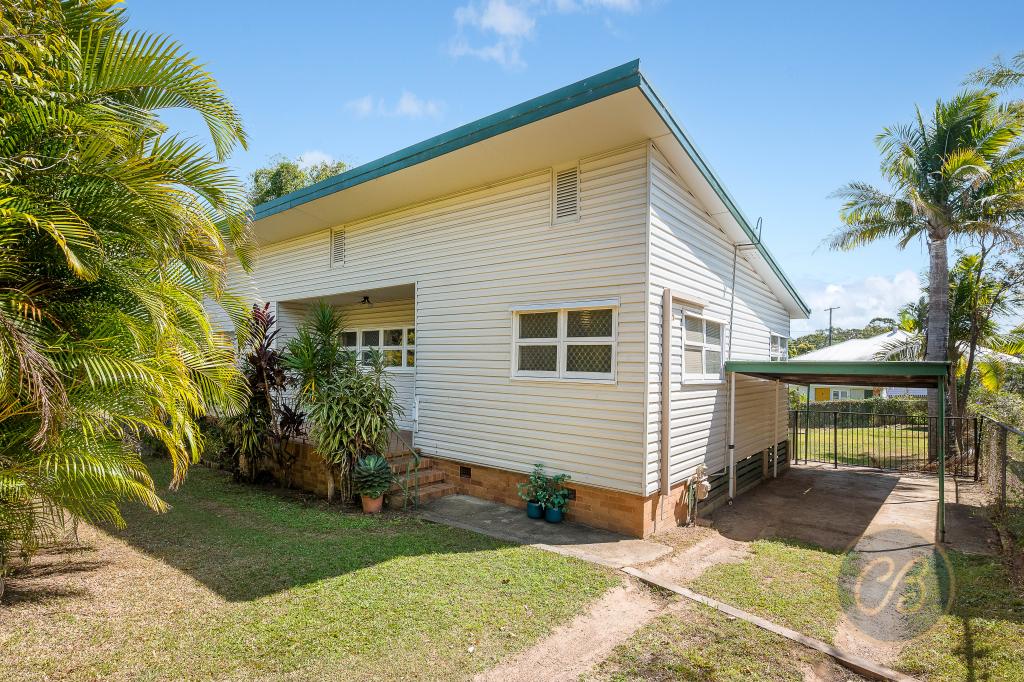 0
0

 0
0 0
0
About Gaythorne 4051
The size of Gaythorne is approximately 1.0 square kilometres. There are 9 parks, covering nearly 10.6% of the total area. The population of Gaythorne in 2016 was 3023 people. By 2021 the population was 3158 showing a population growth of 4.5% in the area during that time. The predominant age group in Gaythorne is 30-39 years. Households in Gaythorne are primarily childless couples and are likely to be repaying $1800 - $2399 per month on mortgage repayments. In general, people in Gaythorne work in a professional occupation.In 2021, 42.60% of the homes in Gaythorne were owner-occupied compared with 39.20% in 2016.
Gaythorne has 1,956 properties. Over the last 5 years, Houses in Gaythorne have seen a 57.20% increase in median value, while Units have seen a 99.61% increase. As at 31 August 2026:
- The median value for Houses in Gaythorne is $1,378,021 while the median value for Units is $856,019.
- Houses have a median rent of $750 while Units have a median rent of $635.
Suburb Insights for Gaythorne 4051
Market Insights
Gaythorne Trends for Houses
N/A
N/A
View TrendN/A
N/A
Gaythorne Trends for Units
N/A
N/A
View TrendN/A
N/A
Neighbourhood Insights
© Copyright 2026. RP Data Pty Ltd trading as Cotality (Cotality). All rights reserved. No reproduction, distribution, or transmission of the copyrighted materials is permitted. The information is deemed reliable but not guaranteed.
While Cotality uses commercially reasonable efforts to ensure the Cotality Data is current, Cotality does not warrant the accuracy, currency or completeness of the Cotality Data and to the full extent permitted by law excludes all loss or damage howsoever arising (including through negligence) in connection with the Cotality Data.
This product uses cookies and other similar technologies to improve and customise your browsing experience, to tailor content and adverts, and for analytics and metrics regarding visitor usage on this product and other media. We may share cookie and analytics information with third parties for the purposes of advertising. By continuing to use our website, you consent to cookies being used. View our Privacy Policy here.
X
