
42 Redgum PlaceGaythorne QLD 4051
Property Details for 42 Redgum Pl, Gaythorne
42 Redgum Pl, Gaythorne is a 5 bedroom, 3 bathroom House with 2 parking spaces and was built in 2006. The property has a land size of 589m2 and floor size of 215m2. While the property is not currently for sale or for rent, it was last sold in March 2024.
Last Listing description (May 2024)
Nestled amongst flourishing parkland on a private corner parcel, this beautiful home presents the perfect place to raise your family. Offering a flexible dual living set-up and a blissful position steps from Kedron Brook Bikeway, schools and Brookside Shopping Centre, you will fall in love with this house from the very first view.
A retreat amongst the greenery, the main home invites you inside with an open living area overlooking the private native gardens and a spacious, ergonomic kitchen featuring new appliances. Flowing out to the large patio boasting a north-east aspect and year-round comfort, you can delight in alfresco relaxation and entertaining.
Four bedrooms and two bathrooms reside upstairs, and a powder room and laundry feature below. Parents can wake to scenic views each morning from the master suite, which boasts an ensuite and a private balcony harnessing a picturesque northerly outlook.
Accommodating dual living for family, guests or renters, the internal granny flat is fully equipped with a kitchen, bedroom, bathroom and living area.
Tucked away in a quiet, peaceful neighbourhood, you can walk around the corner to beautiful parkland, football clubs, a dog park and the Kedron Brook Bikeway. Brookside Shopping Centre is a 5-minute walk away, and you can easily access bus stops and Mitchelton and Gaythorne train stations. Only 9.7km to the CBD and close to excellent schools, families will love the proximity to Hillbrook Anglican School, Mt Maria, Our Lady of Assumption and Enoggera State School.
Property Summary:
Beautiful dual-living family home on a 589sqm corner block
Open living area with views across the private, native gardens
Ergonomic kitchen with a new freestanding cooker and induction cooktop
Large patio with north-east aspect and raised veggie gardens
4 bedrooms and 2.5 bathrooms in the main house
Internal granny flat with a kitchen, bedroom, bathroom and living area
Extra-height double carport (suitable for a small caravan)
Workshop and multiple storage sheds for tools, bikes and kayaks
Air-conditioning, NBN, and new programmable heat pump hot water system
Solar panels and 2x 3,000L water tanks with pump and taps for gardens
Walk to Kedron Brook Bikeway, schools and Brookside Shopping Centre
Don't miss your chance to secure this dual-living family home. Enquire today to schedule a viewing and see what this property offers.
Property History for 42 Redgum Pl, Gaythorne, QLD 4051
- 23 Mar 2024Sold for $1,515,000
- 28 Feb 2024Listed for Sale UNDER OFFER
- 06 Aug 2011Sold for $713,000

Recent sales nearby
See more recent sales nearby/assets/perm/debcein73ei6vhqep5vvxoseya?signature=3d0b910f5af2073a6027394196dc19e1d9ad80acd7676df61da7e81de4541c09) 0
0/assets/perm/hs6torzhpii63pj5f72ecdhzim?signature=d755d2a4cd94c97b55445e2c4629a60cf83bb51fcfc71a5eddaf277ee798e9d6) 0
0
Similar properties For Sale nearby
See more properties for sale nearby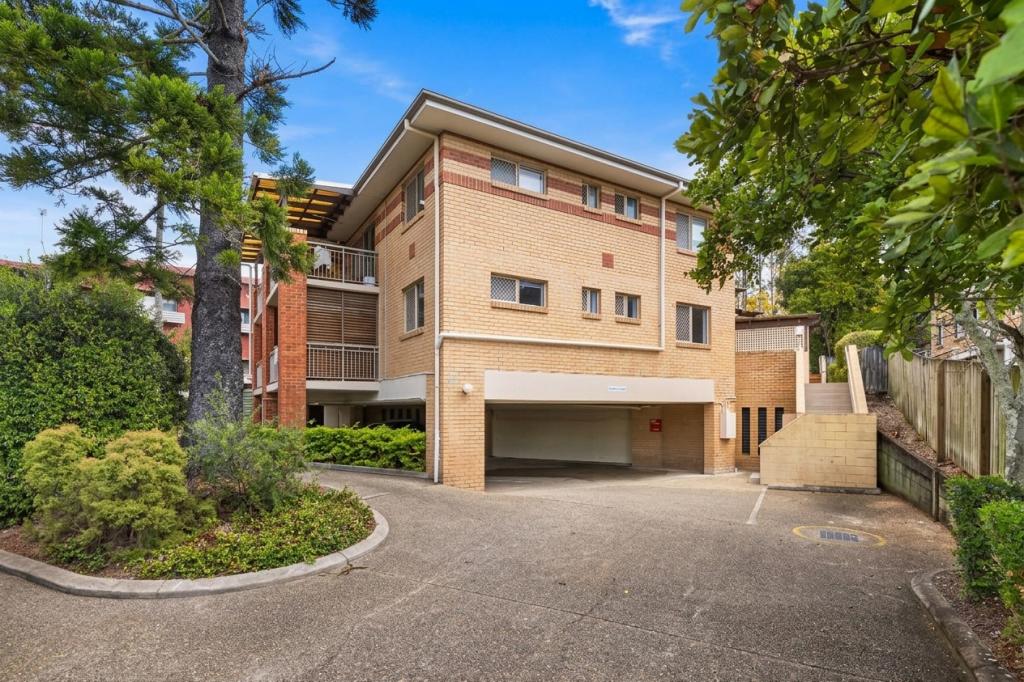 0
0
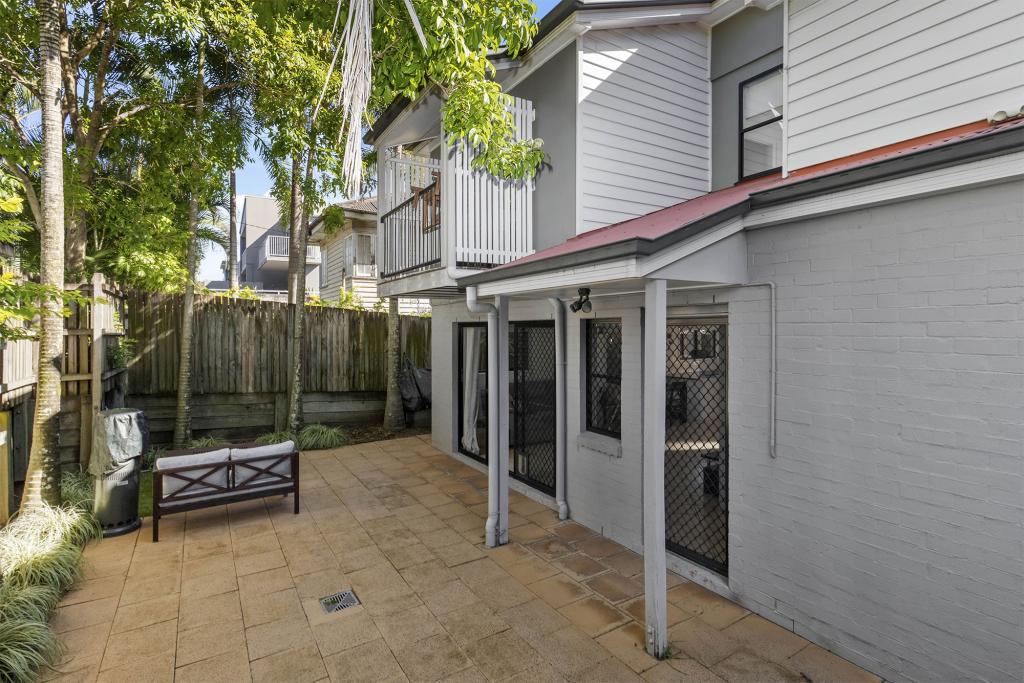 0
0

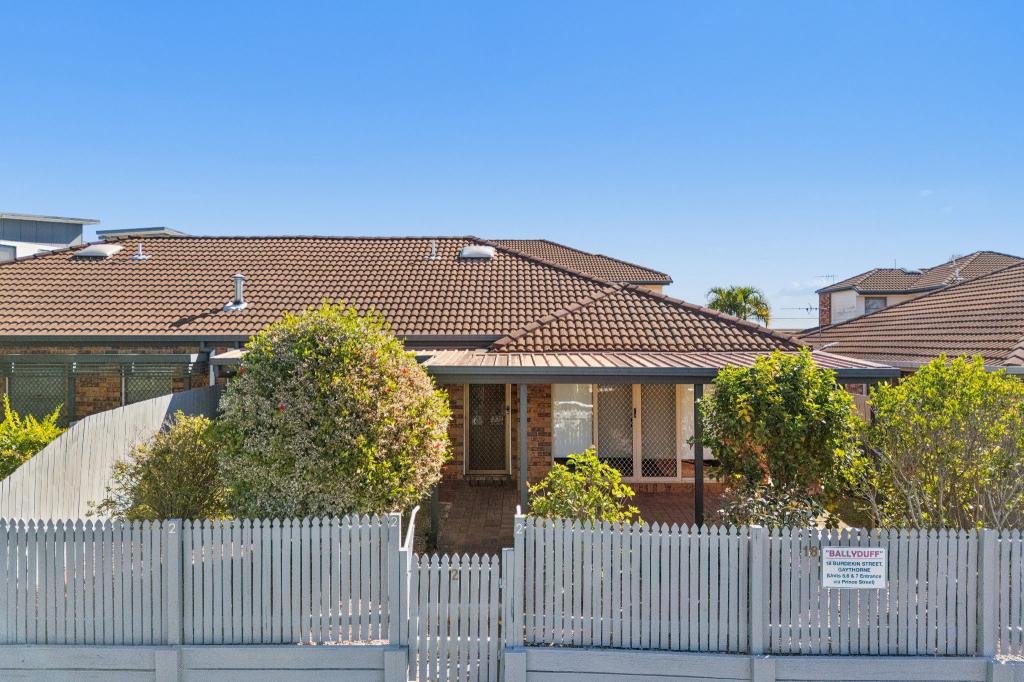 0
0Similar properties For Rent nearby
See more properties for rent nearby 0
0 0
0
 0
0About Gaythorne 4051
The size of Gaythorne is approximately 1.0 square kilometres. There are 9 parks, covering nearly 10.6% of the total area. The population of Gaythorne in 2016 was 3023 people. By 2021 the population was 3158 showing a population growth of 4.5% in the area during that time. The predominant age group in Gaythorne is 30-39 years. Households in Gaythorne are primarily childless couples and are likely to be repaying $1800 - $2399 per month on mortgage repayments. In general, people in Gaythorne work in a professional occupation.In 2021, 42.60% of the homes in Gaythorne were owner-occupied compared with 39.20% in 2016.
Gaythorne has 1,951 properties. Over the last 5 years, Houses in Gaythorne have seen a 57.20% increase in median value, while Units have seen a 99.61% increase. As at 31 August 2026:
- The median value for Houses in Gaythorne is $1,378,021 while the median value for Units is $856,019.
- Houses have a median rent of $750 while Units have a median rent of $635.
Suburb Insights for Gaythorne 4051
Market Insights
Gaythorne Trends for Houses
N/A
N/A
View TrendN/A
N/A
Gaythorne Trends for Units
N/A
N/A
View TrendN/A
N/A
Neighbourhood Insights
© Copyright 2026. RP Data Pty Ltd trading as Cotality (Cotality). All rights reserved. No reproduction, distribution, or transmission of the copyrighted materials is permitted. The information is deemed reliable but not guaranteed.
While Cotality uses commercially reasonable efforts to ensure the Cotality Data is current, Cotality does not warrant the accuracy, currency or completeness of the Cotality Data and to the full extent permitted by law excludes all loss or damage howsoever arising (including through negligence) in connection with the Cotality Data.
This product uses cookies and other similar technologies to improve and customise your browsing experience, to tailor content and adverts, and for analytics and metrics regarding visitor usage on this product and other media. We may share cookie and analytics information with third parties for the purposes of advertising. By continuing to use our website, you consent to cookies being used. View our Privacy Policy here.
X
