
2/246 Pickering StreetGaythorne QLD 4051
Property Details for 2/246 Pickering St, Gaythorne
2/246 Pickering St, Gaythorne is a 3 bedroom, 2 bathroom House with 1 parking spaces and was built in 2000. The property has a land size of 115m2 and floor size of 96m2. While the property is not currently for sale or for rent, it was last sold in October 2000.
Last Listing description (December 2025)
Welcome home a beautifully presented townhouse that blends convenience with calm. Positioned at the very back of the complex, you'll enjoy surprising peace and privacy while still being only moments from trains, buses, local cafs, shops and schools. Everything you need is close, yet you feel worlds away.
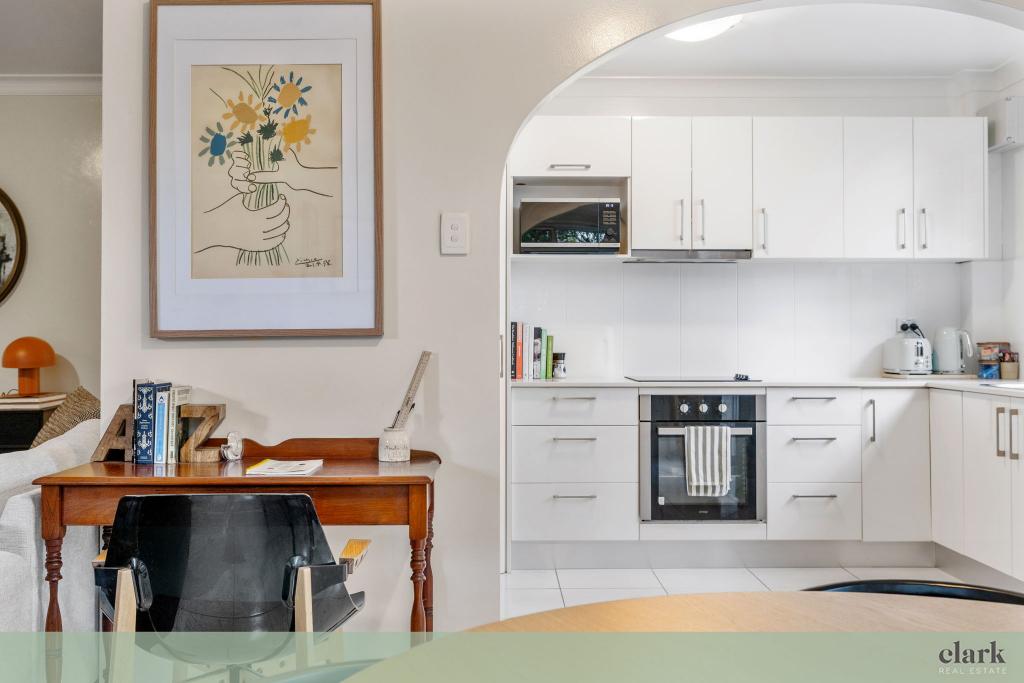
Step inside and the generous layout immediately draws you in. The lower level offers a bright and airy open-plan living and dining space, enhanced by high ceilings that create a lovely sense of openness. The kitchen has been designed with practicality in mind, featuring modern appliances, a dishwasher, great storage and direct connection to the living areas, perfect for everyday ease.
Sliding doors open out to your own private courtyard, offering an ideal spot for a morning coffee, a quiet read, or weekend pot-plants and greenery.
Upstairs, the master bedroom is a comfortable retreat with its own ensuite and walk-in wardrobe, while the two additional bedrooms both come with built-ins and plenty of natural light. The main bathroom is well-appointed, with a clean, contemporary feel.
Additional features include:
Remote-controlled single lock-up garage with internal access
Internal laundry
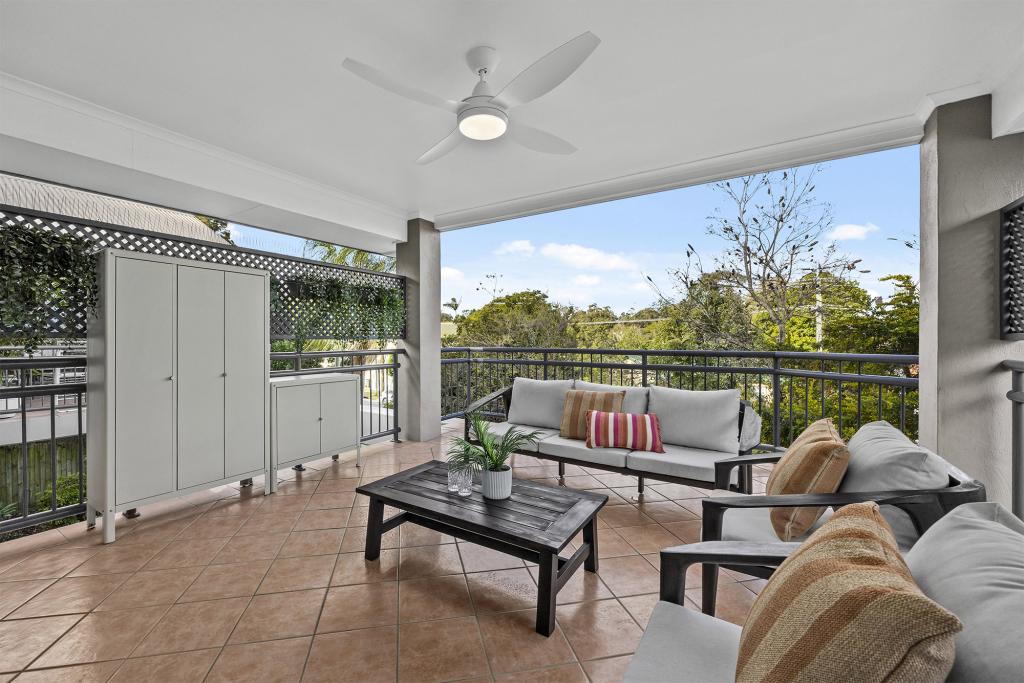
Ceiling fans and great cross-ventilation
Private rear position within the complex
Low-maintenance courtyard
A fantastic opportunity to secure a well-located townhouse that delivers space, privacy and everyday convenience.
We recommend that all applicants conduct a physical inspection of the property before applying. Please note that details provided are for general information only; we encourage independent enquiries to verify all property information. For further details, contact our Chermside office on (07) 3513 6200.
DISCLAIMER: WHILST EVERY CARE IS TAKEN IN THE PREPARATION OF THE INFORMATION CONTAINED IN THIS MARKETING, CORONIS GROUP WILL NOT BE HELD LIABLE FOR ANY ERRORS IN TYPING OR INFORMATION DISPLAYED. ALL INTERESTED PARTIES SHOULD RELY UPON THEIR OWN ENQUIRIES IN ORDER TO DETERMINE WHETHER OR NOT THIS INFORMATION IS IN FACT ACCURATE.
AT CORONIS GROUP IT IS IMPORTANT TO US THAT WE PROVIDE YOU WITH A HIGH LEVEL OF SERVICE. SO THAT WE CAN KEEP YOU UPDATED WITH INSPECTION TIMES PLEASE REGISTER YOUR DETAILS. PLEASE NOTE- OPEN HOMES WILL ONLY BE ATTENDED THROUGH THE WEEK IF WE HAVE REGISTERED INTEREST. ONLINE APPLICATIONS ARE ACCEPTED AND PREFERRED. PLEASE ALLOW 24-48 HOURS IN THIS PEAK MARKET.
Property History for 2/246 Pickering St, Gaythorne, QLD 4051
- 01 Dec 2025Listed for Rent $580 / week
- 12 Feb 2025Listed for Rent $550 / week
- 26 Jul 2022Listed for Rent $460 / week

Recent sales nearby
See more recent sales nearby/assets/perm/ff6zdyn6hai6nemnd7x734ybla?signature=96296883d69459a2e2959a57d09af537472cb623662c0193b8a4fafb7a3351ec) 0
0
/assets/perm/lvduo3y3tii65ehnpgdn6db2du?signature=65fa33d22183c5409ed31aa90495ac24101c084624244ac657834dffc5876a33) 0
0
/assets/perm/xsn55yn6lai6nnzspuoahnnvai?signature=6baa9599ed99c82d9116c302f8e1d394a1bbf69bb15d23b53a0a2d4f37686494) 0
0Similar properties For Sale nearby
See more properties for sale nearby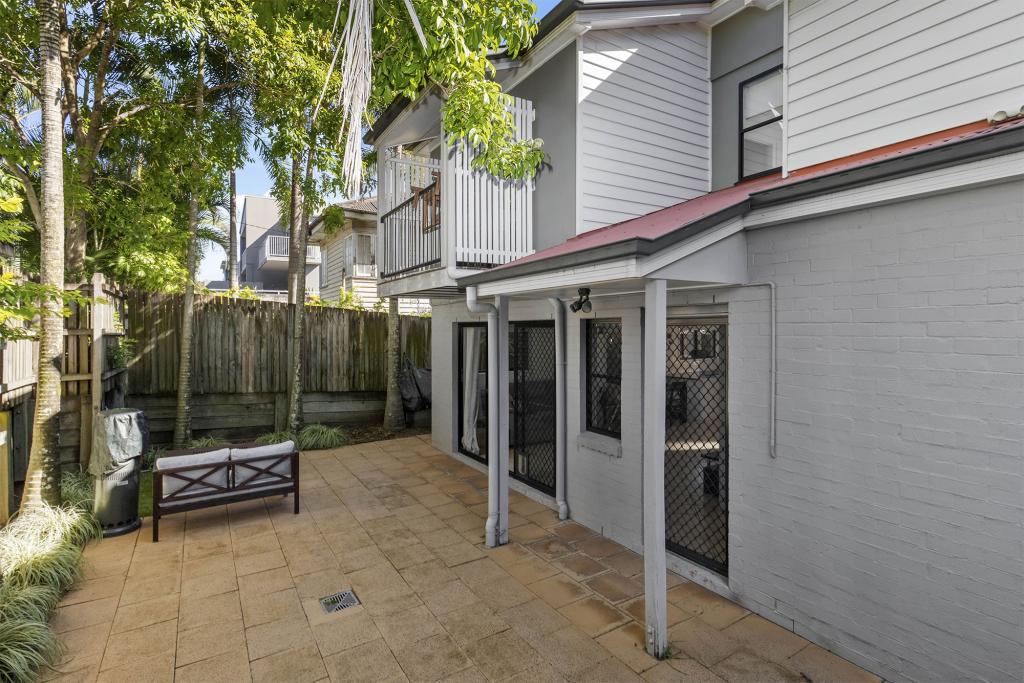 0
0
 0
0
 0
0

Similar properties For Rent nearby
See more properties for rent nearby 0
0 0
0 0
0
About Gaythorne 4051
The size of Gaythorne is approximately 1.0 square kilometres. There are 9 parks, covering nearly 10.6% of the total area. The population of Gaythorne in 2016 was 3023 people. By 2021 the population was 3158 showing a population growth of 4.5% in the area during that time. The predominant age group in Gaythorne is 30-39 years. Households in Gaythorne are primarily childless couples and are likely to be repaying $1800 - $2399 per month on mortgage repayments. In general, people in Gaythorne work in a professional occupation.In 2021, 42.60% of the homes in Gaythorne were owner-occupied compared with 39.20% in 2016.
Gaythorne has 1,948 properties. Over the last 5 years, Houses in Gaythorne have seen a 65.94% increase in median value, while Units have seen a 104.86% increase. As at 31 July 2026:
- The median value for Houses in Gaythorne is $1,416,418 while the median value for Units is $879,025.
- Houses have a median rent of $750 while Units have a median rent of $625.
Suburb Insights for Gaythorne 4051
Market Insights
Gaythorne Trends for Houses
N/A
N/A
View TrendN/A
N/A
Gaythorne Trends for Units
N/A
N/A
View TrendN/A
N/A
Neighbourhood Insights
© Copyright 2026. RP Data Pty Ltd trading as Cotality (Cotality). All rights reserved. No reproduction, distribution, or transmission of the copyrighted materials is permitted. The information is deemed reliable but not guaranteed.
While Cotality uses commercially reasonable efforts to ensure the Cotality Data is current, Cotality does not warrant the accuracy, currency or completeness of the Cotality Data and to the full extent permitted by law excludes all loss or damage howsoever arising (including through negligence) in connection with the Cotality Data.
This product uses cookies and other similar technologies to improve and customise your browsing experience, to tailor content and adverts, and for analytics and metrics regarding visitor usage on this product and other media. We may share cookie and analytics information with third parties for the purposes of advertising. By continuing to use our website, you consent to cookies being used. View our Privacy Policy here.
X
