
14 Ludlow StreetGaythorne QLD 4051
Property Details for 14 Ludlow St, Gaythorne
14 Ludlow St, Gaythorne is a 4 bedroom, 2 bathroom House with 2 parking spaces and was built in 2011. The property has a land size of 455m2 and floor size of 242m2. While the property is not currently for sale or for rent, it was last sold in March 2017.
Last Listing description (January 2021)
***As social distancing will not always be possible at open homes, for the safety of our community you will be required to wear a mask to attend.
***Please note, each attendee will need to register for the inspection, if you are not registered you will not be allowed entry.
This functional family home with expansive living on the ground level, providing smooth indoor/outdoor connectivity to the generous patio, with bedrooms upstairs, ensuring a comfortable, peaceful retreat - perfect for a family looking to grow into the home.
This family friendly suburb is located only 7.5 kilometres from the city centre and is a perfect place to raise your family.
With a comfortable 750 metre walk to Gaythorne train station and is a short drive away from Brookside Shopping centre and Blackwood Street Caf precinct.
Transport is also readily available with your closest bus stop (Stop 6 Taylors Road near Lucy Street)
Confirmed school zones - Enoggera, Our Lady of Assumption and Hillbrook Anglican schools.
Features include:
UPSTAIRS
# Three spacious carpeted bedrooms
# Main bedroom with ENSUITE, ducted AIR ,FAN, walk in wardrobe and private BALCONY
# All bedrooms contain built in wardrobes and ceiling FANS
# Carpeted family or lounge area, sliding door access to a large covered DECK for more entertaining
# Extra side STUDY area
# Modern main Bathroom with separate shower and BATH, separate toilet
# Ducted AIR CONDITIONING throughout
DOWNSTAIRS
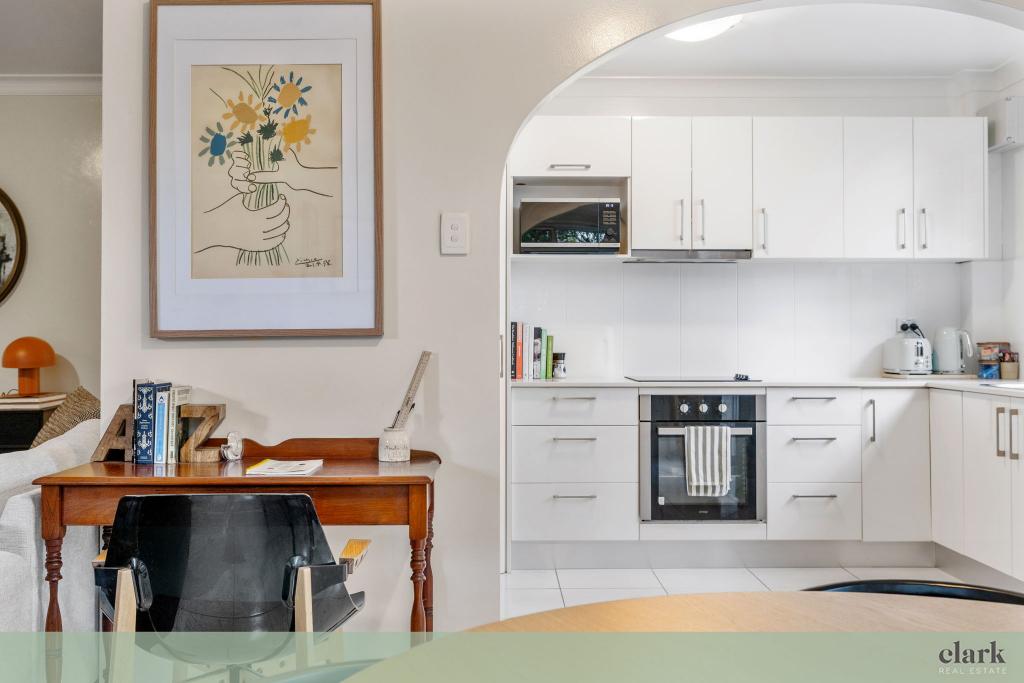
# Kitchen with ample storage to cupboards & draws and appliances inclusive of DISHWASHER, rangehood & oven. Ample bench space and well-sized fridge cavity.
# Open plan lounge and dining room with tiled flooring and sliding door access to outside patio
# LARGE ENTERTAINERS PATIO - Covered and well kept. Ideal for having friends & family over for an alfresco dining experience or catching up on a good book in a hammock with your glass of wine in hand!!
# 4th Bedroom, tiled with CEILING FAN and built in robe.
# Extra toilet downstairs
# Spacious Internal Laundry
# LARGE backyard ideal for the kids or family pets to roam & explore.
# DOUBLE CAR LOCK UP GARAGE
# PETS CONSIDERED UPON APPLICATION ON A CASE BY CASE BASIS ONLY
***IF YOU DO NOT REGISTER FOR AN INSPECTION YOU WILL NOT RECEIVE SMS NOTIFICATIONS AND UPDATES. TO REGISTER FOR AN INSPECTION PLEASE CLICK ON THE VIRTUAL TOUR LINK AND FOLLOW THE PROMPTS***
Disclaimer: Whilst every care is taken in the preparation of the information contained in this marketing, Image Property will not be held liable for any errors in typing or information. All interested parties should rely upon their own enquiries in order to determine whether or not this information is in fact accurate.
PLEASE NOTE: New legislation states that you must read the General Tenancy Agreement and any special terms prior to putting an application in on the property. You will get a copy of the lease in the web book reply when you have enquired otherwise you can contact our office for a copy of the General Tenancy Agreement to be emailed to you.
Property History for 14 Ludlow St, Gaythorne, QLD 4051
- 05 Jan 2021Listed for Rent $670 / week
- 05 Jun 2019Listed for Rent - Price not available
- 22 Apr 2017Listed for Rent - Price not available

Recent sales nearby
See more recent sales nearby/assets/perm/zqacmzkkb4i63fefgpmjh3uhau?signature=730c93a297a65ee69c0190eb8bf81b24c44b0e5d5303f551785d9694ba655244) 0
0

/assets/perm/cf462edwwmi63fohngvc45up5a?signature=0e0a44b6fa4765519ba58a341dd4ce9705e9546755ee67b67d10643f1f85d4ca) 0
0

/assets/perm/7ofbxy7gnqi6vfmiw6t2x2ambi?signature=3834d8195a554e8c83d32e99b42e3e3a69700fc28d6bdcf4007b1c3113a1b52c) 0
0Similar properties For Sale nearby
See more properties for sale nearby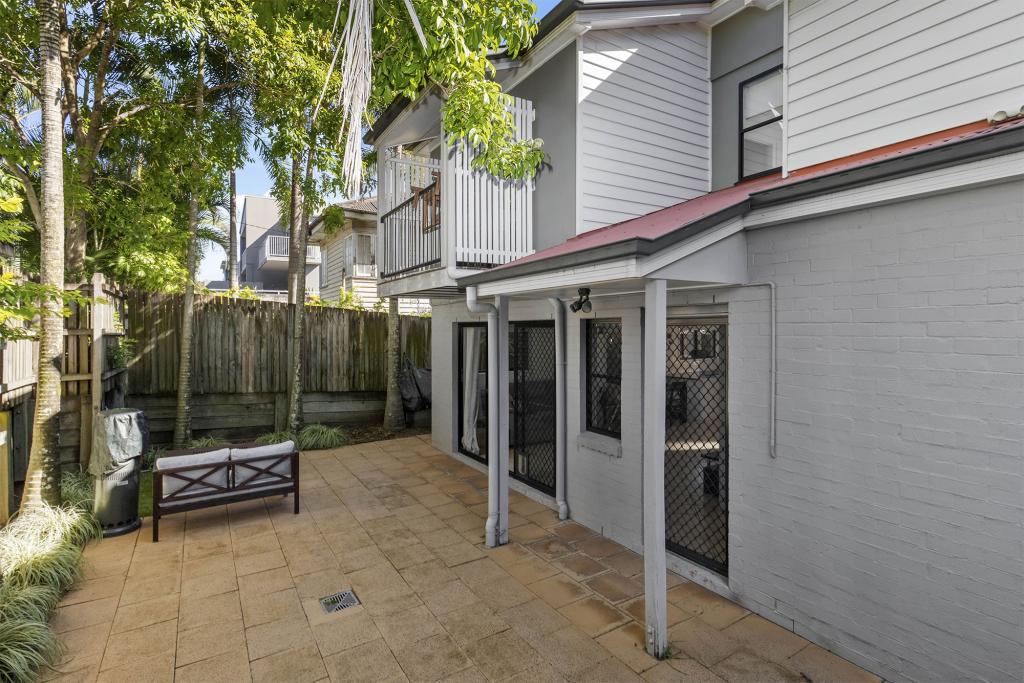 0
0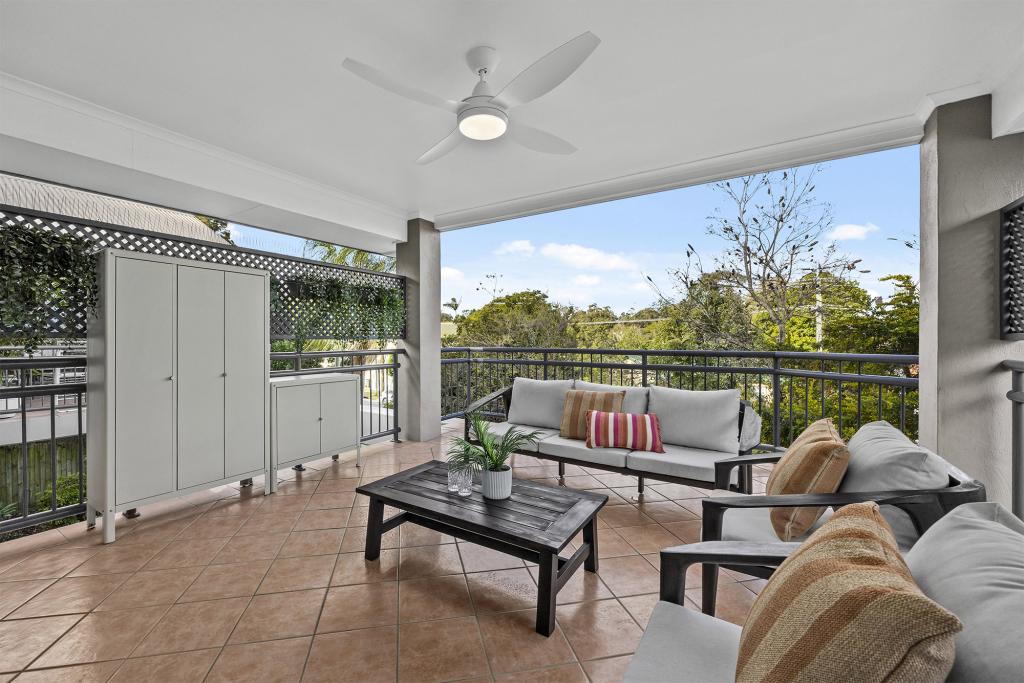 0
0
 0
0

Similar properties For Rent nearby
See more properties for rent nearby 0
0 0
0
 0
0About Gaythorne 4051
The size of Gaythorne is approximately 1.0 square kilometres. There are 9 parks, covering nearly 10.6% of the total area. The population of Gaythorne in 2016 was 3023 people. By 2021 the population was 3158 showing a population growth of 4.5% in the area during that time. The predominant age group in Gaythorne is 30-39 years. Households in Gaythorne are primarily childless couples and are likely to be repaying $1800 - $2399 per month on mortgage repayments. In general, people in Gaythorne work in a professional occupation.In 2021, 42.60% of the homes in Gaythorne were owner-occupied compared with 39.20% in 2016.
Gaythorne has 1,947 properties. Over the last 5 years, Houses in Gaythorne have seen a 65.94% increase in median value, while Units have seen a 104.86% increase. As at 31 July 2026:
- The median value for Houses in Gaythorne is $1,416,418 while the median value for Units is $879,025.
- Houses have a median rent of $750 while Units have a median rent of $625.
Suburb Insights for Gaythorne 4051
Market Insights
Gaythorne Trends for Houses
N/A
N/A
View TrendN/A
N/A
Gaythorne Trends for Units
N/A
N/A
View TrendN/A
N/A
Neighbourhood Insights
© Copyright 2026. RP Data Pty Ltd trading as Cotality (Cotality). All rights reserved. No reproduction, distribution, or transmission of the copyrighted materials is permitted. The information is deemed reliable but not guaranteed.
While Cotality uses commercially reasonable efforts to ensure the Cotality Data is current, Cotality does not warrant the accuracy, currency or completeness of the Cotality Data and to the full extent permitted by law excludes all loss or damage howsoever arising (including through negligence) in connection with the Cotality Data.
This product uses cookies and other similar technologies to improve and customise your browsing experience, to tailor content and adverts, and for analytics and metrics regarding visitor usage on this product and other media. We may share cookie and analytics information with third parties for the purposes of advertising. By continuing to use our website, you consent to cookies being used. View our Privacy Policy here.
X
