
103A Hurdcotte StreetGaythorne QLD 4051
Property Details for 103a Hurdcotte St, Gaythorne
103a Hurdcotte St, Gaythorne is a 2 bedroom, 2 bathroom Townhouse with 1 parking spaces and was built in 2013. The property has a land size of 175m2 and floor size of 115m2. While the property is not currently for sale or for rent, it was last sold in November 2013.
Last Listing description (July 2026)
...talk to Di about this stylish, modern townhouse with only one adjoining neighbour and no Body Corporate Fees! Spacious living areas with quality timber look flooring flow through sliding glass doors onto a covered timber deck. The back yard is a generous size, fully fenced and private - plenty of room to entertain indoors and outdoors or for children and pets to play safely.
The modern kitchen has gleaming stone bench tops, plenty of storage space, dishwasher and a four-burner gas cook top. Polished timber stairs lead to the upper level where two ensuited bedrooms are comfortably and privately located at separate ends of the home. This clever floor plan lends itself well to shared living arrangements or guests visiting. The main bedroom has a north east facing balcony, perfect for morning coffee in the warmth of the sun or a cool drink in the shade at the end of the day overlooking lush green parkland. Both ensuites have stone benchtops with a stylish china basin set into an extra-wide vanity storage cabinet.
This location is sensational - three doors down from Enoggera Memorial Park, easy access to Kedron Brook Bikeway, 300 metres to Gaythorne Train Station. Walk to Hill Brook Anglican School, coffee shops and restaurants. The new Norman Hotel will soon be completed nearby, easy access to Brookside Shopping Centre, the new Brook Hotel, your choice of supermarkets, the Everton Plaza Dining precinct and a wide range of quality state and private schools. Less than 20 minutes to Brisbane City - when you take up residence at 103A Hurdcotte St you, are not only gaining a beautiful home but embracing a wonderful lifestyle, with travel time cut back allowing more time for relaxation and leisure.
...talk to Di about these fantastic features
- No Body Corporate fees!
- Freehold townhouse
- Only one adjoining neighbour
- Deck
- Generous size back yard
- Balcony facing north east
- Dishwasher
- Gas cook top
- Stone bench tops
- Pantry
- Breakfast bar
- Quality timber look flooring
- Two ensuited bedrooms
- Plenty of vanity cabinet storage
- Stone bench tops
- Powder Room on ground floor
- Fully airconditioned
- Ceiling fans
- Built in wardrobes
- Remote control garage doors
- 15mins to city
- Walk to bus stop, restaurants and cafes
- 300m to Gaythorne Train Station
Property History for 103a Hurdcotte St, Gaythorne, QLD 4051
- 08 Jun 2026Listed for Sale Offers From $1,150,000
- 04 Aug 2017Listed for Rent - Price not available
- 17 May 2016Listed for Rent - Price not available

Recent sales nearby
See more recent sales nearby/assets/perm/rsxbprpxzqi6vjsdbwv7igzjwy?signature=6810439aed41726423681589c964bb50f68264f091055bbb09b1c666805cf266) 0
0/assets/perm/zksuhfn6pai6nbixhujiybwjn4?signature=425675668c1af1d2abb7f536a4611778c6f73bbd9456f31e92517762ce195414) 0
0

/assets/perm/uqqfgk55dii6nfzlgub7ezjhq4?signature=1c181aaf16850c8359eeebc42027875849d66b6754aed5d6d0096d0b9884f45e) 0
0

Similar properties For Sale nearby
See more properties for sale nearby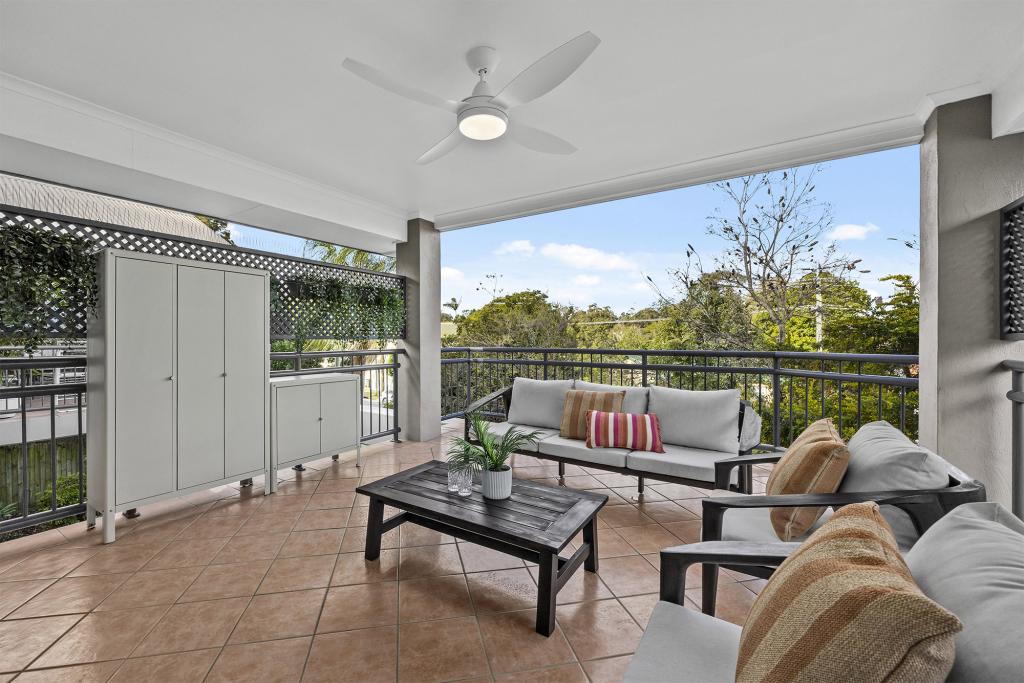 0
0
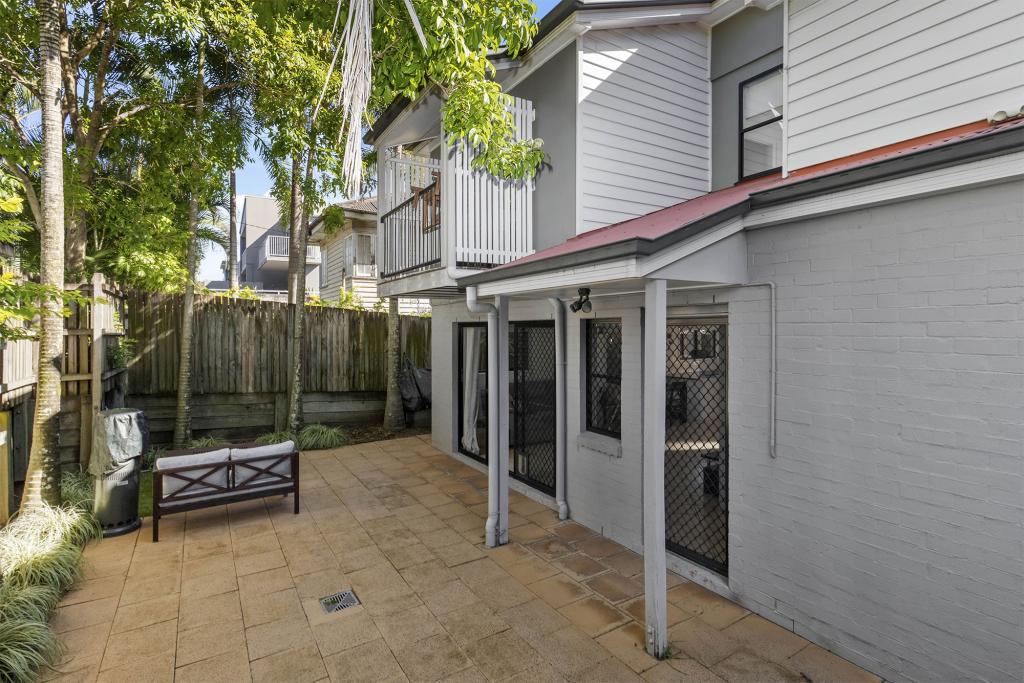 0
0
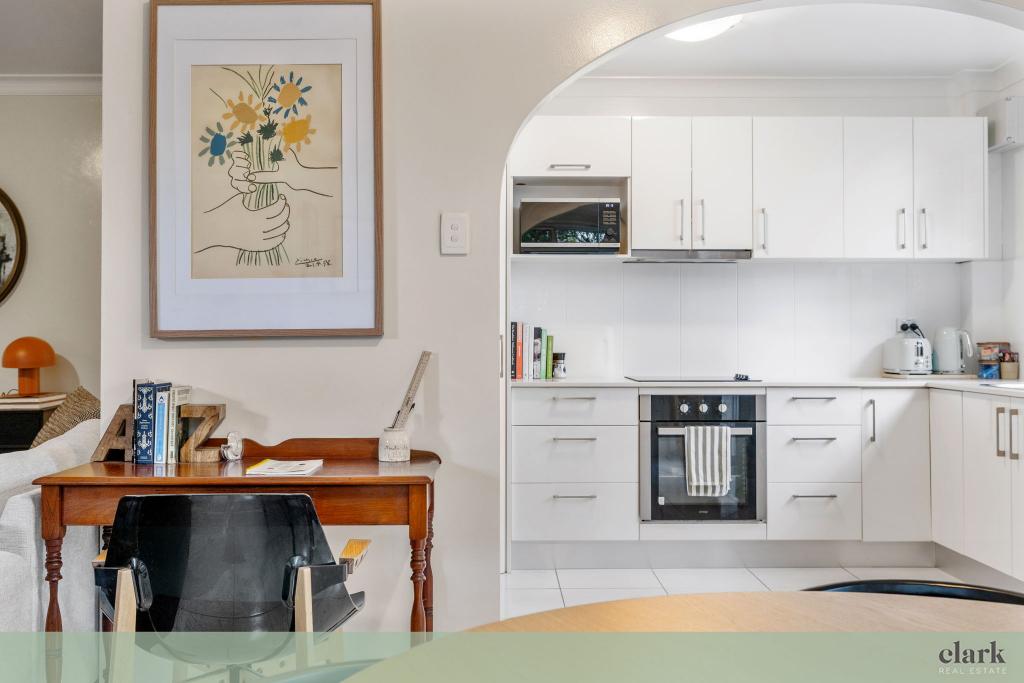 0
0

Similar properties For Rent nearby
See more properties for rent nearby 0
0 0
0 0
0
About Gaythorne 4051
The size of Gaythorne is approximately 1.0 square kilometres. There are 9 parks, covering nearly 10.6% of the total area. The population of Gaythorne in 2016 was 3023 people. By 2021 the population was 3158 showing a population growth of 4.5% in the area during that time. The predominant age group in Gaythorne is 30-39 years. Households in Gaythorne are primarily childless couples and are likely to be repaying $1800 - $2399 per month on mortgage repayments. In general, people in Gaythorne work in a professional occupation.In 2021, 42.60% of the homes in Gaythorne were owner-occupied compared with 39.20% in 2016.
Gaythorne has 1,947 properties. Over the last 5 years, Houses in Gaythorne have seen a 65.94% increase in median value, while Units have seen a 104.86% increase. As at 31 July 2026:
- The median value for Houses in Gaythorne is $1,416,418 while the median value for Units is $879,025.
- Houses have a median rent of $750 while Units have a median rent of $625.
Suburb Insights for Gaythorne 4051
Market Insights
Gaythorne Trends for Houses
N/A
N/A
View TrendN/A
N/A
Gaythorne Trends for Units
N/A
N/A
View TrendN/A
N/A
Neighbourhood Insights
© Copyright 2026. RP Data Pty Ltd trading as Cotality (Cotality). All rights reserved. No reproduction, distribution, or transmission of the copyrighted materials is permitted. The information is deemed reliable but not guaranteed.
While Cotality uses commercially reasonable efforts to ensure the Cotality Data is current, Cotality does not warrant the accuracy, currency or completeness of the Cotality Data and to the full extent permitted by law excludes all loss or damage howsoever arising (including through negligence) in connection with the Cotality Data.
This product uses cookies and other similar technologies to improve and customise your browsing experience, to tailor content and adverts, and for analytics and metrics regarding visitor usage on this product and other media. We may share cookie and analytics information with third parties for the purposes of advertising. By continuing to use our website, you consent to cookies being used. View our Privacy Policy here.
X
