
10/62 Lade StreetGaythorne QLD 4051
Property Details for 10/62 Lade St, Gaythorne
10/62 Lade St, Gaythorne is a 2 bedroom, 1 bathroom Unit with 1 parking spaces and was built in 1993. The property has a land size of 103m2 and floor size of 75m2. While the property is not currently for sale or for rent, it was last sold in August 2024.
Last Listing description (September 2026)
RentBetter Property ID: 435029 (quote when calling)
APPLY: Send through an enquiry and you'll receive the link to apply
Set within a peaceful and well-maintained complex, this beautifully refreshed first-level home combines generous proportions, contemporary finishes and a tranquil leafy outlook. Recently updated throughout, the residence has been thoughtfully enhanced with a fully renovated bathroom, plantation shutters, sheer curtains and additional air-conditioning, creating a comfortable and effortlessly stylish home ready to enjoy.
The light-filled open-plan living and dining area forms the heart of the home, with timber-look flooring, a ceiling fan and air-conditioning ensuring year-round comfort. Large windows draw in an abundance of natural light, while the adjoining private balcony provides a peaceful retreat surrounded by established greenery ideal for enjoying a morning coffee or unwinding at the end of the day.
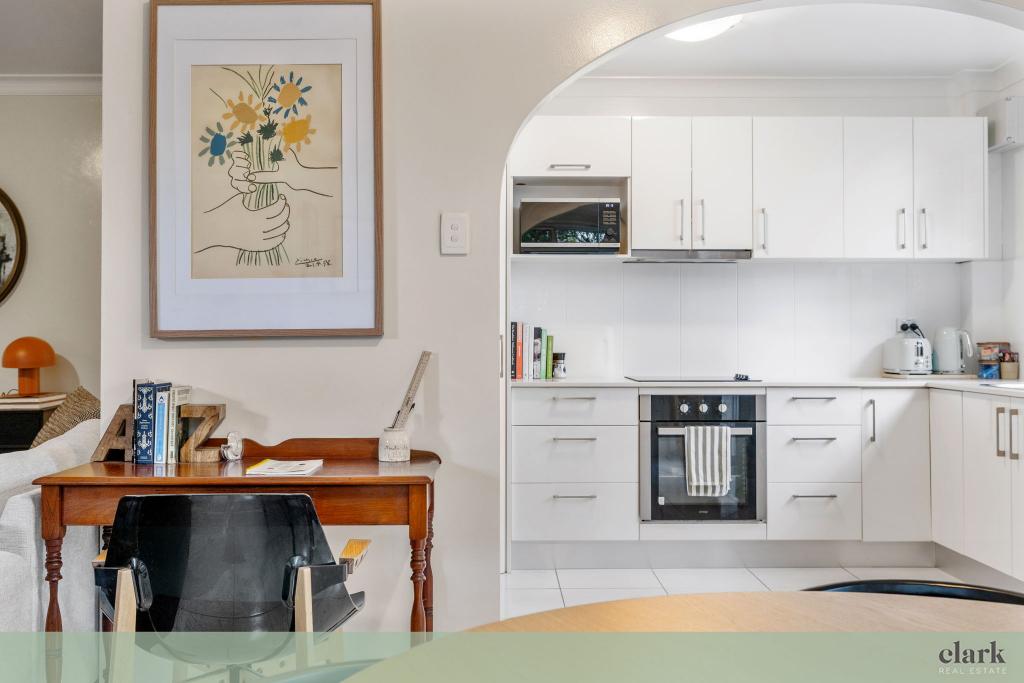
The kitchen is well positioned within the open-plan layout, offering generous cabinetry, ample bench space and seamless connection to the living and dining zones.
Both bedrooms are generously sized and appointed with built-in robes, air-conditioning, ceiling fans and elegant plantation shutters. The thoughtful inclusion of plantation shutters throughout both bedrooms provides privacy while allowing the rooms to remain light and airy.
The recently renovated bathroom brings a refined contemporary feel, featuring floor-to-ceiling travertine-style tiling, a generous walk-in shower and brushed brass tapware. A separate toilet adds further practicality.
A secure single lock-up garage with remote access completes the home, while residents also enjoy access to a large in-ground swimming pool, communal picnic area and ample visitor parking within the complex.
Features:
Light-filled open-plan living and dining with air-conditioning and ceiling fan
Well-appointed kitchen with generous storage and bench space
Recently renovated bathroom with travertine-style tiling, walk-in shower and brushed brass tapware
Two bedrooms with built-in robes, air-conditioning, ceiling fans and plantation shutters
Private balcony with leafy outlook
Recently refreshed interiors with timber-look flooring and sheer curtains
Secure single lock-up garage with remote access
Large communal swimming pool and picnic area
Lifestyle & Location:
Approximately 8km to Brisbane CBD
Walking distance to Gaythorne train station and local bus services
Close to Hillbrook Anglican School and Mt Maria College
Easy access to local cafs, childcare and boutique shopping
1.2km to Brookside Shopping Centre
1.5km to the Blackwood Street precinct and monthly Farmers Markets
Close to Everton Park Junior Rugby Club and Everton Wolves Junior AFL Club
Approximately 2km to Mitchelton State Primary and High Schools
Beautifully presented and thoughtfully updated, this home offers a sophisticated yet relaxed lifestyle in a peaceful leafy setting. With its contemporary finishes, generous living spaces and excellent access to transport, schools, shopping and lifestyle amenities, it presents an exceptional opportunity for tenants seeking comfort, style and convenience.
Property History for 10/62 Lade St, Gaythorne, QLD 4051
- 03 Sep 2026Listed for Rent $725 / week
- 23 Aug 2024Sold for $535,000
- 05 Aug 2024Listed for Sale Offers Over $549,000

Recent sales nearby
See more recent sales nearby/assets/perm/vwt6o7v6oii6nfy26wfftfe2x4?signature=8c74ed12fda1c8ba9532c64ebfc7353e88e7c9047839b50ce1ca0cf76b2cf270) 0
0

/assets/perm/vkepfz56byi6ncx72nor4qsnqq?signature=e3b469e179a27e26e25d0b4044c71572985afb82411f6b6865cc377f378a3587) 0
0
/assets/perm/u556mt7jami6vk4t2ohoknaaby?signature=d2284771394f27f9d4a2ee17d14a33d3c0f5b95a175276d0d33dac64f36b5d17) 0
0Similar properties For Sale nearby
See more properties for sale nearby
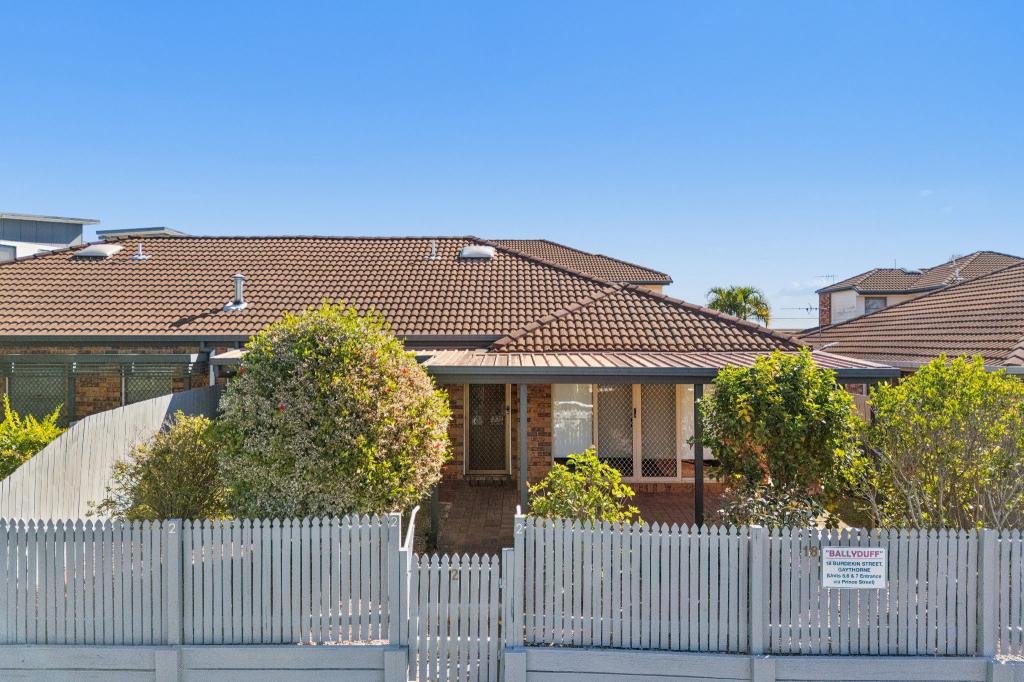
 0
0

 0
0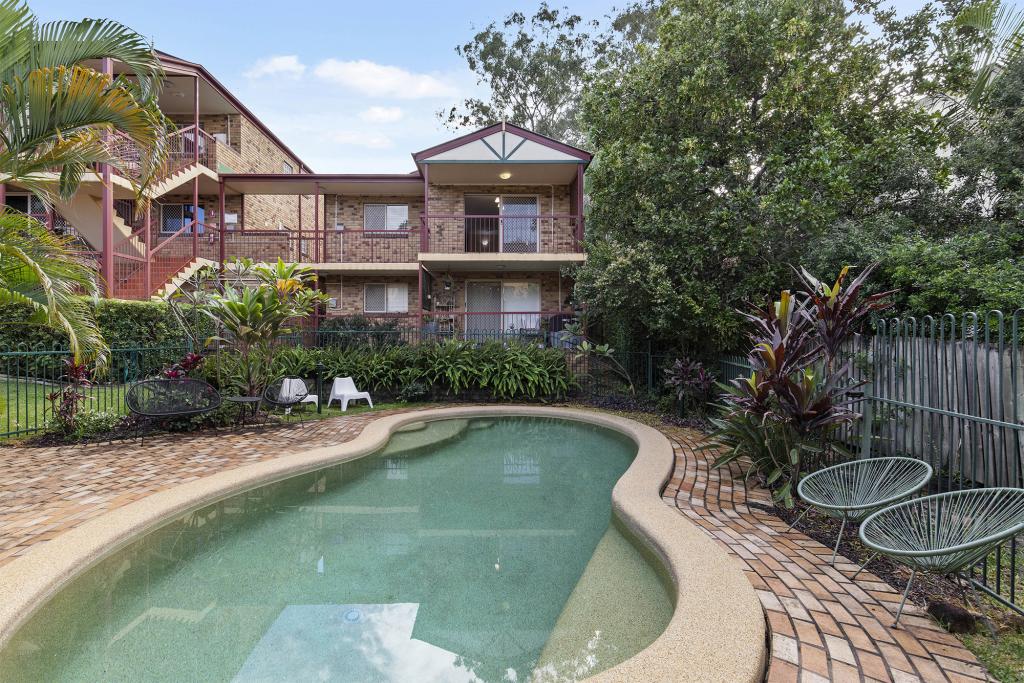 0
0
Similar properties For Rent nearby
See more properties for rent nearby 0
0 0
0 0
0
About Gaythorne 4051
The size of Gaythorne is approximately 1.0 square kilometres. There are 9 parks, covering nearly 10.6% of the total area. The population of Gaythorne in 2016 was 3023 people. By 2021 the population was 3158 showing a population growth of 4.5% in the area during that time. The predominant age group in Gaythorne is 30-39 years. Households in Gaythorne are primarily childless couples and are likely to be repaying $1800 - $2399 per month on mortgage repayments. In general, people in Gaythorne work in a professional occupation.In 2021, 42.60% of the homes in Gaythorne were owner-occupied compared with 39.20% in 2016.
Gaythorne has 1,948 properties. Over the last 5 years, Houses in Gaythorne have seen a 57.20% increase in median value, while Units have seen a 99.61% increase. As at 31 August 2026:
- The median value for Houses in Gaythorne is $1,378,021 while the median value for Units is $856,019.
- Houses have a median rent of $750 while Units have a median rent of $635.
Suburb Insights for Gaythorne 4051
Market Insights
Gaythorne Trends for Houses
N/A
N/A
View TrendN/A
N/A
Gaythorne Trends for Units
N/A
N/A
View TrendN/A
N/A
Neighbourhood Insights
© Copyright 2026. RP Data Pty Ltd trading as Cotality (Cotality). All rights reserved. No reproduction, distribution, or transmission of the copyrighted materials is permitted. The information is deemed reliable but not guaranteed.
While Cotality uses commercially reasonable efforts to ensure the Cotality Data is current, Cotality does not warrant the accuracy, currency or completeness of the Cotality Data and to the full extent permitted by law excludes all loss or damage howsoever arising (including through negligence) in connection with the Cotality Data.
This product uses cookies and other similar technologies to improve and customise your browsing experience, to tailor content and adverts, and for analytics and metrics regarding visitor usage on this product and other media. We may share cookie and analytics information with third parties for the purposes of advertising. By continuing to use our website, you consent to cookies being used. View our Privacy Policy here.
X
