
2 Fuchsia WayGaven QLD 4211
Property Details for 2 Fuchsia Way, Gaven
Last Listing description (June 2026)
INSPECTIONS STRICTLY BY APPOINTMENT
CONTACT TEAM GAVIN TREWIN TO REGISTER YOUR INTEREST.
BUYERS LOOKING FOR DUAL LIVING OR HOME BUSINESS OPTIONS.
As you approach the property, the first thing you notice is the sense of arrival. The bitumen driveway, edged with precision paving, curves upward toward a grand Balinese-inspired entrance that immediately feels like the gateway to a private resort. Stone terraces rise before you, flanked by century-old Indian courtyard doors, foo dogs, and the gentle sound of water goddess fountains flowing into serene fish ponds, all framed by bamboo, bougainvillea and soft LED uplighting .
You pause at the gated keypad access, greeted by the whisper of tropical gardens and the subtle hum of smart irrigation at work. Parking is effortless, 16+ spaces, multiple covered options, and easy turn-around space for guests or large vehicles.
Stepping Inside - The Grand Heart of the Home
The oversized double doors open and the home immediately delivers a breathtaking sense of open space. Sunlight pours in from every angle. The grand living, dining, and kitchen area is completely open plan, wrapped in glass and anchored by a luxurious chef's kitchen with serving windows that look directly out to the alfresco entertaining precinct .
Massive fold-up doors disappear to create a seamless indoor-outdoor flow. Ahead, the resort lifestyle unfolds, the pool glistens, the alfresco kitchen stands ready, and the tropical landscaping makes you feel as if you're somewhere far off in Ubud.
The Bedrooms - Privacy, Serenity, & Private Courtyards
Branching off from the main living zone, the accommodation wing has been thoughtfully designed for privacy. There are four large bedrooms, each offering a unique retreat-like experience.
Two rooms feature private courtyard entrances, ideal for guests, extended family, or professionals wanting direct access for work-from-home scenarios.
Two rooms include outdoor tropical showers, framed by stone and greenery, true Balinese spa moments at home.
The master suite, with its own courtyard and outdoor shower, feels like a private villa. Quiet. Secluded. Completely indulgent.
A large, light-filled laundry with direct yard access sits nearby, along with a dedicated utility room housing the property's smart infrastructure, ensuring the estate runs efficiently and sustainably.
The Pool - Your Private Resort.
Following the flow of the living area, you step out under a shaded pavilion and instantly sense the calm of the resort-style magnesium pool. It features:
Spa seating
Rainfall showers
Outdoor bathroom with an onyx basin
Rustic sandstone finishes
Buddha water feature and LED lighting
Lounging decks designed for sunrise to sunset relaxation
Just steps away is the impressive alfresco kitchen and BBQ pavilion, complete with pizza oven, burners, benches, and even a kegerator for effortless entertaining. The atmosphere is pure luxury.
Secondary Dwellings - Multi-Generational Living Reimagined
Beyond the main residence, the estate opens up into multiple independent living options:
- The Granny Flat
A fully self-contained suite with its own kitchen, bathroom, and private entrance, ideal for grandparents, older teens, guests, or rental income
- The Mobile-Tiny Home
Complete with kitchen, bathroom, shower, and laundry. Stylish, modern, and fully furnished, perfect as a retreat, studio, or additional accommodation option .
The Outdoor Estate - Lifestyle at Scale
Wander across the acreage and you'll discover:
Full-sized tennis court
Clubhouse with kitchenette, BBQ, electricity & water
Outdoor firepit & water feature
Entertaining pavilion
Extensive sandstone retaining walls
Five landscaped ponds (three with ornamental fish & filtration)
The combination of manicured gardens, recycled pine features, tiered landscaping and strategic lighting makes every corner of the property feel curated and intentional.
Sheds, Sustainability & Smart Living
The estate is designed for both beauty and practical independence:
Dual oversized sheds with mezzanine & triple-bay carport
Car lovers dream with in-built commercial grade lift
20,000L filtered tank water (with mains top-up)
Victron solar system + 30kWh battery storage
Engineered drainage for effortless water flow
12 security cameras for 24/7 monitoring
Relocated main electricity board for convenience & future expansion
Every detail reflects thoughtful planning and long-term lifestyle comfort.
The Final Impression
Walking back up toward the entrance, the estate comes full circle-an architectural sanctuary that blends luxury, sustainability, privacy, and multi-generational living into one rare, breathtaking offering.
This property isn't just a home. It's a world of its own, thoughtfully crafted, meticulously landscaped, and designed to feel like a Balinese retreat from the moment you arrive.
Disclaimer: We have in preparing this information used our best endeavours to ensure that the information contained herein is true and accurate but accept no responsibility and disclaim all liability in respect of any errors, omissions, inaccuracies or misstatements that may occur. Prospective purchasers should make their own enquiries to verify the information contained herein. This property is being sold by auction or without a price and therefore a price guide cannot be provided. The website may have filtered the property into a price bracket for website functionality purposes.
Property History for 2 Fuchsia Way, Gaven, QLD 4211
- 11 Nov 2025Listed for Sale OFF MARKET OPPORTUNITY
- 08 Jul 2025Listed for Rent $4,250 / week
- 19 Jul 2023Sold for $1,500,000
Recent sales nearby
See more recent sales nearby/assets/perm/fmwdbd7daui6xdnlkmtbkhwsyq?signature=95d22c18ff010d04072332b67fe64f36e443b5dfcbe893a74ef7af19ddafdcab) 0
0/assets/perm/spz26w55eei6neabjhnp6afojq?signature=f598dd36cf3bb94ecd75848c00246e6d604dbcc9d46f126112a82e71e8ee6c89) 0
0
Similar properties For Sale nearby
See more properties for sale nearby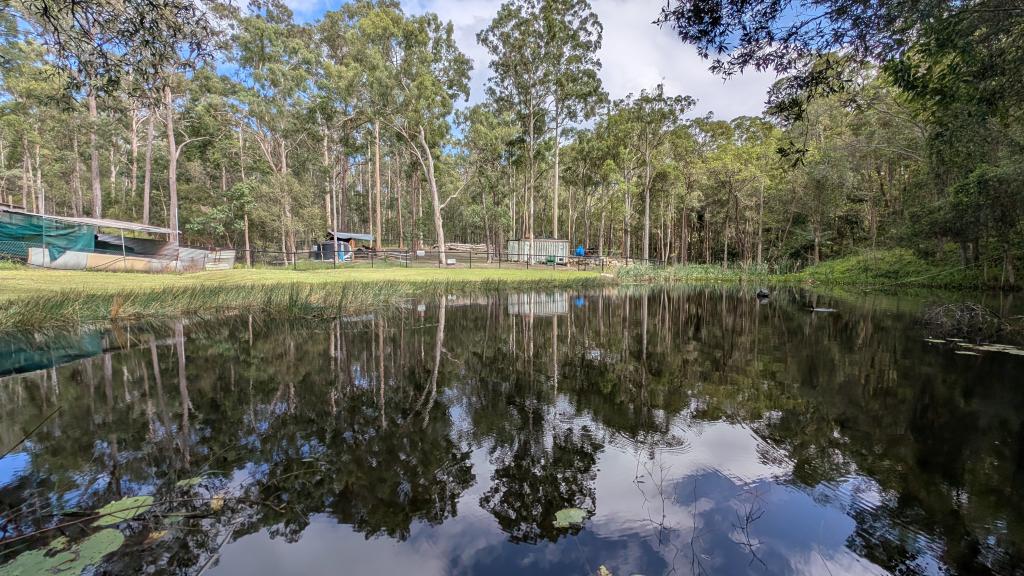 0
0

 0
0
 0
0Similar properties For Rent nearby
See more properties for rent nearby 0
0
 0
0 0
0
About Gaven 4211
The size of Gaven is approximately 6.7 square kilometres. There are 7 parks, covering nearly 4.7% of the total area. The population of Gaven in 2016 was 1558 people. By 2021 the population was 1638 showing a population growth of 5.1% in the area during that time. The predominant age group in Gaven is 50-59 years. Households in Gaven are primarily couples with children and are likely to be repaying $1800 - $2399 per month on mortgage repayments. In general, people in Gaven work in a trades occupation.In 2021, 85.20% of the homes in Gaven were owner-occupied compared with 83.90% in 2016.
Gaven has 614 properties. Over the last 5 years, Houses in Gaven have seen a 71.53% increase in median value. As at 31 July 2026:
- The median value for Houses in Gaven is $1,526,582 while the median value for Units is $891,623.
- Houses have a median rent of $990.
Suburb Insights for Gaven 4211
Market Insights
Gaven Trends for Houses
N/A
N/A
View TrendN/A
N/A
Gaven Trends for Units
N/A
N/A
View TrendN/A
N/A
Neighbourhood Insights
© Copyright 2026. RP Data Pty Ltd trading as Cotality (Cotality). All rights reserved. No reproduction, distribution, or transmission of the copyrighted materials is permitted. The information is deemed reliable but not guaranteed.
While Cotality uses commercially reasonable efforts to ensure the Cotality Data is current, Cotality does not warrant the accuracy, currency or completeness of the Cotality Data and to the full extent permitted by law excludes all loss or damage howsoever arising (including through negligence) in connection with the Cotality Data.
This product uses cookies and other similar technologies to improve and customise your browsing experience, to tailor content and adverts, and for analytics and metrics regarding visitor usage on this product and other media. We may share cookie and analytics information with third parties for the purposes of advertising. By continuing to use our website, you consent to cookies being used. View our Privacy Policy here.
X
