
1/24 High Ridge RoadGaven QLD 4211
Property Details for 1/24 High Ridge Rd, Gaven
Last Listing description (June 2026)
PHOTOS AVAILABLE ON THURSDAY MAY 1ST
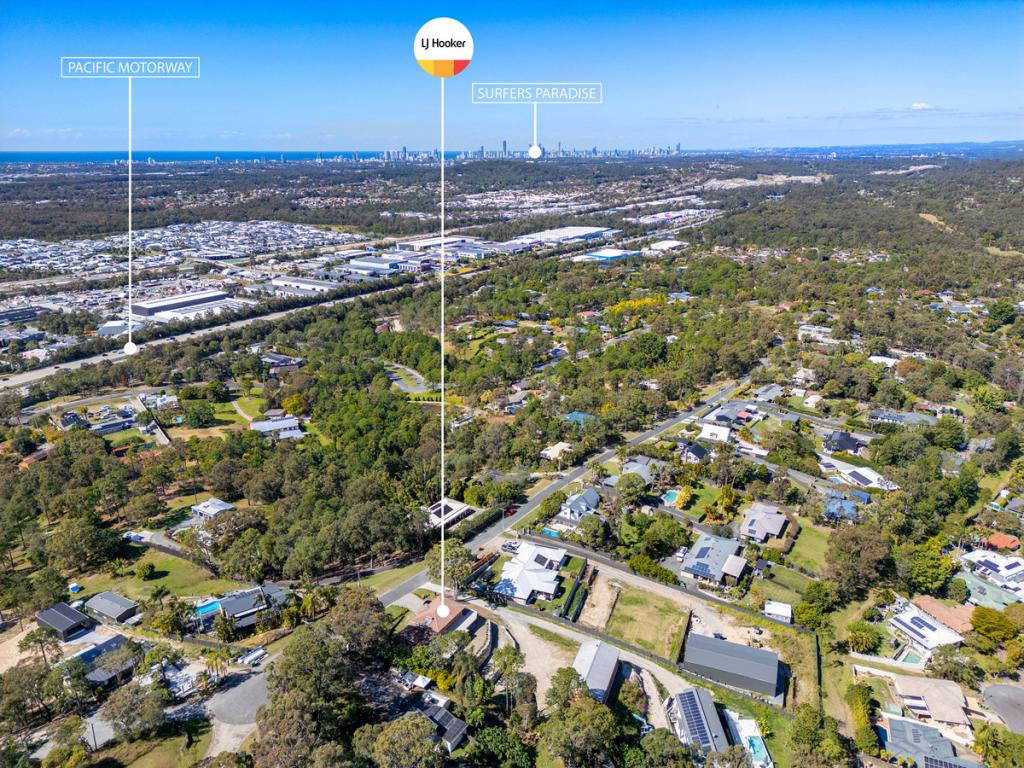
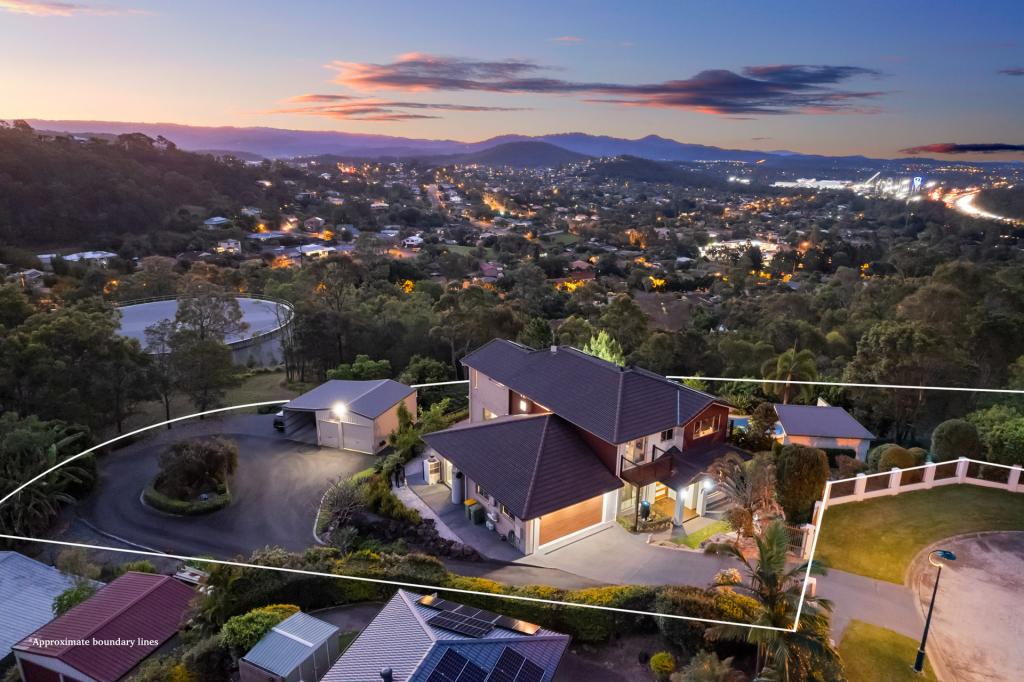
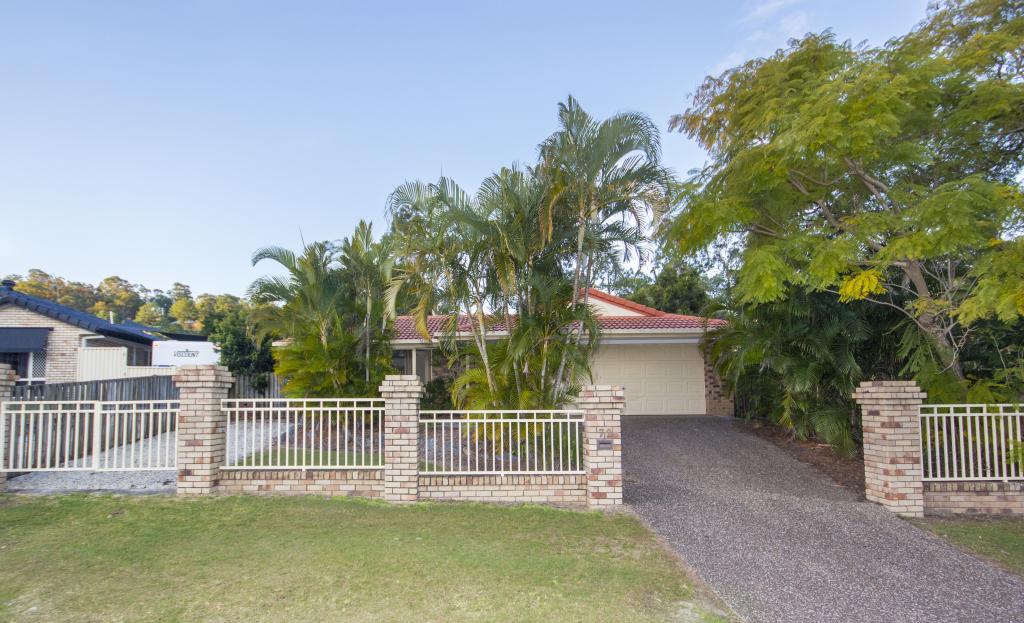
Positioned on a manageable 1,652 m block, this charming chalet-style family home sits proudly in the sought-after Gaven area, overlooking the vibrant suburb of Pacific Pines.
Designed with a modern open-plan layout, the home features spacious family and dining areas that seamlessly flow to a recently added heated pool on one side, and to the rear, a generous veranda offering stunning views toward Tamborine Mountain the perfect spot for relaxing or entertaining.
Set over two levels, the upper floor hosts the main bedroom complete with an ensuite and walk-in robe, alongside a second impressively large bedroom. Both bedrooms are enhanced with delightful chalet-style window alcoves, ideal for soaking up the sun or enjoying a quiet reading nook.
The lower level boasts beautiful timber flooring throughout the main living areas, with warm timber accents extending into the kitchen, reinforcing the chalet's cozy aesthetic. The open-plan living area features a gas fireplace, while the dining room is complemented by a traditional fireplace with a classic mantelpiece. You'll also find a delightful sunroom or reading nook tucked away for extra charm.
Completing the downstairs are two well-sized bedrooms, with the fourth bedroom opening onto its own private patio. The main bathroom, a separate laundry with external access, and a double garage provide functionality, while a versatile multipurpose room perfect as a fifth bedroom, home office, media room, or workshop is conveniently located between the laundry and garage.
The outdoors is equally inviting, with beautifully maintained gardens, fruit trees, a cozy fire pit area for entertaining, and a hardstand next to the garage to accommodate a boat or caravan. There's additional off-street parking with a generous driveway.
Key Features:
4 spacious bedrooms
Multipurpose room (potential 5th bedroom, office, or workshop)
Main bathroom plus ensuite
Timber kitchen with charming finishes
Timber flooring throughout main living areas
Double garage with additional hardstand parking
Landscaped gardens and established fruit trees
Outdoor fire pit entertainment area
Open-plan living with seamless access to veranda and patio
Manageable yard enough space to enjoy without the upkeep of acreage
Solar power system and solar-heated pool
This home truly offers the perfect blend of rustic charm, modern comfort, and outdoor lifestyle all in a peaceful and highly desirable location.
Disclaimer:
We have in preparing this advertisement used our best endeavors to ensure the information contained is true and accurate, but accept no responsibility and disclaim all liability in respect to any errors, omissions, inaccuracies or misstatements contained. Prospective purchasers should make their own enquirers to verify the information contained in this advertisement. Some or all photos may be enhanced in the advertisement. Any floor plan or map provided is indicative only and not to scale.
Property History for 1/24 High Ridge Rd, Gaven, QLD 4211
- 29 Jul 2025Listed for Rent $1,190 / week
- 09 Jun 2025Sold for $1,250,000
- 02 Apr 2025Listed for Sale Offers Over $1,295,000
Recent sales nearby
See more recent sales nearby/assets/perm/fmwdbd7daui6xdnlkmtbkhwsyq?signature=95d22c18ff010d04072332b67fe64f36e443b5dfcbe893a74ef7af19ddafdcab) 0
0/assets/perm/spz26w55eei6neabjhnp6afojq?signature=f598dd36cf3bb94ecd75848c00246e6d604dbcc9d46f126112a82e71e8ee6c89) 0
0
Similar properties For Sale nearby
See more properties for sale nearby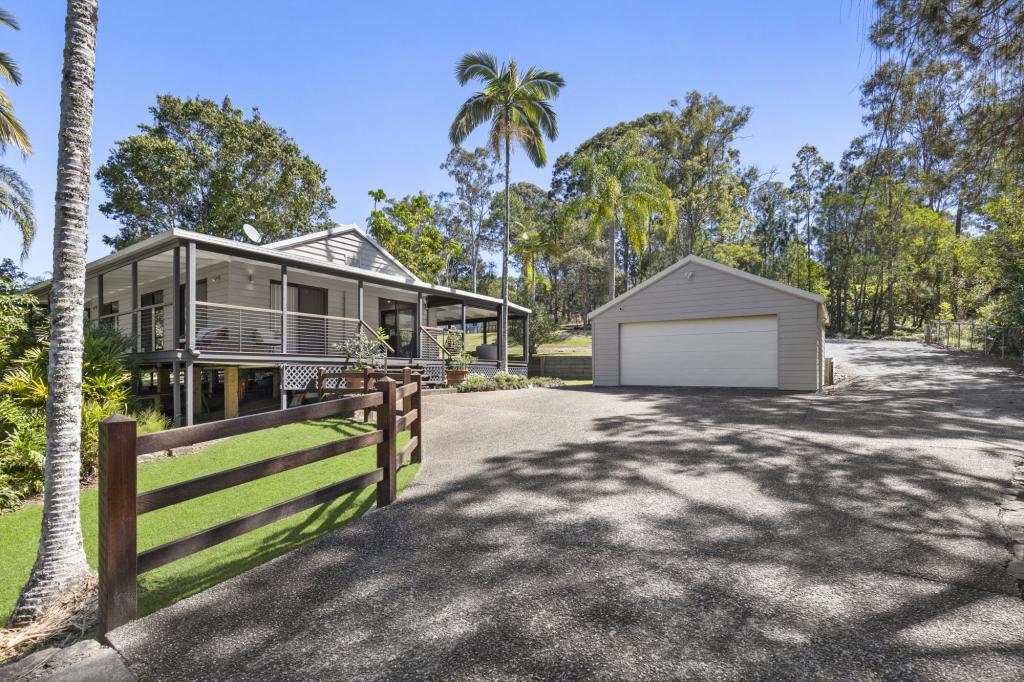 0
0

 0
0

 0
0Similar properties For Rent nearby
See more properties for rent nearby 0
0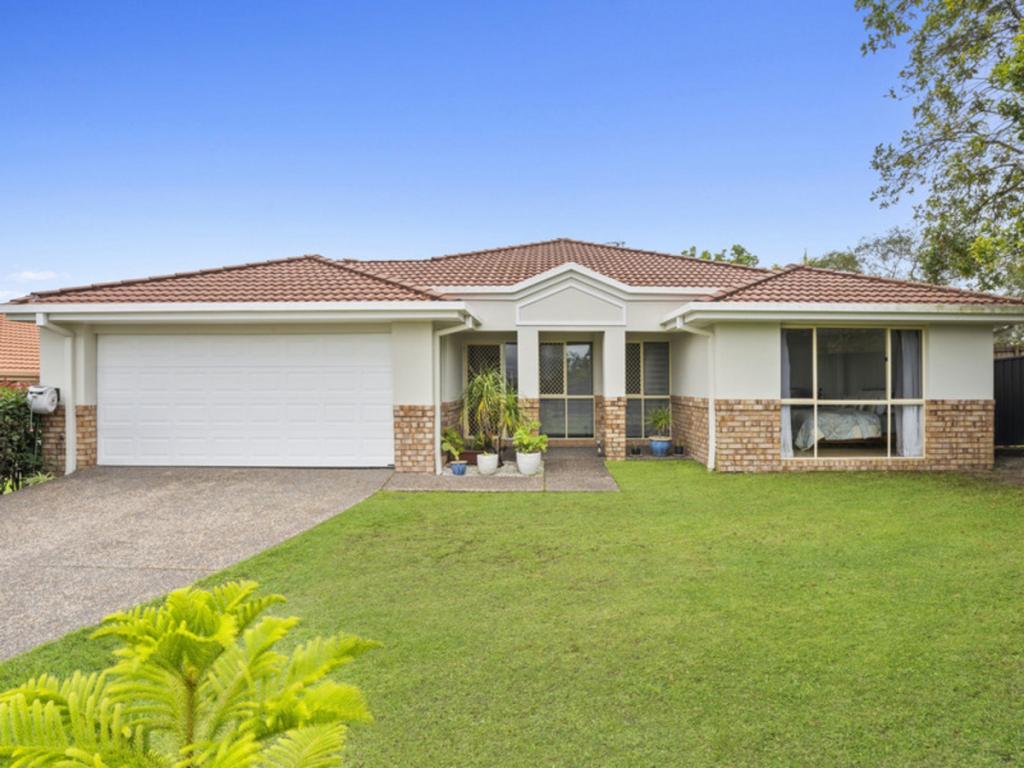 0
0
 0
0
About Gaven 4211
The size of Gaven is approximately 6.7 square kilometres. There are 7 parks, covering nearly 4.7% of the total area. The population of Gaven in 2016 was 1558 people. By 2021 the population was 1638 showing a population growth of 5.1% in the area during that time. The predominant age group in Gaven is 50-59 years. Households in Gaven are primarily couples with children and are likely to be repaying $1800 - $2399 per month on mortgage repayments. In general, people in Gaven work in a trades occupation.In 2021, 85.20% of the homes in Gaven were owner-occupied compared with 83.90% in 2016.
Gaven has 614 properties. Over the last 5 years, Houses in Gaven have seen a 61.58% increase in median value. As at 31 August 2026:
- The median value for Houses in Gaven is $1,474,673 while the median value for Units is $899,596.
- Houses have a median rent of $990.
Suburb Insights for Gaven 4211
Market Insights
Gaven Trends for Houses
N/A
N/A
View TrendN/A
N/A
Gaven Trends for Units
N/A
N/A
View TrendN/A
N/A
Neighbourhood Insights
© Copyright 2026. RP Data Pty Ltd trading as Cotality (Cotality). All rights reserved. No reproduction, distribution, or transmission of the copyrighted materials is permitted. The information is deemed reliable but not guaranteed.
While Cotality uses commercially reasonable efforts to ensure the Cotality Data is current, Cotality does not warrant the accuracy, currency or completeness of the Cotality Data and to the full extent permitted by law excludes all loss or damage howsoever arising (including through negligence) in connection with the Cotality Data.
This product uses cookies and other similar technologies to improve and customise your browsing experience, to tailor content and adverts, and for analytics and metrics regarding visitor usage on this product and other media. We may share cookie and analytics information with third parties for the purposes of advertising. By continuing to use our website, you consent to cookies being used. View our Privacy Policy here.
X
