
9 Ironbark RoadGatton QLD 4343

Property Details for 9 Ironbark Rd, Gatton
9 Ironbark Rd, Gatton is a 4 bedroom, 2 bathroom House with 5 parking spaces and was built in 2013. The property has a land size of 3176m2 and floor size of 163m2. While the property is not currently for sale or for rent, it was last sold in October 2026. There are other 4 bedroom House sold in Gatton in the last 12 months.
Last Listing description (October 2026)
Set on an elevated block with sweeping views in every direction, 9 Ironbark Road pairs a beautifully finished home with the space and practicality of a property built to be properly enjoyed.Natural light gives the interiors an airy feel, with stone benchtops, a large corner pantry and a brand-new oven and dishwasher at the heart of the home. Modern tapware features throughout, including the kitchen and both vanities. Ceiling fans run throughout, with split-system air conditioning to the master bedroom, dining room and lounge, while adjustable three-tone LED lighting and external blinds to the bedrooms and kitchen make it easy to manage light, privacy and temperature throughout the year.The master suite is incredibly spacious yet still feels warm and grounded, with room for a king bed and a sitting area or desk without feeling crowded. A large window perfectly frames the front garden against the mountains to the west, catching the afternoon sun as it pours into the room. The open wall between the bedroom and ensuite gives the whole space a grand, spa-like feel, with a large walk-in robe, shower and oversized corner spa bath completing a calm and beautiful place to unwind.The second and third bedrooms continue the sense of space, both easily accommodating queen beds with plenty of room left for additional furniture. Plush carpet, ceiling fans and mirrored sliding wardrobes feature in both, while windows look out across the surrounding gardens and landscape. Bedroom two offers particularly impressive storage, with a triple sliding-door wardrobe, extensive shelving and hanging space, a power outlet tucked inside perfect for creating a hidden charging station and keeping devices and cords neatly out of sight plus a TV point for easy setup.One of the home's most versatile spaces is the insulated double lock-up garage. Finished with painted flooring and VJ-panelled walls, with direct access to the rear yard, it is currently being utilised as a fourth bedroom and guest suite, providing an incredibly flexible extension of the home. Positioned just off the main living area, the space could easily continue as guest accommodation, a home office, playroom, games room or additional living area, while retaining the option to return it to its original use as a double garage.Importantly, using the attached garage as additional accommodation doesn't mean giving up space for the cars and toys. The substantial three-bay 6m x 9m shed provides more than enough room for vehicles, a caravan, trailer, workshop equipment and recreational toys. Oversized roller doors make caravan access easy, while a separate pedestrian door provides convenient everyday entry.The shed is exceptionally well equipped, with a freshly painted concrete floor, ceiling fan, eight 10-amp power points across the interior and exterior, plus a 15-amp outlet for your caravan, larger power tools and toys. There's even a shower, toilet, wash tub and additional tap, making it an incredibly functional space as it stands, while also offering exciting potential to be converted into a self-contained unit or granny flat for additional accommodation, subject to council approval (STCA).Outside, the garden features fully irrigated garden beds, while synthetic turf borders the front of the house to keep maintenance down and a stone driveway provides a clean approach in all weather. Four double power points are positioned around the exterior, along with a chicken enclosure for those wanting to start making their mini-farm dreams come true BYO chickens!And then there's the settingThe north-facing front entertaining area looks out across the surrounding landscape, with spectacular 360-degree views and sunsets that are genuinely something special. Come show time, you can even watch the Gatton Show fireworks light up the sky from the comfort of home.It's peaceful, open and beautifully positioned the sort of outlook that photographs well, but is even better when you're standing there.DisclaimerAll clients are strongly encouraged to undertake their own due diligence, including independent inspections. Any marketing materials provided by YPA Queensland are for marketing purposes only. Clients must rely on their own investigations before making any decisions.Disclaimer: All clients are strongly encouraged to undertake their own due diligence, including independent inspections. Any marketing materials provided by YPA Queensland are for marketing purposes only. Clients must rely on their own investigations before making any decisions
Property History for 9 Ironbark Rd, Gatton, QLD 4343
- 01 Oct 2026Sold for $960,000
- 29 Jun 2026Listed for Sale $1,148,000
- 31 Aug 2023Listed for Sale Offers Over $779,000

Recent sales nearby
See more recent sales nearby/assets/perm/pdkqp5d764i63gzzhhbjgd5fde?signature=7537c5f4de6a246c548f2573d998685d8c04fa91374a44825a29d033ff23ade8) 0
0
/assets/perm/5or5fxzvfmi6xfaeluaef26qjq?signature=fee4d0860d8715d7b9c14465fe066b322557abe862679ac6bb3ac2ea5f0a2cfe) 0
0
/assets/perm/xxaeunc2dei6xc5k3n6fxj6usu?signature=eda5cd9433a236109fbb91187350bef67a33b0c554ede8483f4bd1be2532f8b8) 0
0
Similar properties For Sale nearby
See more properties for sale nearby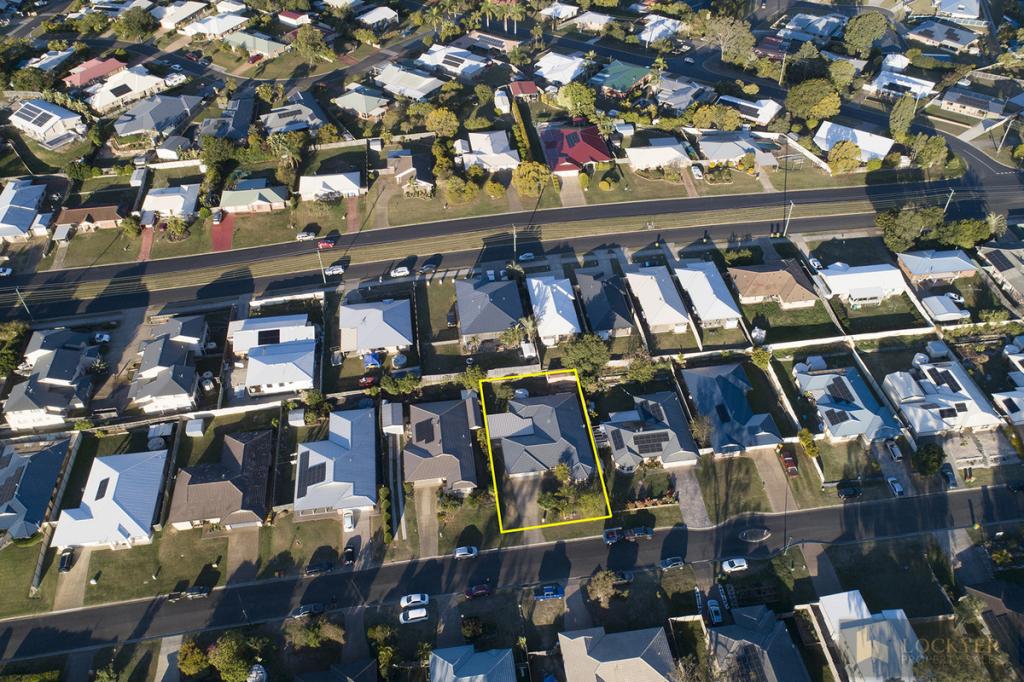 0
0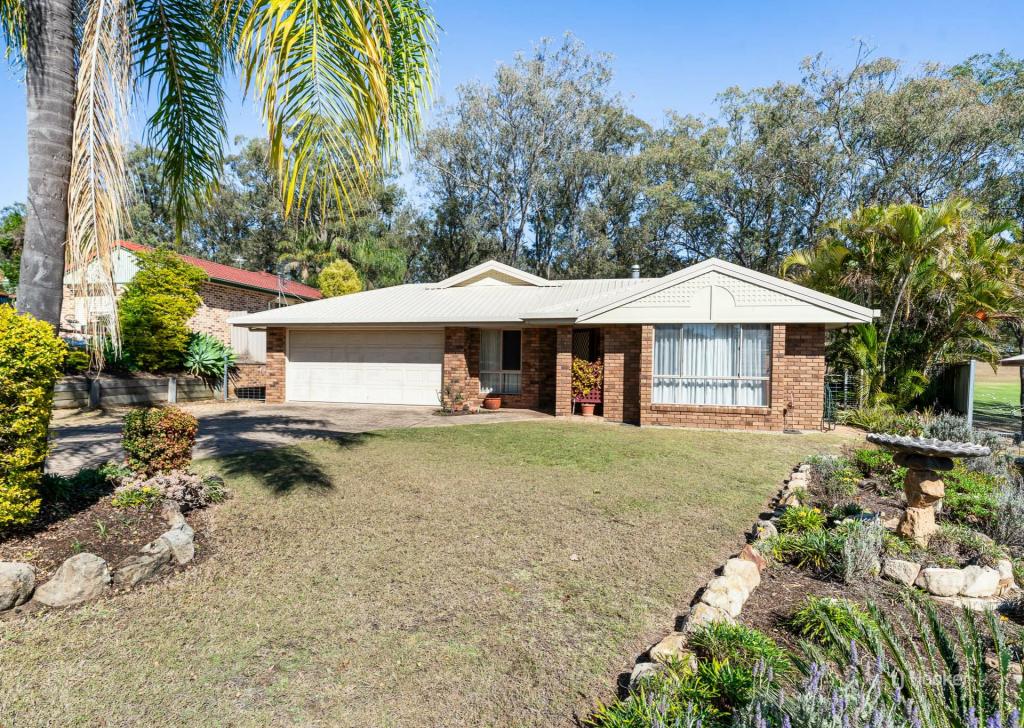 0
0
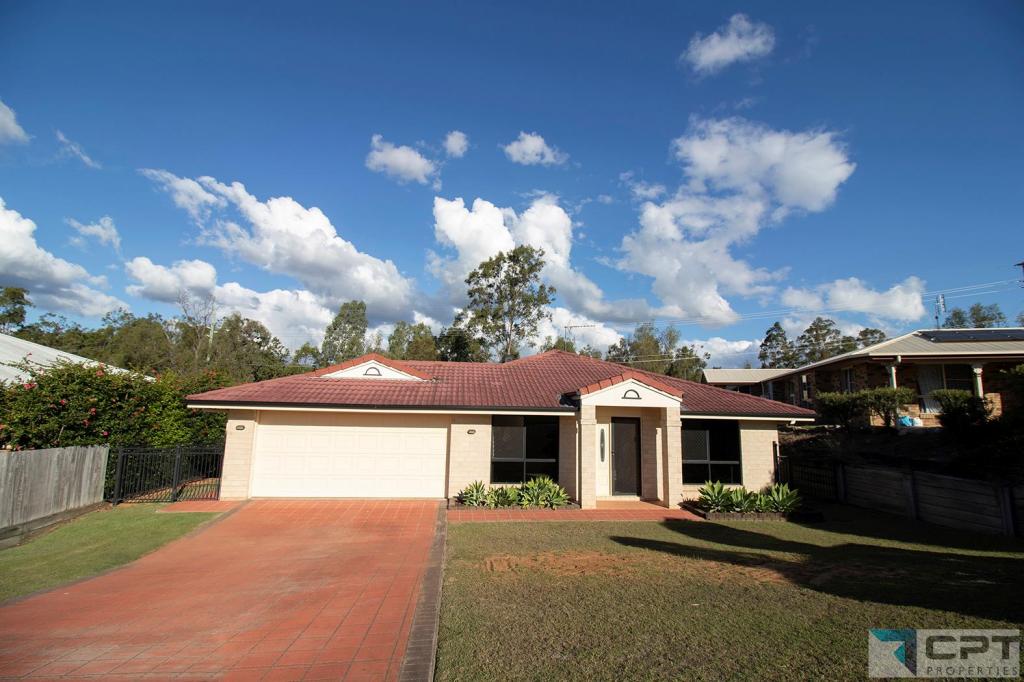 0
0
Similar properties For Rent nearby
See more properties for rent nearby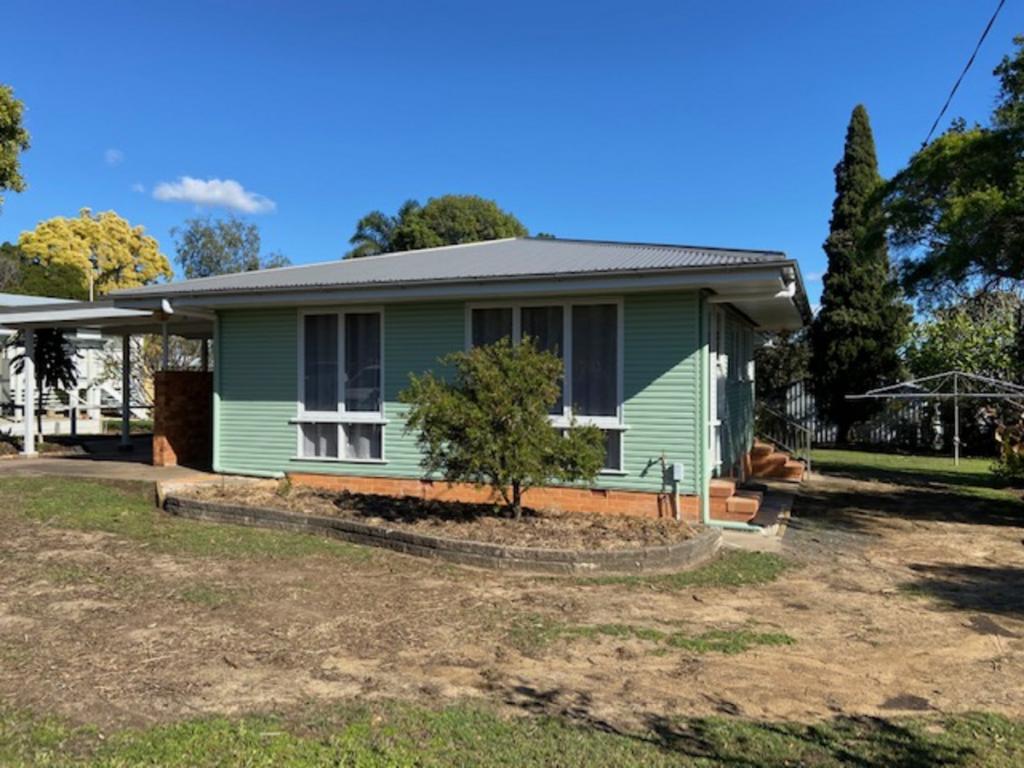 0
0
 0
0 0
0About Gatton 4343
The size of Gatton is approximately 42.8 square kilometres. There are 15 parks, covering nearly 6.0% of the total area. The population of Gatton in 2016 was 7101 people. By 2021 the population was 7851 showing a population growth of 10.6% in the area during that time. The predominant age group in Gatton is 20-29 years. Households in Gatton are primarily childless couples and are likely to be repaying $1000 - $1399 per month on mortgage repayments. In general, people in Gatton work in a labourer occupation.In 2021, 54.80% of the homes in Gatton were owner-occupied compared with 53.70% in 2016.
Gatton has 3,722 properties. Over the last 5 years, Houses in Gatton have seen a 149.42% increase in median value, while Units have seen a 173.42% increase. As at 31 August 2026:
- The median value for Houses in Gatton is $693,384 while the median value for Units is $556,105.
- Houses have a median rent of $570 while Units have a median rent of $460.
Suburb Insights for Gatton 4343
Market Insights
Gatton Trends for Houses
N/A
N/A
View TrendN/A
N/A
Gatton Trends for Units
N/A
N/A
View TrendN/A
N/A
Neighbourhood Insights
© Copyright 2026. RP Data Pty Ltd trading as Cotality (Cotality). All rights reserved. No reproduction, distribution, or transmission of the copyrighted materials is permitted. The information is deemed reliable but not guaranteed.
While Cotality uses commercially reasonable efforts to ensure the Cotality Data is current, Cotality does not warrant the accuracy, currency or completeness of the Cotality Data and to the full extent permitted by law excludes all loss or damage howsoever arising (including through negligence) in connection with the Cotality Data.
This product uses cookies and other similar technologies to improve and customise your browsing experience, to tailor content and adverts, and for analytics and metrics regarding visitor usage on this product and other media. We may share cookie and analytics information with third parties for the purposes of advertising. By continuing to use our website, you consent to cookies being used. View our Privacy Policy here.
X
