
38 Castleview LaneGarbutt QLD 4814
Property Details for 38 Castleview Lane, Garbutt
38 Castleview Lane, Garbutt is a 3 bedroom, 2 bathroom House with 2 parking spaces and was built in 2020. The property has a land size of 529m2 and floor size of 77m2. While the property is not currently for sale or for rent, it was last sold in December 2019.
Last Listing description (November 2024)
This magnificent three-bedroom plus theatre executive home offers quality of lifestyle and proximity to everything.
Located within the Haven development, home is just 2 minutes from major shopping centres, schools, parks and just 5 minutes to the Strand and CBD.
**PLEASE NOTE The rental for this property will increase to $560/wk as of 22/12/2024. This will be a special condition of the lease.
Finished with cool tiles and an open plan design, day to day living flows easily from the kitchen through your spacious living area out to open-air entertaining on the enclosed patio where you can entertain friends or watch the kids play in the front yard, or open the gate out to parkland.
Your designer kitchen includes an island bench, stone benches and a gas cooktop along with a huge rear walk-in pantry.
**BOTH ONSITE & LIVE VIDEO INSPECTIONS AVAILABLE, see notes below**
The spacious master bedroom is complete with walk-in robe and huge custom ensuite including a separate shower and ornamental bath. There are also built-in robes to the other bedrooms.
With parking access from the rear of the property for up to two vehicles, this new property also features a rainwater tank, lawn locker and side yard area.
Fully air-conditioned and with ceiling fans throughout this quality designed home features all the conveniences you require and everything has been thought of down to inclusions such as security screens, bathroom heating and a plumbed fridge enclosure.
Its the little things that make the difference:
Quality finishes including tiles and air-conditioning throughout
Walk in robe and ensuite to master, built-in robes to other bedrooms
Lush green yard and shaded patio at the front of the house opens to park
Remote lock up garage at the rear
Modern designer kitchen with sleek stone benchtops
Island bench and huge walk-in pantry
Enclosed front patio
Fresh lifestyle living
All of this, with close proximity to The Strand and CBD along with shopping at Castletown or an easy pickup of extras from IGA Garbutt on the way home from work.
**Book your IN-PERSON ONSITE or LIVE VIDEO inspection online right now**
Arranging an inspection is easy. Simply click on the 'Request A Time', 'Book Inspection', 'Get in Touch' or 'Make an Enquiry' links and complete the required info to access our booking system and choose a time to view the property that suits you!
Please note that along with IN PERSON inspections at the property we also offer LIVE VIDEO inspections using Facetime or Zoom app.
We invite you to make an application to lease. All applications should be made online through the 2Apply Platform by clicking the 'Apply' or 'Get in Touch' / 'Make an Enquiry' links and completing the required info.
**Please note All information including any photographs and plans provided is indicative and may be outdated. While we strive to represent the actual condition of the property, as a prospective tenant you should not rely on the information provided but should carry out your own property inspection to determine if the property is suited to your requirements.
Property History for 38 Castleview Lane, Garbutt, QLD 4814
- 11 Nov 2024Listed for Rent $530 / week
- 05 Dec 2023Listed for Rent $530 / week
- 16 Dec 2019Sold for $237,000

Recent sales nearby
See more recent sales nearby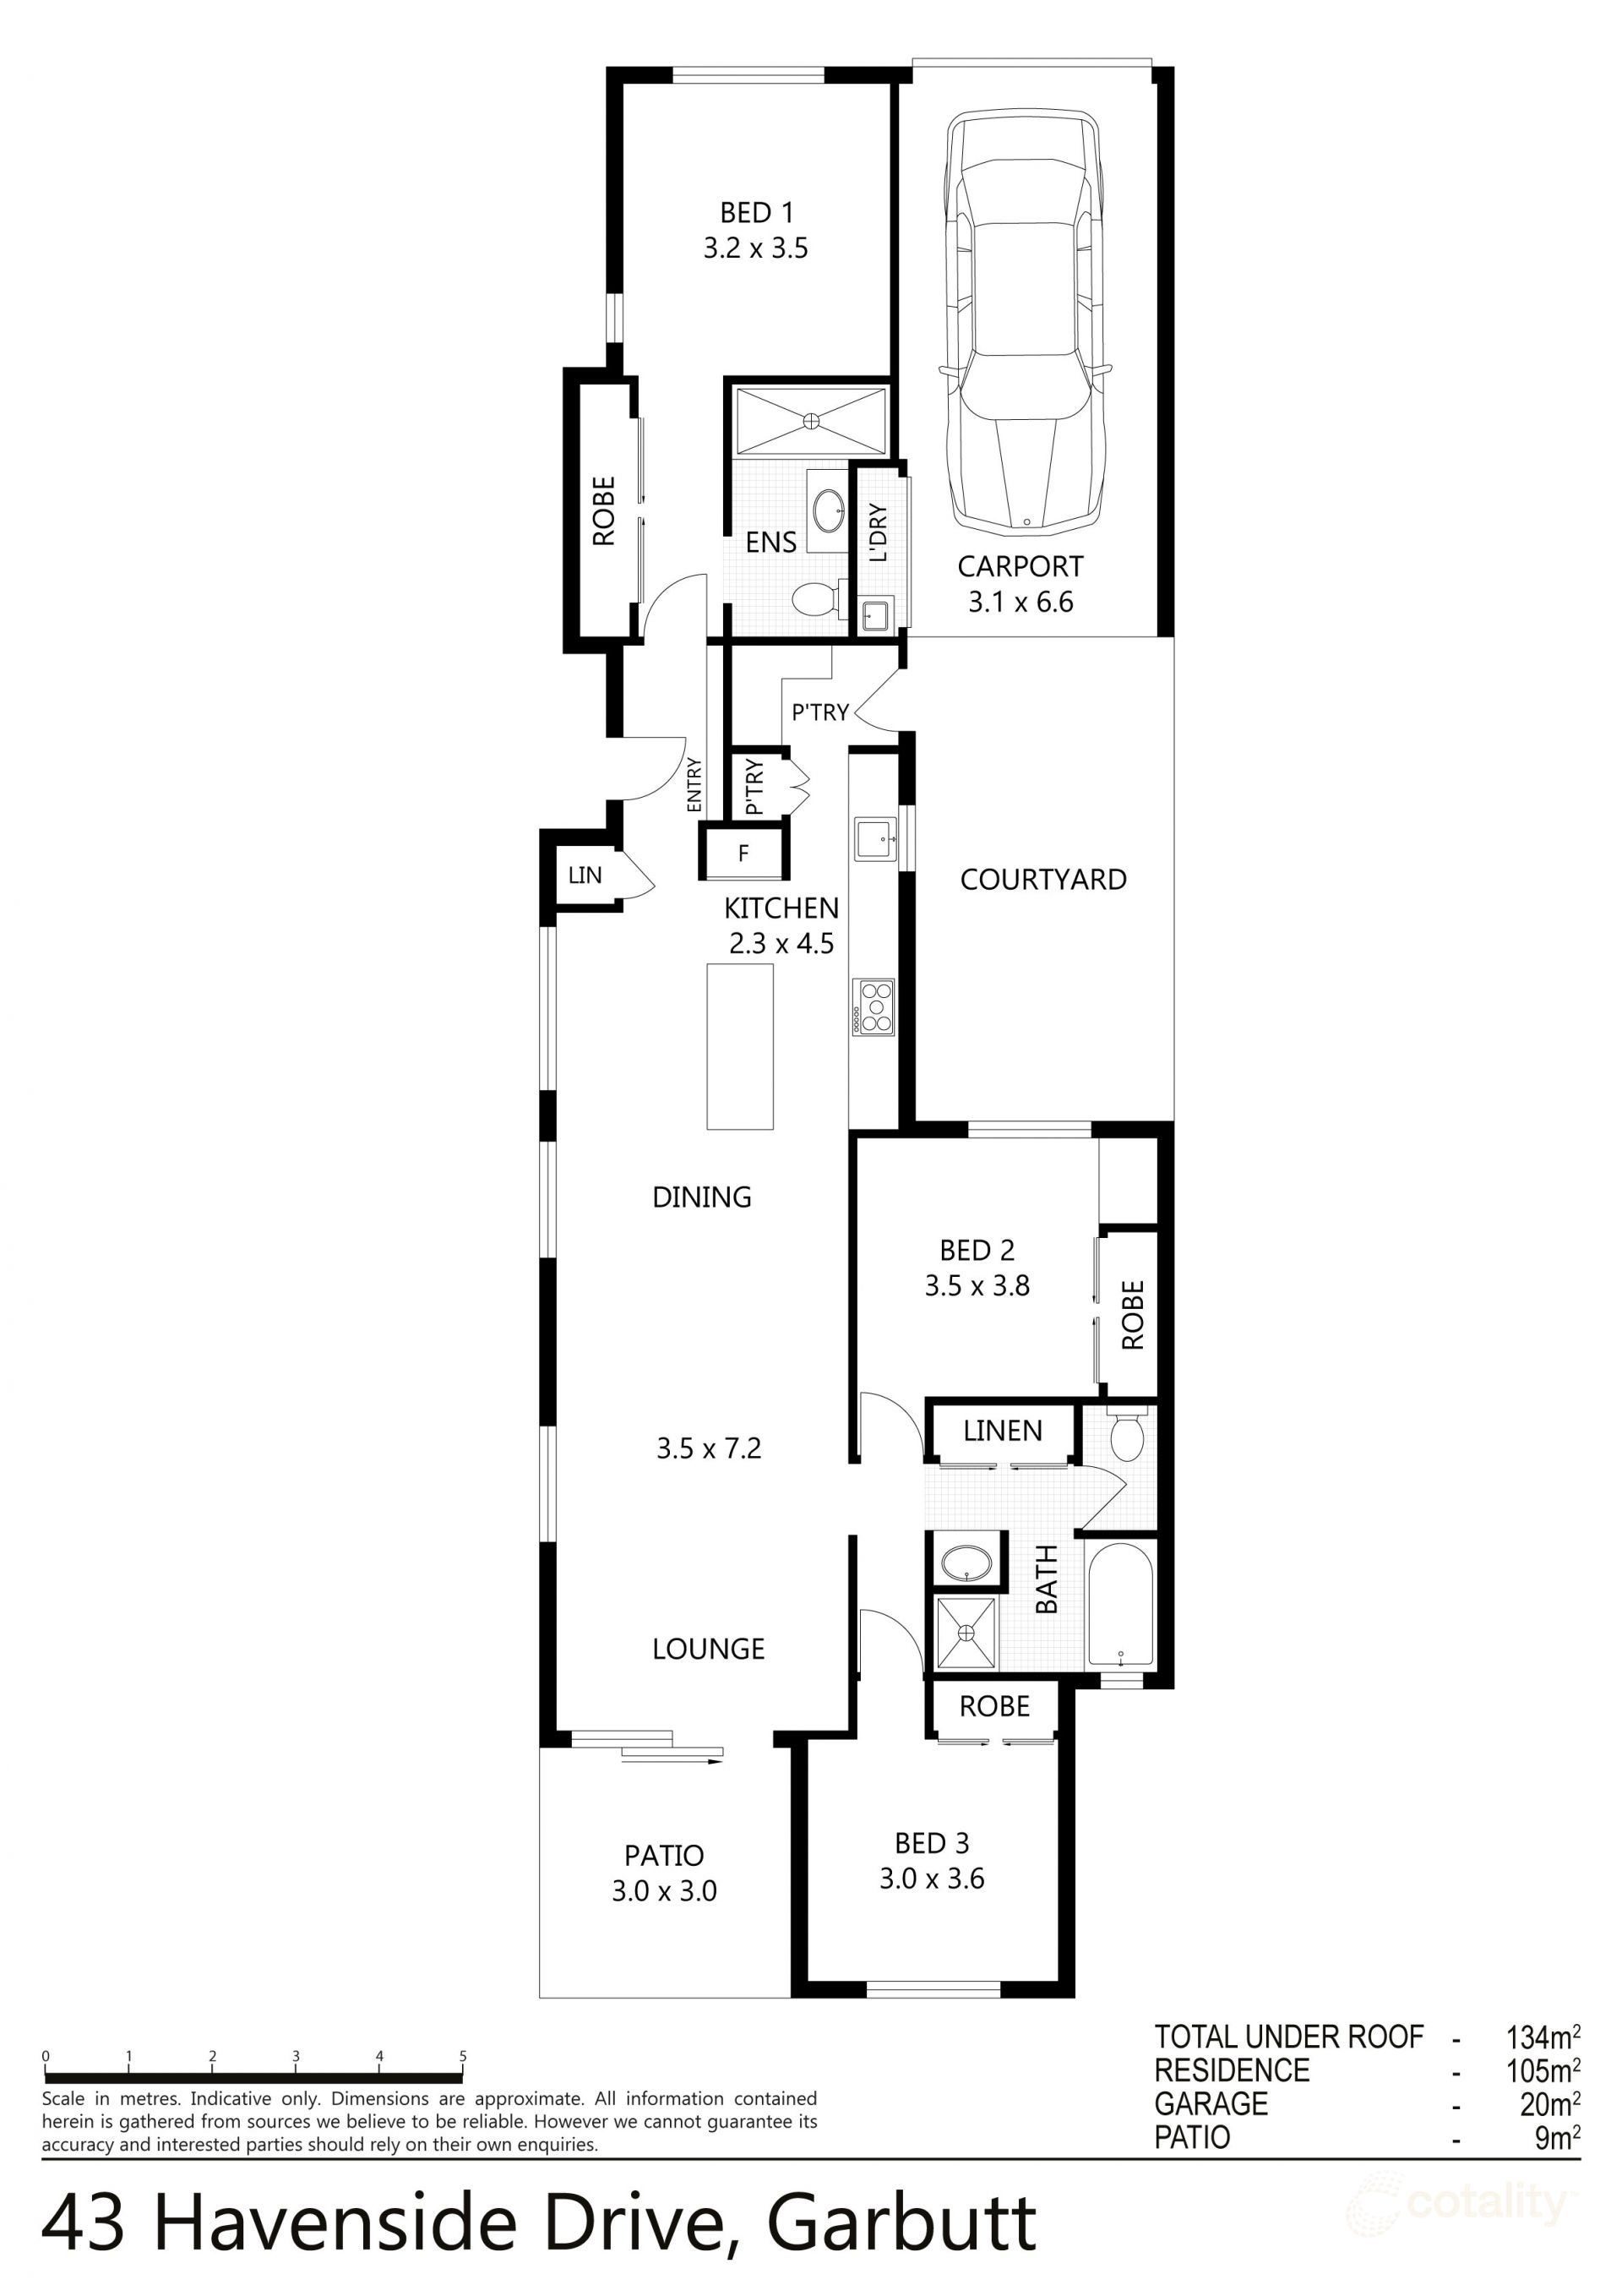 0

 0

 0


Similar properties For Sale nearby
See more properties for sale nearby 0
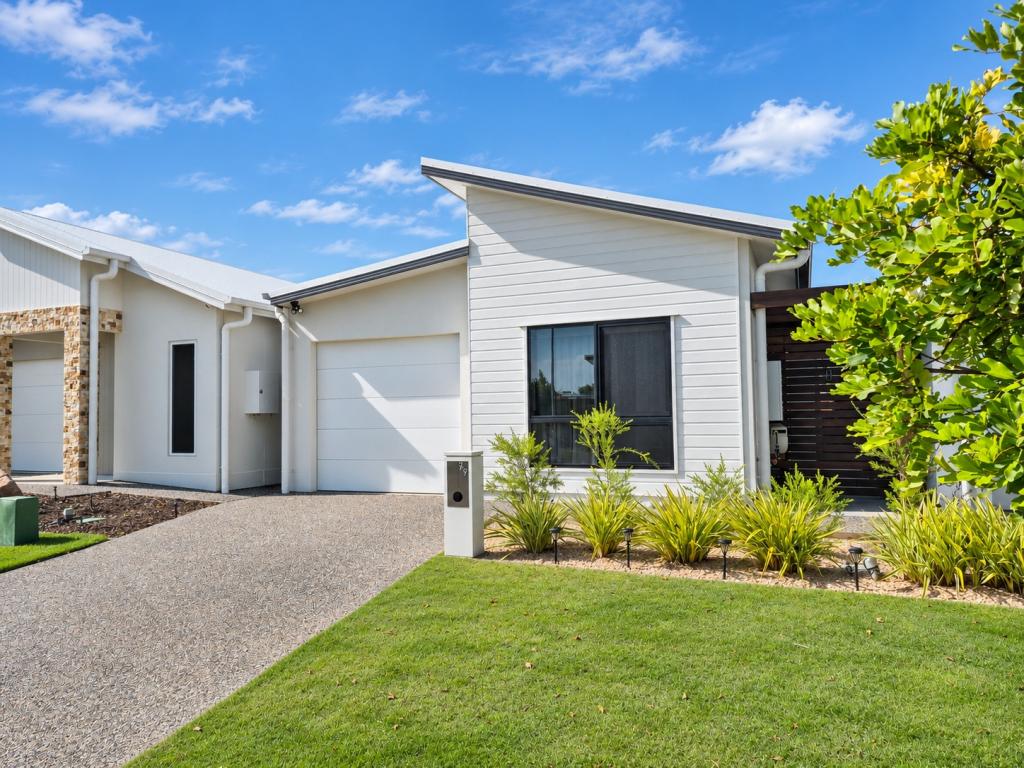 0
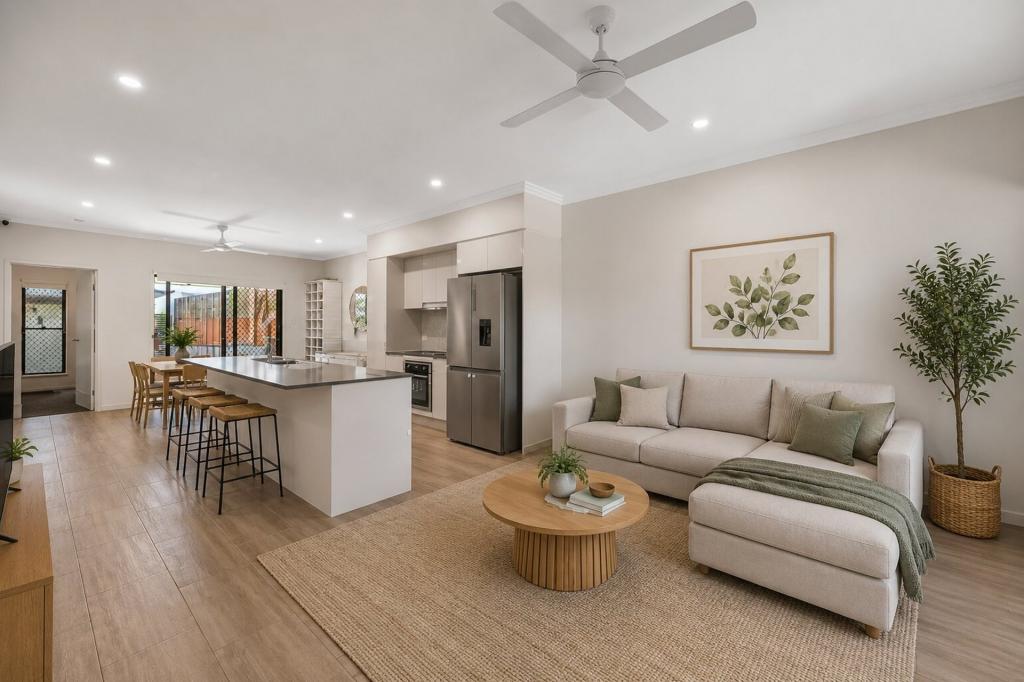 0
Similar properties For Rent nearby
See more properties for rent nearby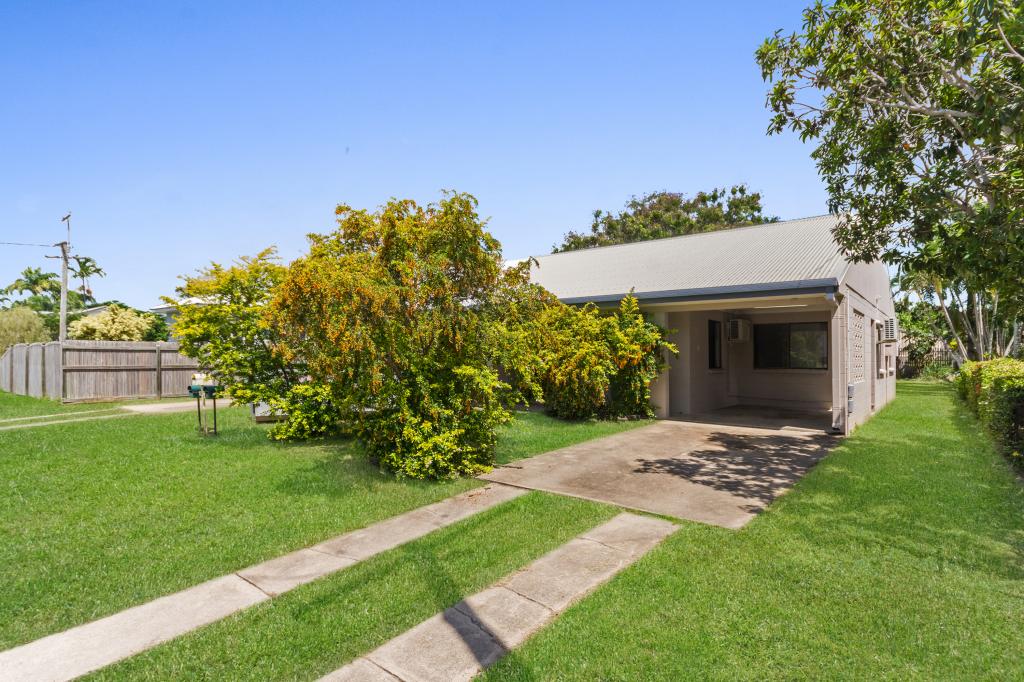 0


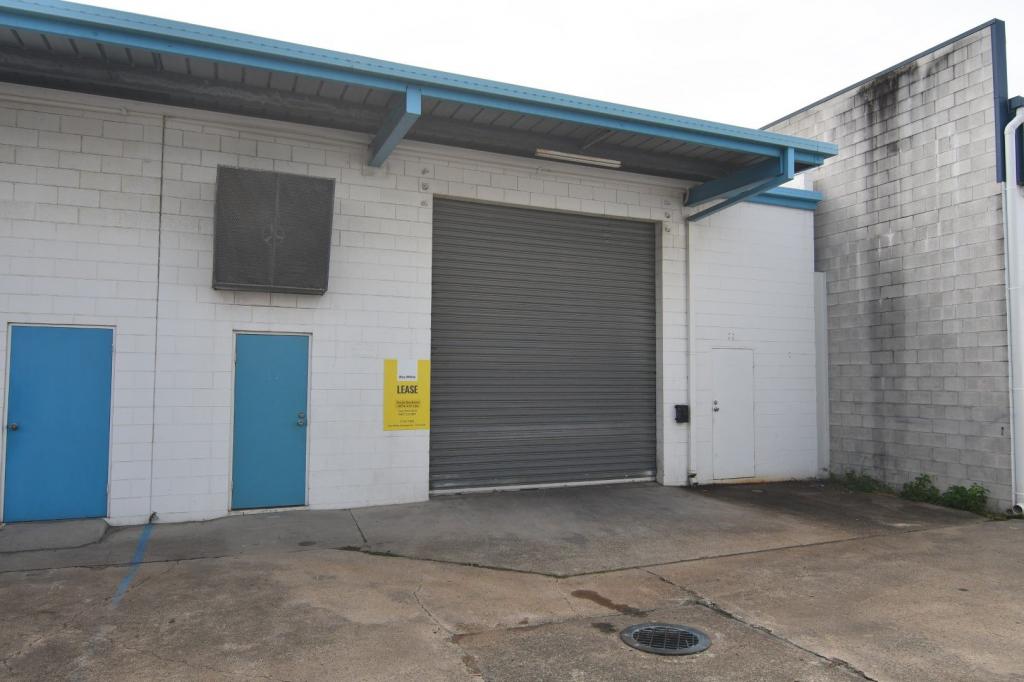 0


 0
About Garbutt 4814
The size of Garbutt is approximately 12.0 square kilometres. There are 6 parks, covering nearly 1.3% of the total area. The population of Garbutt in 2016 was 2396 people. By 2021 the population was 2309 showing a population decline of 3.6% in the area during that time. The predominant age group in Garbutt is 20-29 years. Households in Garbutt are primarily childless couples and are likely to be repaying $1000 - $1399 per month on mortgage repayments. In general, people in Garbutt work in a community and personal service occupation.In 2021, 41.20% of the homes in Garbutt were owner-occupied compared with 37.50% in 2016.
Garbutt has 2,458 properties. Over the last 5 years, Houses in Garbutt have seen a 96.11% increase in median value, while Units have seen a 111.65% increase. As at 31 October 2026:
- The median value for Houses in Garbutt is $634,678 while the median value for Units is $430,386.
- Houses have a median rent of $575 while Units have a median rent of $475.
Suburb Insights for Garbutt 4814
Market Insights
Garbutt Trends for Houses
N/A
N/A
View TrendN/A
N/A
Garbutt Trends for Units
N/A
N/A
View TrendN/A
N/A
Neighbourhood Insights
© Copyright 2026. RP Data Pty Ltd trading as Cotality (Cotality). All rights reserved. No reproduction, distribution, or transmission of the copyrighted materials is permitted. The information is deemed reliable but not guaranteed.
While Cotality uses commercially reasonable efforts to ensure the Cotality Data is current, Cotality does not warrant the accuracy, currency or completeness of the Cotality Data and to the full extent permitted by law excludes all loss or damage howsoever arising (including through negligence) in connection with the Cotality Data.
This product uses cookies and other similar technologies to improve and customise your browsing experience, to tailor content and adverts, and for analytics and metrics regarding visitor usage on this product and other media. We may share cookie and analytics information with third parties for the purposes of advertising. By continuing to use our website, you consent to cookies being used. View our Privacy Policy here.
X
