
2403/365 St Pauls TerraceFortitude Valley QLD 4006
Property Details for 2403/365 St Pauls Tce, Fortitude Valley
2403/365 St Pauls Tce, Fortitude Valley is a 2 bedroom, 2 bathroom Unit with 1 parking spaces and was built in 2020. The property has a land size of 88m2 and floor size of 50m2. While the property is not currently for sale or for rent, it was last sold in November 2020.
Last Listing description (August 2023)
Walls of floor-to-ceiling glazing border each open living design, heightening a luxurious penthouse aesthetic while embracing the sweeping views. An oasis of light and organic textures, each versatile residence becomes a serene retreat from the busyness below then turns into a sophisticated entertainer with multiple dining places and lounging with friends.
Robust materials of stone and timber are given a sense of weightlessness through concealed lighting that illuminates each space with a welcoming glow. Expansive private outdoor zones with cantilevered ceilings deliver uninterrupted vistas to indoor and outdoor living zones. Inside, expansive walk-in robes and separate study spaces are just some of the distinguishing features of the generously proportioned three-bedroom penthouse floorplan.
These apartments are a modern-day sanctuary, an exclusive lifestyle destination for its residents, and progressive addition to the energised urban village. A prestigious collaboration from award-winning design teams at Rothelowman and Bruce Henderson Architects introduce two residential towers with a diverse selection of 1, 2 & 3 bedroom apartments and 2 Penthouse Apartments.
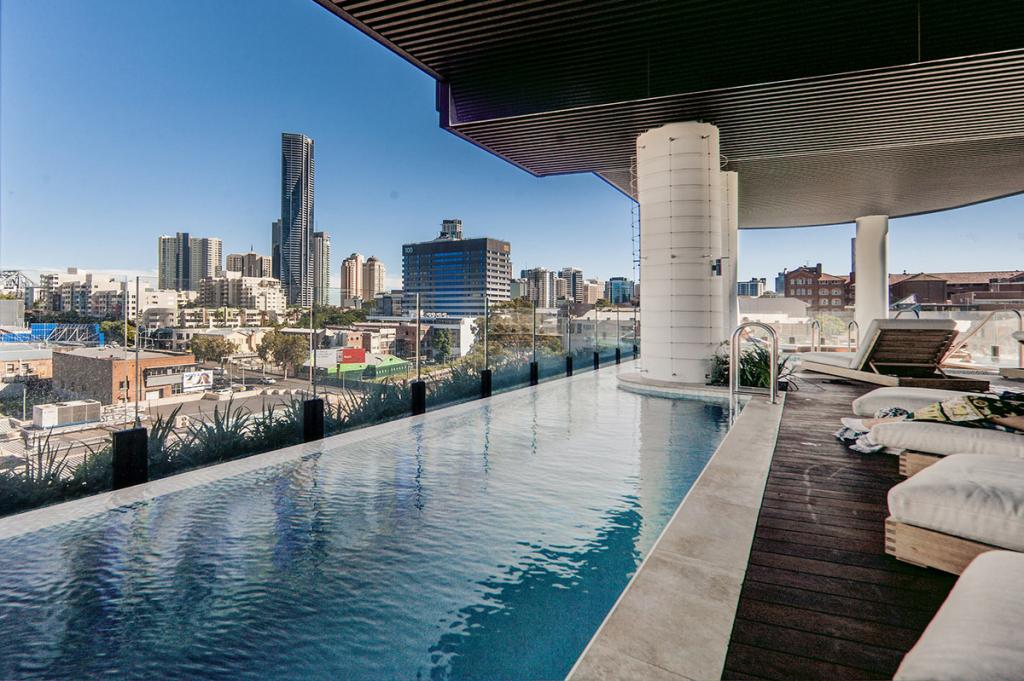
The elegant building silhouette is wrapped in a flowing, monochromatic motif, a graphic interpretation of the connectivity between the two towers, the streetscape, and Brisbane's CBD's skyscrapers just 900m away. Offering refined social spaces for sharing and escape, each tower presents residents with a private rooftop retreat, featuring landscaped gardens set around sophisticated seating pockets, sun decks, and a swimming pool.
Presiding over each tower are crafted social spaces that come together as two indulgent rooftop retreats. An alfresco dining pavilion invites entertaining while overlooking spectacular views of the city skyline. More resort than retreat, the rooftop pool is ideal for morning laps or lazy weekends spent floating under the sky.
Pockets of garden lounge seating, surrounded by cooling green landscapes, offer a distinct step away from the busy urban streetscape below. The rooftop retreats
are a panoramic oasis encouraging residents to getaway?
Security
All residents entrances are secured by residents only swipe card system. Each
apartment has a video intercom system connected to the entry lobby. Using this
intercom, residents can allow visitors entry to the building.
Internet
All units are fitted with NBN, Gigafy wireless internet is also available
Hot water system
Each apartment has hot gas water supplied via bulk hot water units located on the
plant levels of the building. Hot water systems are managed by WIN energy.
Electricity
Each tower has an embedded electrical network, and each apartment has
individually metered and managed by WIN energy
Gas meter
Each tower has an embedded gas meter network
Waste
Waste shoots and recycling rooms are located on each level.
THE SUMMARY FEATURES
- Set on a 2008 sqm site.
- 249 apartments in total over 27 levels
- 212 Car parks & 27 motorbike car parks with an additional visitors car spaces
spread over 7 floors.
- Each building has its independent lobby with 2 x lifts
- Rooftop pool located on level 27 of each building
- Live in building manager
- Heritage faced
Body Corp fees start from $69 per week
Property History for 2403/365 St Pauls Tce, Fortitude Valley, QLD 4006
- 27 Jun 2023Listed for Sale Not Disclosed
- 30 Nov 2020Listed for Sale $649,000
- 21 Nov 2020Sold for $671,182

Recent sales nearby
See more recent sales nearby

/assets/perm/4e4iqp5mrmi6rje47xjrfk27k4?signature=a658b5c50fefc2ec36922311fb31691eb1fcd3e36deee6598f7c5d3ab959a6ea) 0
0

Similar properties For Sale nearby
See more properties for sale nearby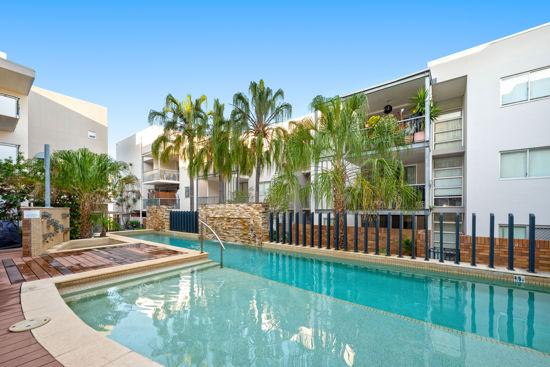 0
0
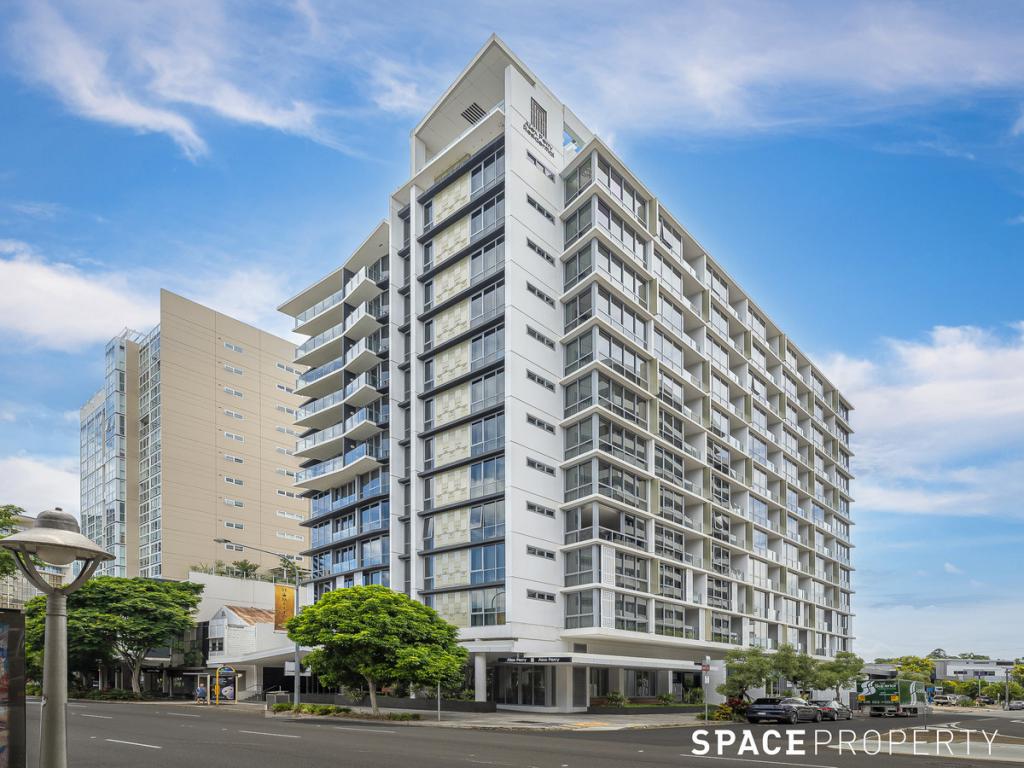 0
0
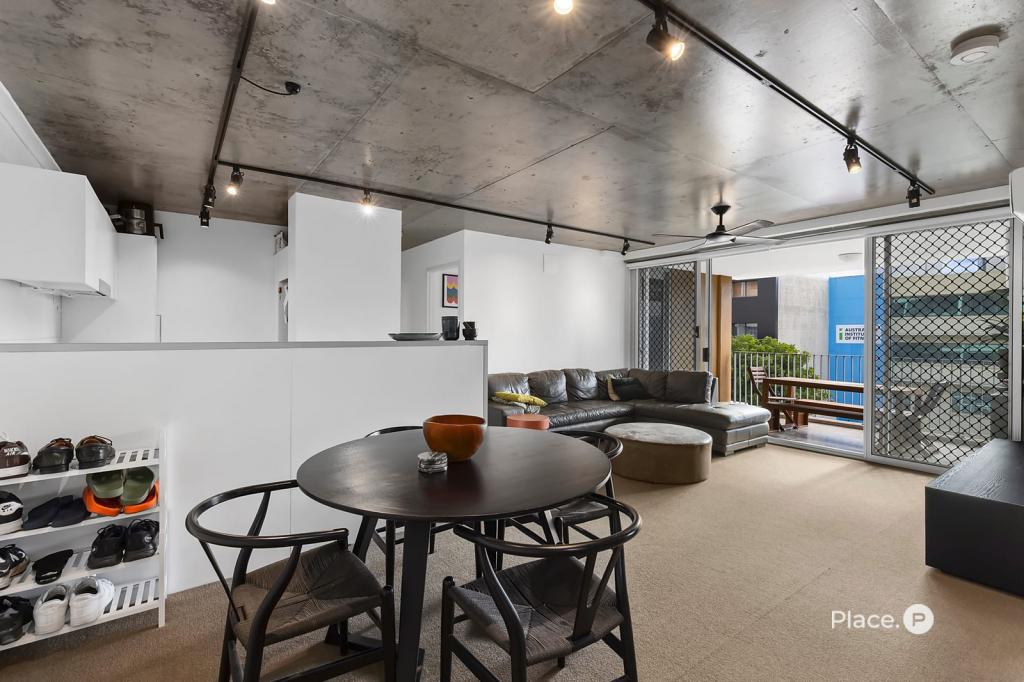 0
0Similar properties For Rent nearby
See more properties for rent nearby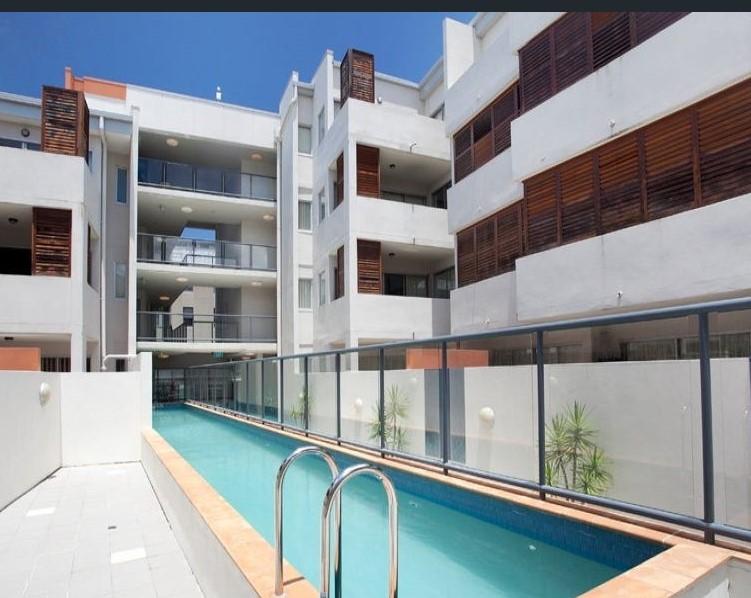 0
0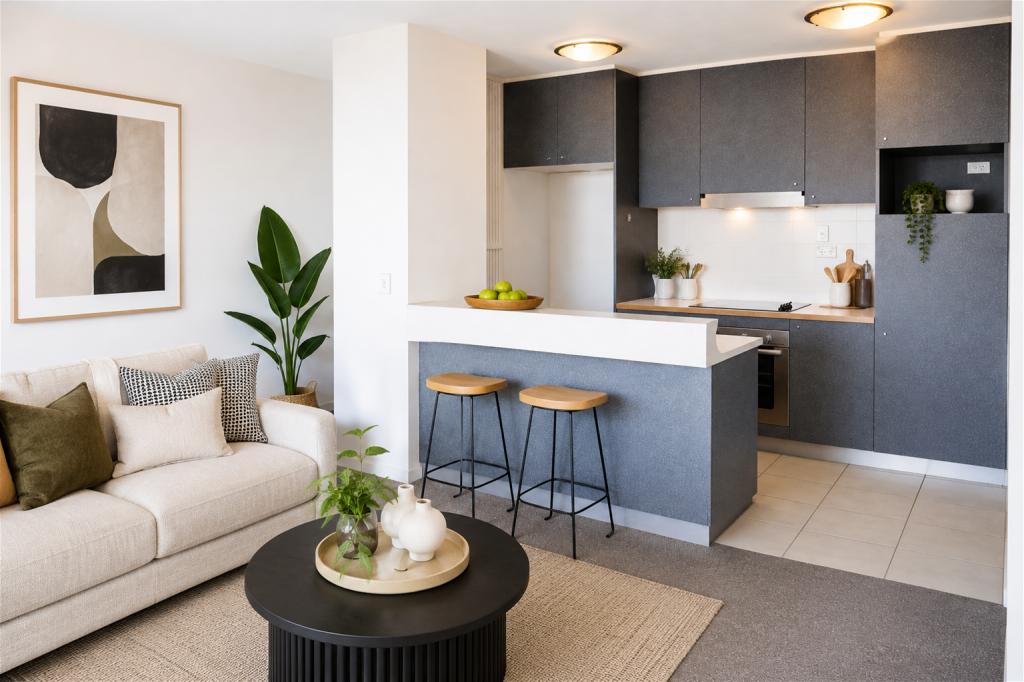 0
0
 0
0About Fortitude Valley 4006
The size of Fortitude Valley is approximately 1.4 square kilometres. There are 2 parks, covering nearly 1.5% of the total area. The population of Fortitude Valley in 2016 was 6978 people. By 2021 the population was 9708 showing a population growth of 39.1% in the area during that time. The predominant age group in Fortitude Valley is 20-29 years. Households in Fortitude Valley are primarily childless couples and are likely to be repaying $1800 - $2399 per month on mortgage repayments. In general, people in Fortitude Valley work in a professional occupation.In 2021, 17.60% of the homes in Fortitude Valley were owner-occupied compared with 21.00% in 2016.
Fortitude Valley has 8,301 properties. Over the last 5 years, Houses in Fortitude Valley have seen a 16.36% increase in median value, while Units have seen a 80.42% increase. As at 31 July 2026:
- The median value for Houses in Fortitude Valley is $2,087,707 while the median value for Units is $774,718.
- Houses have a median rent of $650 while Units have a median rent of $680.
Suburb Insights for Fortitude Valley 4006
Market Insights
Fortitude Valley Trends for Houses
N/A
N/A
View TrendN/A
N/A
Fortitude Valley Trends for Units
N/A
N/A
View TrendN/A
N/A
Neighbourhood Insights
© Copyright 2026. RP Data Pty Ltd trading as Cotality (Cotality). All rights reserved. No reproduction, distribution, or transmission of the copyrighted materials is permitted. The information is deemed reliable but not guaranteed.
While Cotality uses commercially reasonable efforts to ensure the Cotality Data is current, Cotality does not warrant the accuracy, currency or completeness of the Cotality Data and to the full extent permitted by law excludes all loss or damage howsoever arising (including through negligence) in connection with the Cotality Data.
This product uses cookies and other similar technologies to improve and customise your browsing experience, to tailor content and adverts, and for analytics and metrics regarding visitor usage on this product and other media. We may share cookie and analytics information with third parties for the purposes of advertising. By continuing to use our website, you consent to cookies being used. View our Privacy Policy here.
X
