132-136 Lincoln Green Drive, Forestdale, QLD 4118 | Property Value & History | OnTheHouse
OFF MARKET

132-136 Lincoln Green Drive
Forestdale QLD 4118

Bedrooms: 4
Bathrooms: 3
Car spaces: -
Floor area: 283m2
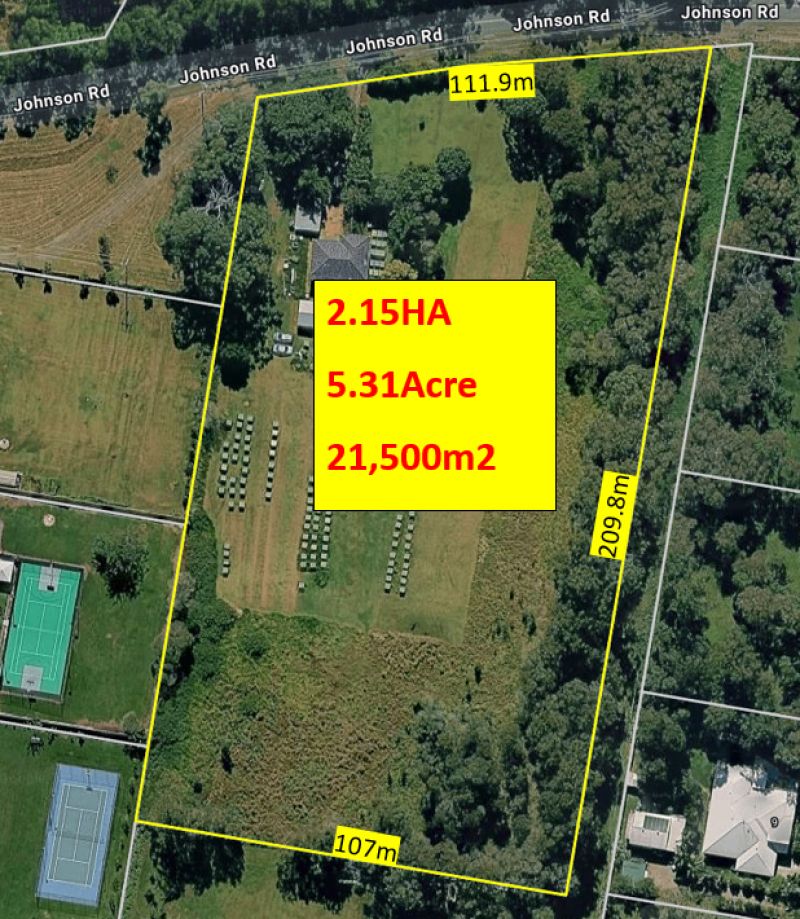
Land area: 5002m2
Estimated Value & Rent
Estimated Value
Estimated Rent
Confidence
Last updated 13 Jul 2026
Low

High
Save

Property Details for 132-136 Lincoln Green Dr, Forestdale

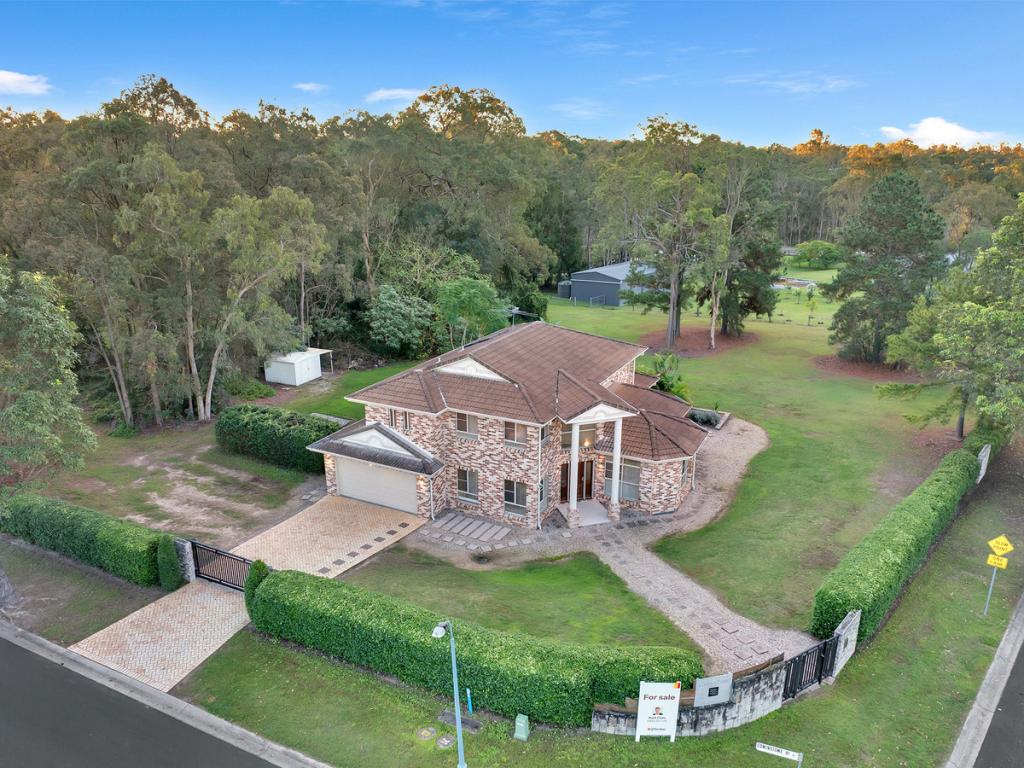
132-136 Lincoln Green Dr, Forestdale is a 4 bedroom, 3 bathroom House and was built in 2017. The property has a land size of 5002m2 and floor size of 283m2. While the property is not currently for sale or for rent, it was last sold in November 2022.

Building Type
House
Year Built
2017
Floor Size
283m2
Land Size
5002m2
Local Government
Logan City
Lot/Plan
2/SP227885

Last Listing description (December 2022)

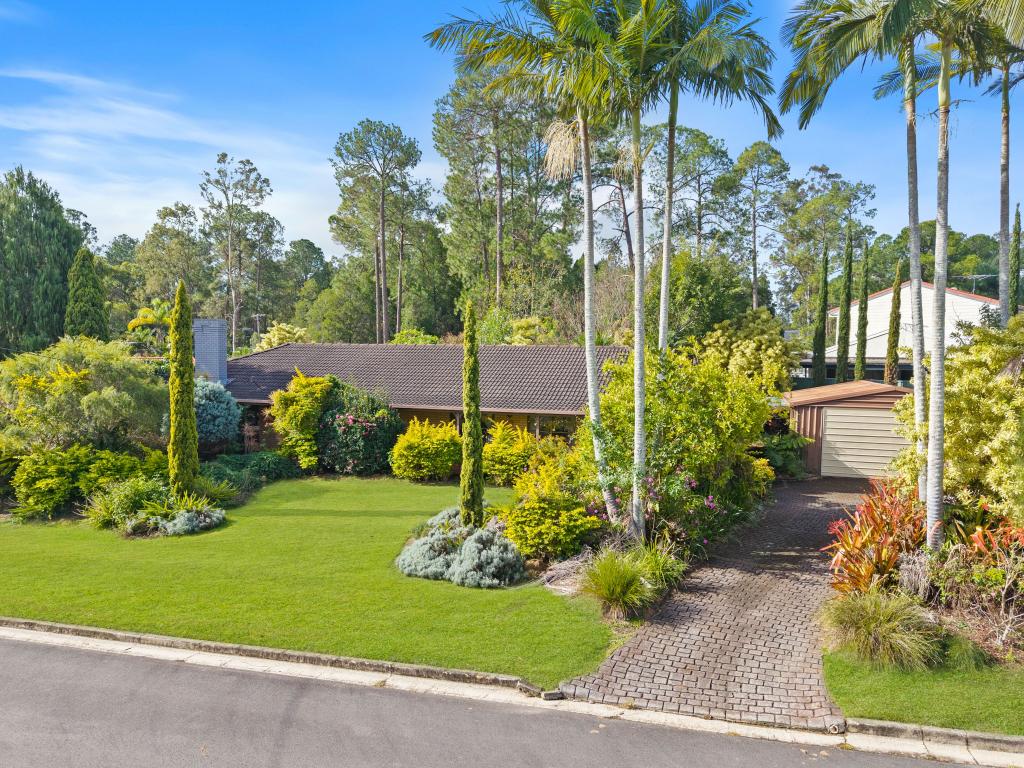
This absolutely stunning property was built just four years ago... why wait to build when you can buy the finished product now! Situated in a quiet street of one of QLD's finest acreage estates, this property is the ultimate family retreat. The large family home has a steel frame and features luxury fixtures and finishes, perfect for the BIG family. An enormous extra height shed down the back is perfect for truckies or home business operators as well as anyone with lots of toys. Benefiting from a bushland outlook this property in its idyllic location is one not to be missed! Steel Frame - 4-Year Old Home in Idyllic Location

- Potential Dual Living or Home Business in Potential Warehouse Shed LIFE

Buyers Request: (Sellers Current *Building & Pest Report) + (REIQ Contract & Title Search)

This absolutely stunning property was built just four years ago... why wait to build when you can buy the finished product now! Situated in a quiet street of one of QLD's finest acreage estates, this property is the ultimate family retreat. The large family home has a steel frame and features luxury fixtures and finishes, perfect for the BIG family. An enormous extra height shed down the back is perfect for truckies or home business operators as well as anyone with lots of toys. Benefiting from a bushland outlook this property in its idyllic location is one not to be missed!

HOME FEATURES:
Bedroom: 5 x Spacious Rooms + Built-in Wardrobes + Ceiling Fans + A/C (5th Bedroom can be a large living area. (Potential for more rooms you could easily convert the garage as its tiled already)
Master Suite 1: Spacious Room + Ensuite + Walk-in Wardrobe + Ceiling Fans + A/C
Master Suite 2 : Views of the rear yard + Ensuite + Walk-in Wardrobe + Ceiling Fans + A/C
Bathroom: 3 x Bathrooms (2 x Ensuites) with Separate Powder Room + Separate Laundry
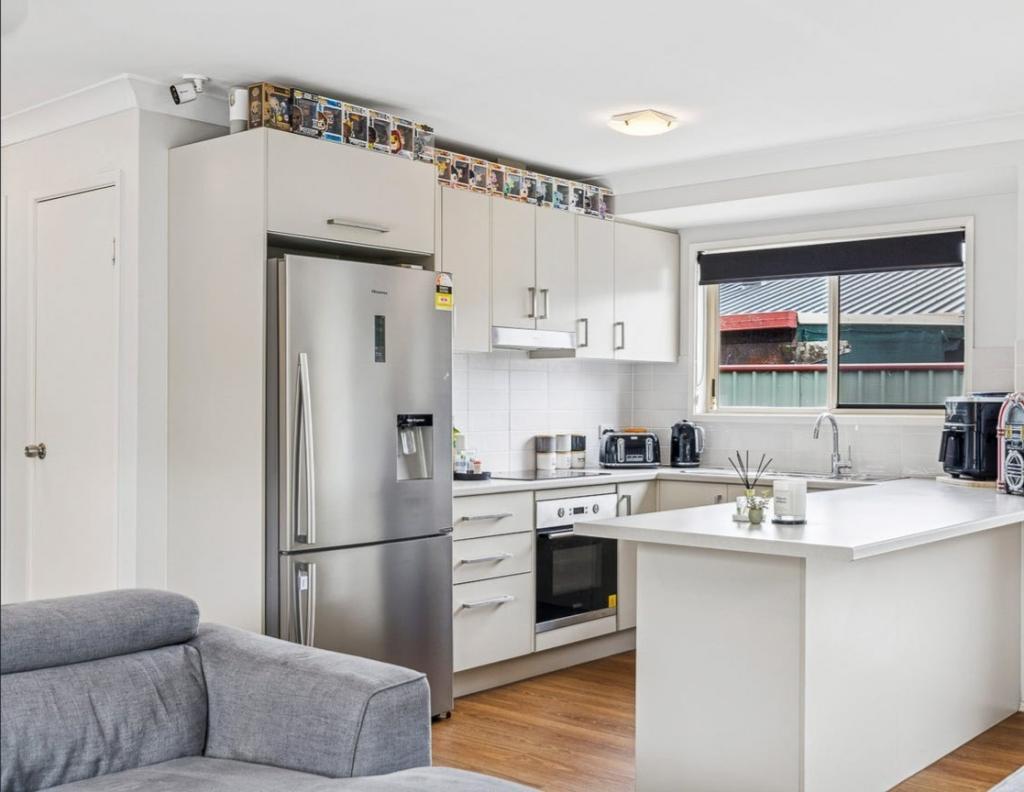
Kitchen: Large Stone Bench-Tops + Gas Stovetop/Electric Oven + Pantry + Dishwasher + Exhaust + Plentiful Cupboard Space
Living (a): Family area combining meals + lounge + kitchen
Living (b): Rumpus/Media Room wired already
Living (c): Formal Dining/Activity Room
Living (d): Shed Fitout: Potential multi-purpose/Dual accommodation/Games room
Home Features: Ducted A/C + Ceiling Fans + Insulation + Steelframe Construction!

OUTDOOR FEATURES:
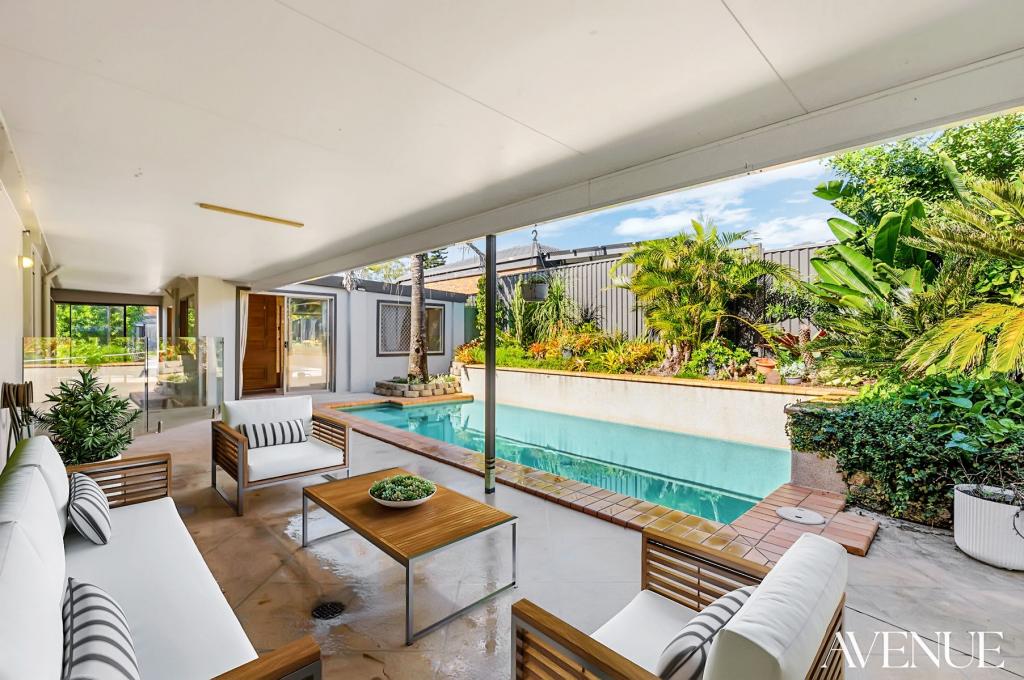
Outside area: Stunning covered entertaining area overlooking yard
Car Space: Double Remote Garage
Tilt Panel Shed (a):14.3m x 14m (200m2) Two Bay Shed with Three Phase Power + 150mm Slab with F82 Mesh + 5.6m Eaves + 44,000l Water Tank
Shed Fit Out; Potential Dual or Home Business or Games Room: Large room overlooks yard with new carpet + Kitchenette + Bathroom + three phase power
Outside Features: Side Access + 5kW Solar + Solar Hot Water

*Note: The outline shown on the aerial photos is for illustrative purposes only and is intended as a guide to the property boundary. However, we cannot guarantee its accuracy and interested parties should rely on their own enquiries. Also the measurements are approximate plus the potential suggestions have not been investigated with council and interested parties should rely on their own enquiries. Interested parties can access the sellers Building and Pest Reports for review but cannot be relied upon. (STCA - Subject To Council Approval)

Property History for 132-136 Lincoln Green Dr, Forestdale, QLD 4118

A timeline of how this property has performed in the market
Last Sold
$1,485,000
09 Nov 2022
  • 09 Nov 2022
    Sold for $1,485,000
  • 04 Oct 2022
    Listed for Sale ?? UNDER OFFER - acreage life ??
  • 27 Aug 2010
    Listed for Sale SOLD - $395,000
Sign in to see more transactions
Commute Calculator

About Forestdale 4118

The size of Forestdale is approximately 6.1 square kilometres. There are 10 parks, covering nearly 15.9% of the total area. The population of Forestdale in 2016 was 2531 people. By 2021 the population was 2560 showing a population growth of 1.2% in the area during that time. The predominant age group in Forestdale is 50-59 years. Households in Forestdale are primarily couples with children and are likely to be repaying $2400 - $2999 per month on mortgage repayments. In general, people in Forestdale work in a professional occupation.In 2021, 92.70% of the homes in Forestdale were owner-occupied compared with 92.60% in 2016.

Forestdale has 908 properties. Over the last 5 years, Houses in Forestdale have seen a 96.74% increase in median value. As at 30 June 2026:

  • The median value for Houses in Forestdale is $1,532,405 while the median value for Units is $916,679.
  • Houses have a median rent of $1,200.
There are currently 4 properties listed for sale, and no properties listed for rent in Forestdale on OnTheHouse. According to Cotality's data, 32 properties were sold in the past 12 months in Forestdale.

Suburb Insights for Forestdale 4118

Market Insights
Forestdale Trends for Houses
Median Value

N/A

-
View Trend
Median Growth

N/A

View Trend
Median Rent

N/A

-
View Trend
Rental Yield

N/A

-
View Trend
Median Value: The middle value of all properties across the geography based on the Automated Valuation Model.


Median Value over 1 year
Forestdale Trends for Units
Median Value

N/A

-
View Trend
Median Growth

N/A

View Trend
Median Rent

N/A

-
View Trend
Rental Yield

N/A

-
View Trend
Median Value: The middle value of all properties across the geography based on the Automated Valuation Model.


Median Value over 1 year
Neighbourhood Insights
Age
Household
Occupancy
No data to show
Cotality Copyright and Legal Disclaimers about Property Data
Disclaimer
The Cotality Data provided in this publication is of a general nature and should not be construed as specific advice or relied upon in lieu of appropriate professional advice.

While Cotality uses commercially reasonable efforts to ensure the Cotality Data is current, Cotality does not warrant the accuracy, currency or completeness of the Cotality Data and to the full extent permitted by law excludes all loss or damage howsoever arising (including through negligence) in connection with the Cotality Data.