
8 Griffith CourtForest Lake QLD 4078
Property Details for 8 Griffith Ct, Forest Lake
8 Griffith Ct, Forest Lake is a 5 bedroom, 5 bathroom House with 2 parking spaces and was built in 1998. The property has a land size of 933m2 and floor size of 286m2. While the property is not currently for sale or for rent, it was last sold in October 2021.
Last Listing description (January 2022)
One-on-One Inspections are available anytime, to best suit you and your schedule. To arrange yours, please contact us.
This one of a kind family home offers the perfect independence for the whole family with each bedroom having their own bathroom, custom built wardrobes, ceiling fans and ducted air conditioning throughout. Entertaining has also been a big feature of the design of this property with a theatre room, open plan living dining and kitchen area as well as an expansive outside deck area that looks over the pool. For the avid home chef of the household the current owner has thought everything when designing this five star kitchen. From the island stone bench top with waterfall ends to the amazing butlers pantry that literally acts as a second kitchen, no detail has been missed.
All year round outside living is made possible with the amazing deck area which includes 4 x 3200w Thermofilm infrared heaters, ceiling fans, dimmable lights to set the mood and an outdoor BBQ kitchen that is hooked up to natural gas and has a flued overhead rangehood. Cooling off is easy with the 8m x 4m saltwater pool with interchanging pool lighting and energy saving variable speed pump. This one of a kind family home exudes luxury and comfort that will bring many great memories to come.
Features:
4 bedrooms all with ensuites and custom made cabinetry
Study
Separate guest bathroom
2 Tier theatre room with capacity for surround sound speakers
Ducted A/C throughout
5 star kitchen including butlers pantry
Gas cooktop
Pyrolytic oven
Motion sensor lighting
6 seat stone bench top breakfast bar
Vintec fridge with 48 can capacity
Open plan living dining and kitchen
Outdoor deck area with heaters and flyover roof
Outdoor BBQ kitchen
3.6kw solar system with a potential to expand to 4.6kw
Saltwater pool
Fans throughout
2 x Rinnai continuous natural gas hot water systems
Walk-in linen cupboard
LED lighting inside and out
933m2 block with fully fenced back yard
The home is centrally located within the Forest Lake and Pallara state school catchment areas, and just minutes from major shopping and public transport and only a short drive to the Logan Motorway, gateway to the Gold Coast, and the Centenary Highway, which will take you directly into Brisbane city.
Property History for 8 Griffith Ct, Forest Lake, QLD 4078
- 31 Oct 2021Sold for $1,100,000
- 27 Oct 2021Listed for Sale $1,100,000
- 28 Dec 2010Sold for $545,000

Recent sales nearby
See more recent sales nearby/assets/perm/f2bf36qzgui63fofyp5n2ptsmm?signature=7be810450362c37538117353bfd4737d632f7950181cbb51603721a92680c9df) 0
0
/assets/perm/btwotda6yqi65lbjyu5dmoegeq?signature=4469aee97c134cde8981d2e2ccc56994539064b2bc60ea577ad9a41207cea8a3) 0
0
/assets/perm/vc7auco54ei63mid454zij52gi?signature=b7887ef17c972d4a6807b42e9756412dc30b04dab1cb0effb9986b5a3e8357c8) 0
0Similar properties For Sale nearby
See more properties for sale nearby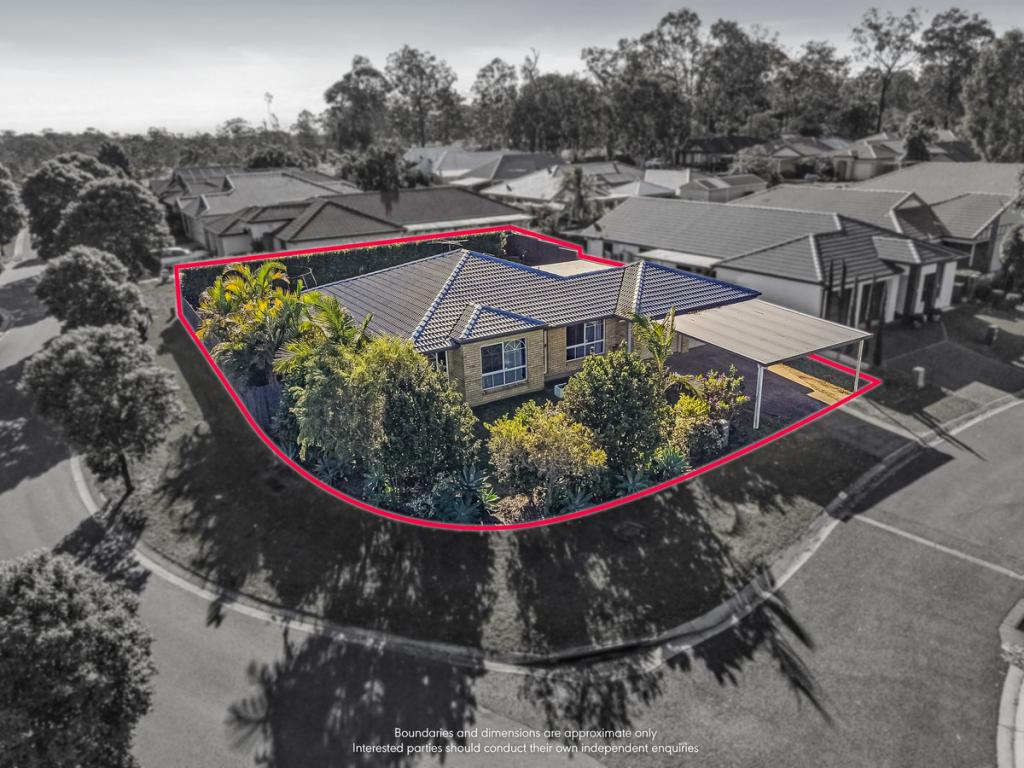 0
0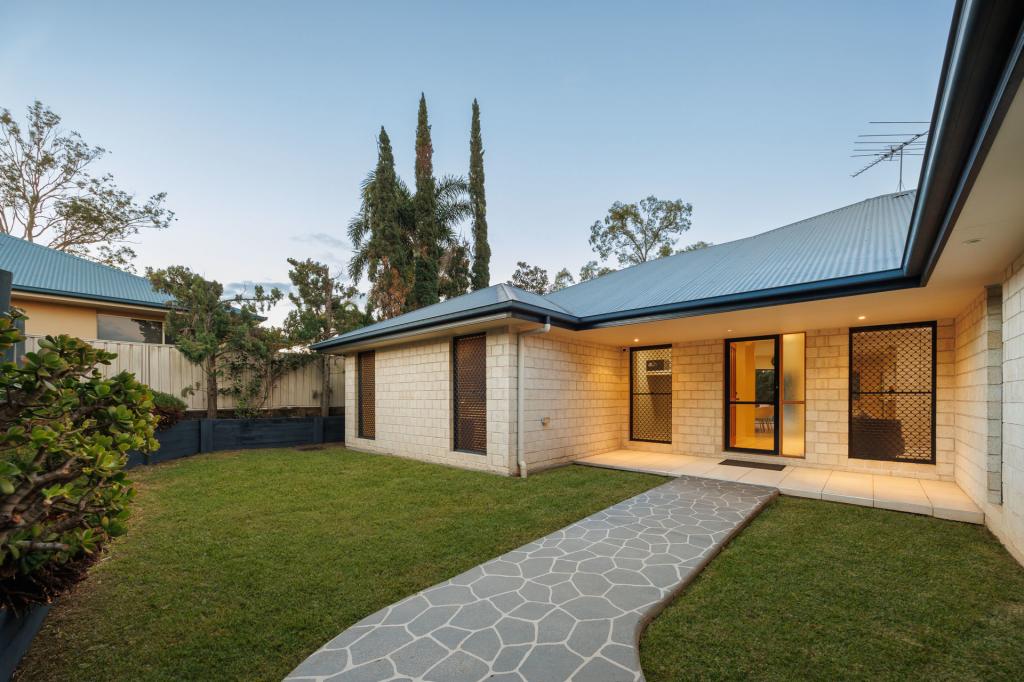 0
0

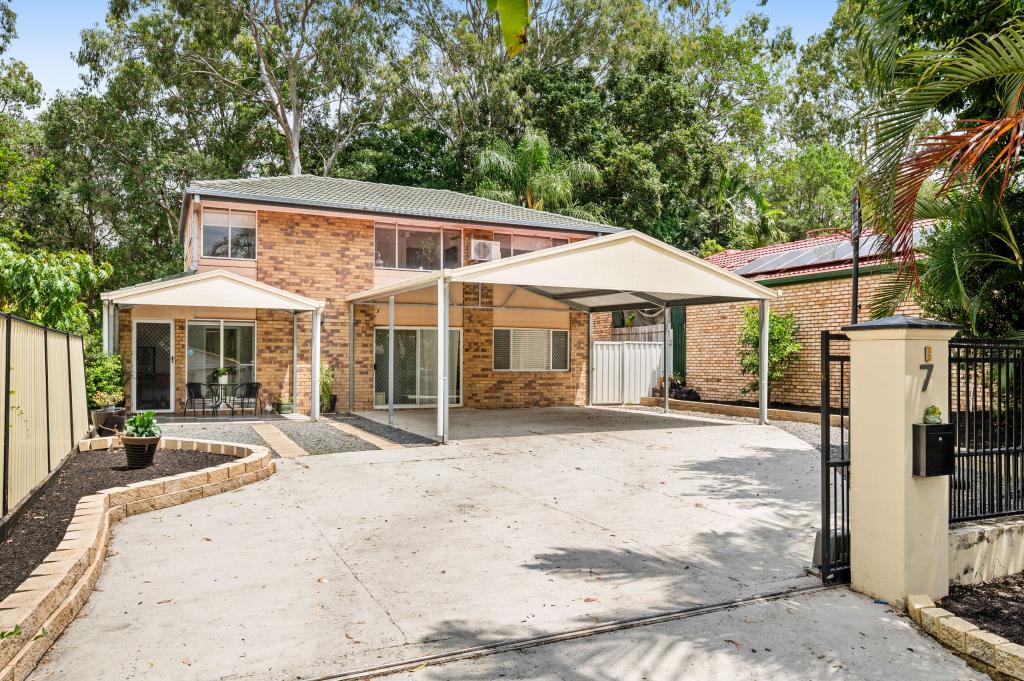 0
0
Similar properties For Rent nearby
See more properties for rent nearby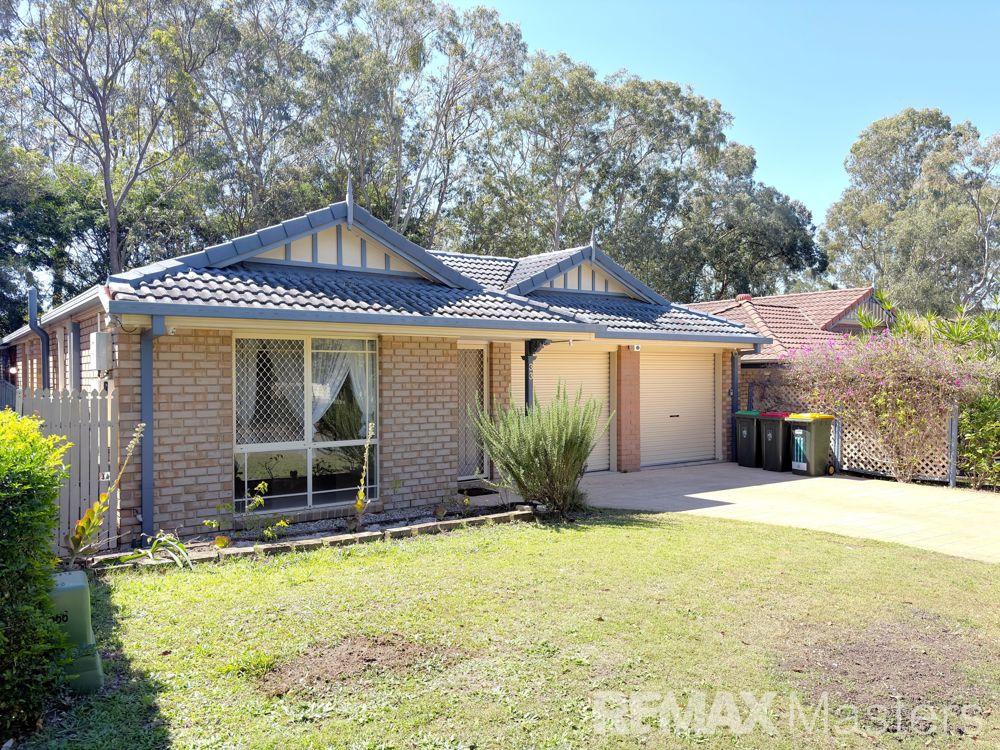 0
0
 0
0
 0
0About Forest Lake 4078
The size of Forest Lake is approximately 9.9 square kilometres. There are 36 parks, covering nearly 15.4% of the total area. The population of Forest Lake in 2016 was 22904 people. By 2021 the population was 22676 showing a population decline of 1.0% in the area during that time. The predominant age group in Forest Lake is 10-19 years. Households in Forest Lake are primarily couples with children and are likely to be repaying $1400 - $1799 per month on mortgage repayments. In general, people in Forest Lake work in a professional occupation.In 2021, 71.70% of the homes in Forest Lake were owner-occupied compared with 68.40% in 2016.
Forest Lake has 8,489 properties. Over the last 5 years, Houses in Forest Lake have seen a 92.78% increase in median value, while Units have seen a 122.09% increase. As at 31 August 2026:
- The median value for Houses in Forest Lake is $1,100,815 while the median value for Units is $715,355.
- Houses have a median rent of $700 while Units have a median rent of $475.
Suburb Insights for Forest Lake 4078
Market Insights
Forest Lake Trends for Houses
N/A
N/A
View TrendN/A
N/A
Forest Lake Trends for Units
N/A
N/A
View TrendN/A
N/A
Neighbourhood Insights
© Copyright 2026. RP Data Pty Ltd trading as Cotality (Cotality). All rights reserved. No reproduction, distribution, or transmission of the copyrighted materials is permitted. The information is deemed reliable but not guaranteed.
While Cotality uses commercially reasonable efforts to ensure the Cotality Data is current, Cotality does not warrant the accuracy, currency or completeness of the Cotality Data and to the full extent permitted by law excludes all loss or damage howsoever arising (including through negligence) in connection with the Cotality Data.
This product uses cookies and other similar technologies to improve and customise your browsing experience, to tailor content and adverts, and for analytics and metrics regarding visitor usage on this product and other media. We may share cookie and analytics information with third parties for the purposes of advertising. By continuing to use our website, you consent to cookies being used. View our Privacy Policy here.
X
