
4 Edith StreetForest Lake QLD 4078

Property Details for 4 Edith St, Forest Lake
4 Edith St, Forest Lake is a 4 bedroom, 2 bathroom House with 2 parking spaces. The property has a land size of 615m2 and floor size of 254m2. While the property is not currently for sale or for rent, it was last sold in July 2026. There are other 4 bedroom House sold in Forest Lake in the last 12 months.
Last Listing description (July 2026)
Inspect by Appointment or via Scheduled Open Home
Positioned within the highly sought-after Cascades pocket of Forest Lake, this expansive dual-level residence delivers an exceptional family lifestyle of space, versatility and effortless entertaining on a beautifully private allotment.
Designed with growing families in mind, the home unfolds across an impressive and functional floorplan featuring four bedrooms, two bathrooms, three toilets, multiple living and entertaining zones, including formal and informal lounge areas, a dedicated study/home office with potential 5th bedroom flexibility, separate upstairs rumpus retreat and seamless indoor-outdoor integration ideal for modern family living.
At the heart of the home lies a beautifully renovated designer kitchen showcasing sleek stone finishes, quality appliances and contemporary styling, perfectly positioned to connect effortlessly with the surrounding living spaces and outdoor entertaining area beyond.
Stepping outside, the residence transforms into a private resort-inspired sanctuary framed by established tropical landscaping, expansive entertaining spaces and a stunning in-ground swimming pool designed for year-round enjoyment with family and friends. Enhancing the home’s lifestyle appeal even further, the current owners have thoughtfully invested in a range of quality upgrades including a refurbished blackbutt entertaining deck overlooking the pool area, creating the perfect setting for relaxing or entertaining guests.
Designed with energy efficiency and year-round comfort in mind, the home also features a substantial 9.25kW solar system, energy-efficient heat pump hot water system, variable speed pool pump, FTTP NBN connectivity and multiple air-conditioning upgrades throughout the home.
Upstairs accommodation is equally impressive, anchored by a spacious master retreat complete with walk-in robe, private balcony and ensuite featuring a relaxing spa bath. The additional bedrooms are generously sized and serviced by a well-appointed family bathroom and separate upstairs living zone, creating excellent separation and flexibility for larger families.
Outside, the home also offers a fully fenced grassed yard area ideal for children and pets to enjoy safely, while the location itself delivers exceptional convenience with easy walking distance to Forest Lake Shopping Centre, the lake, parklands, tennis courts, cafés and public transport options.
Perfectly positioned within one of Forest Lake’s most tightly held precincts, the home enjoys close proximity to highly regarded schools, walking trails and major amenities, while maintaining the peaceful, family-oriented lifestyle the Cascades community is renowned for.
Combining scale, flexibility and resort-style living in one of the area’s premier locations, this is a rare opportunity to secure a home designed to grow with your family for years to come.
Property Features Include:
• Expansive dual-level family residence
• 4 generous bedrooms (3 x built-in robes, 1 x walk-in robe)
• Dedicated study/home office with potential 5th bedroom flexibility
• Spacious master retreat featuring private balcony, walk-in robe and ensuite with spa bath
• 2 good-sized bathrooms
• 3 toilets with downstairs powder room
• Multiple living and entertaining zones
• Separate upstairs rumpus retreat
• Beautifully renovated designer kitchen with stone finishes
• Covered outdoor entertaining area
• Refurbished blackbutt entertaining deck
• Resort-style in-ground swimming pool
• Fully fenced grassed yard area ideal for children and pets
• 9.25kW solar power system
• Energy-efficient heat pump hot water system
• Variable speed energy-efficient pool pump
• FTTP NBN connectivity
• Air-conditioning to the master bedroom and multiple living areas
• Ceiling fans throughout
• Separate internal laundry
• Double remote garage with room for additional vehicles
• Established low-maintenance tropical landscaping
• Updated retaining wall and fencing improvements
• Walking distance to Forest Lake Shopping Centre, lake, parks and tennis courts
• Positioned within the highly sought-after Cascades pocket of Forest Lake
Genuine offers are welcome. Experience the property first-hand and submit your best competitive written offer.
Disclaimer:
While every effort has been made to ensure the accuracy of the information provided, no warranty is given and interested parties should rely on their own enquiries and due diligence.
Property History for 4 Edith St, Forest Lake, QLD 4078
- 10 Jul 2026Sold for $1,350,000
- 25 May 2026Listed for Sale SOLD
- 02 Oct 2020Sold for $625,000

Recent sales nearby
See more recent sales nearby/assets/perm/fznxn756mei6npqdm7k4rd5o7y?signature=55d99b18bc1ef40a9778ec1febf9ff1f470607b1f5cf35fd298691e93ceded70) 0
0/assets/perm/vxeffwfjmei6vhirqxnmbktsvu?signature=843765bdba6a801552ff3de108b3e7bae7100b4e26f7abb7ffe07b5fe4dee485) 0
0
/assets/perm/p5qgzrn6o4i6njcvc7lht363oa?signature=de28259b9e3ce9d3833b7312d8256cc731bbf0e8500086bf9537cc66e1df64e7) 0
0
Similar properties For Sale nearby
See more properties for sale nearby
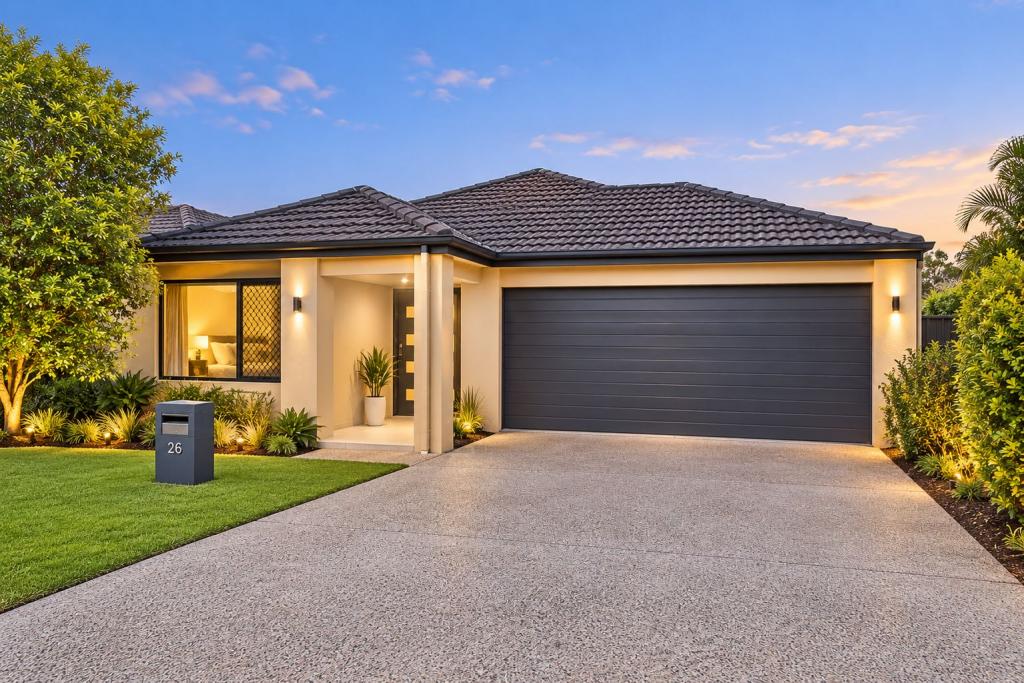 0
0
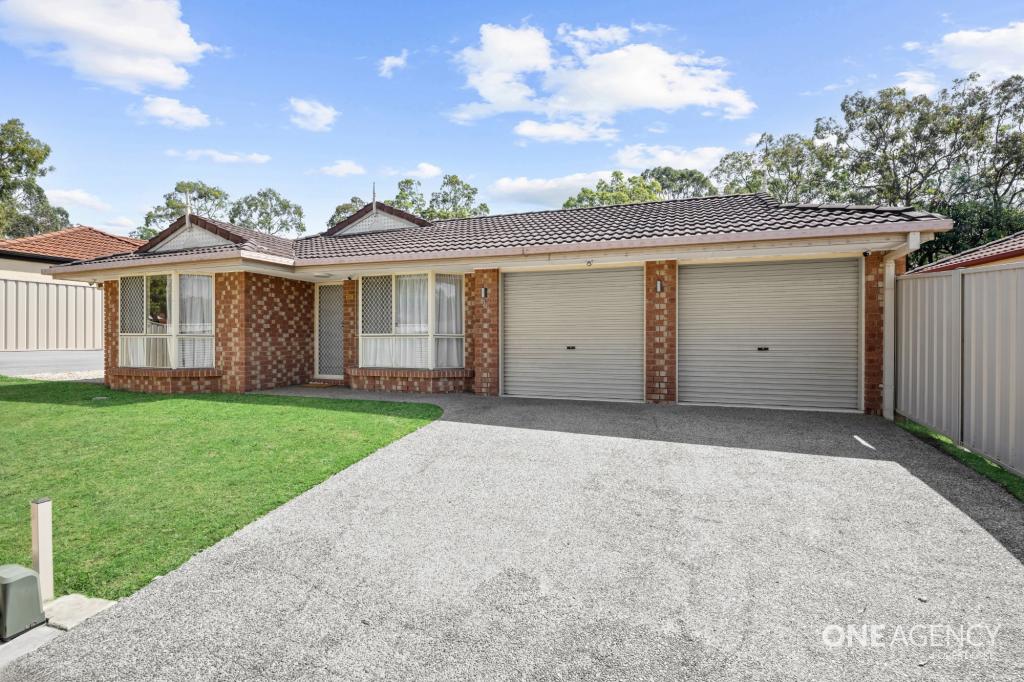 0
0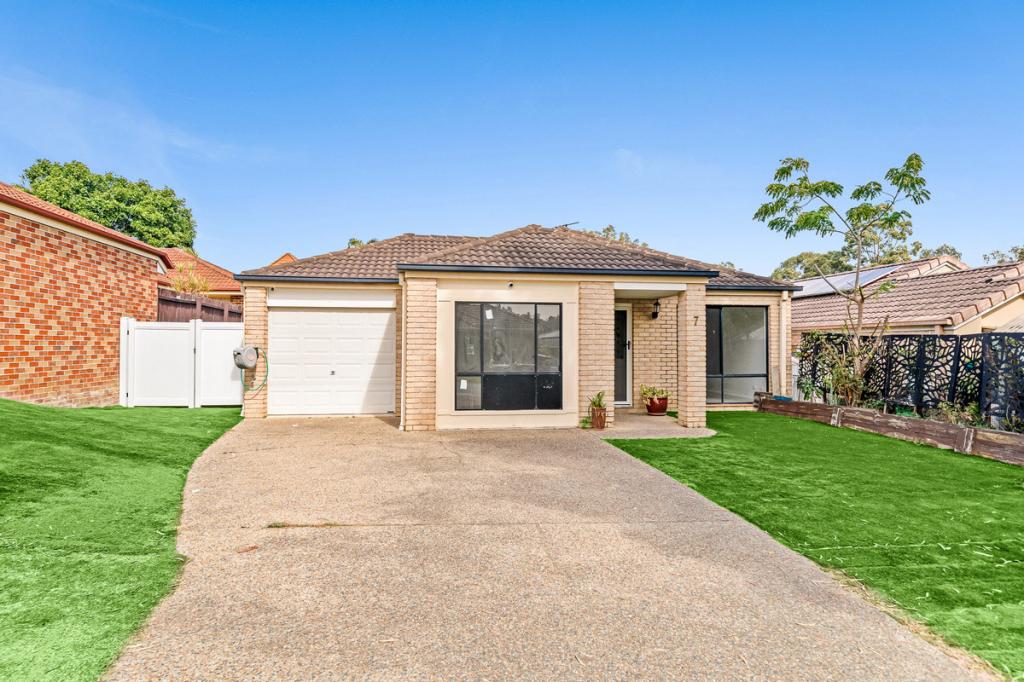 0
0
Similar properties For Rent nearby
See more properties for rent nearby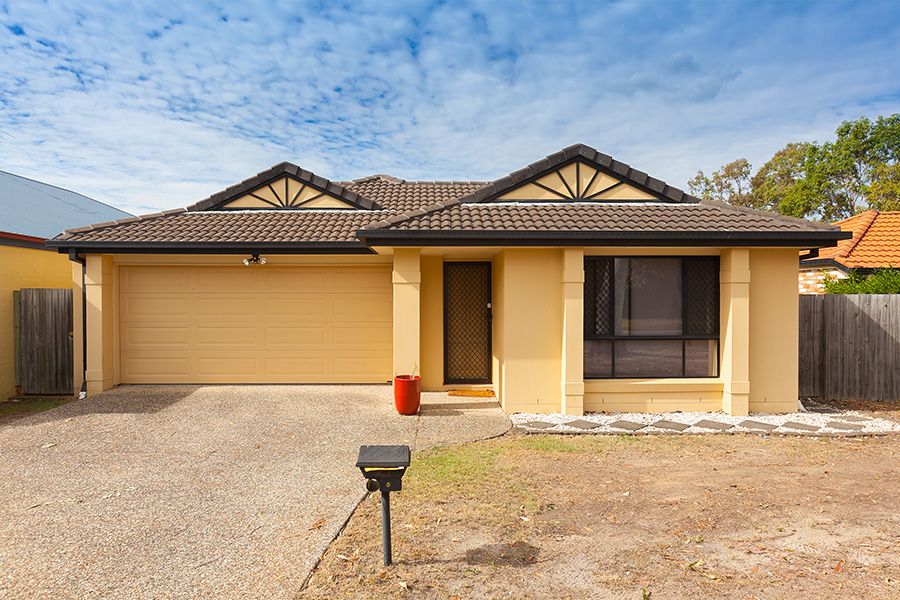 0
0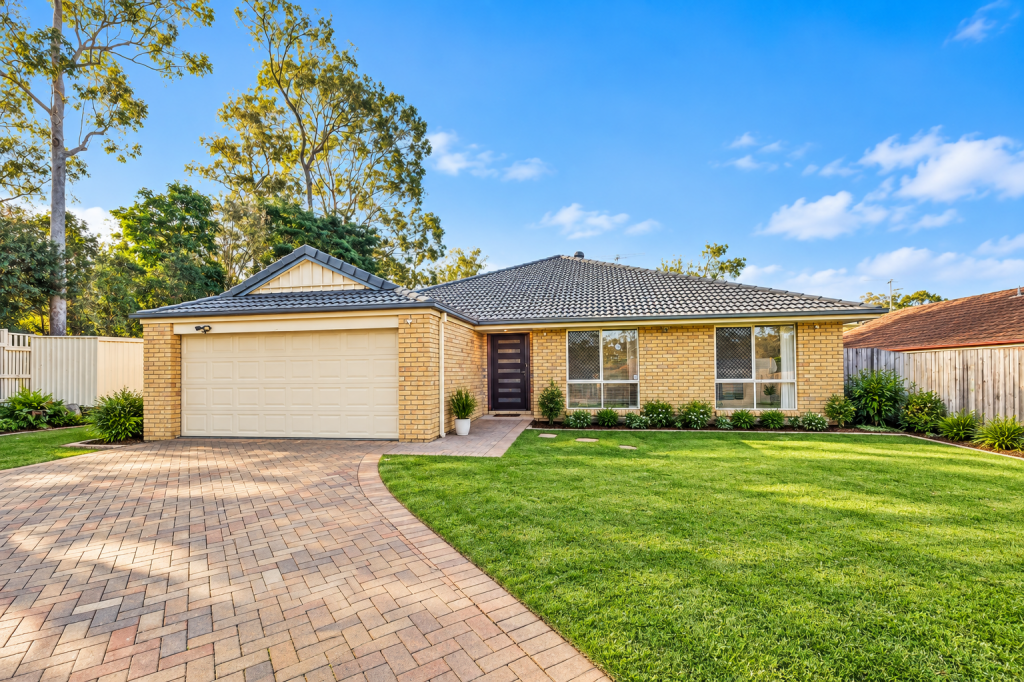 0
0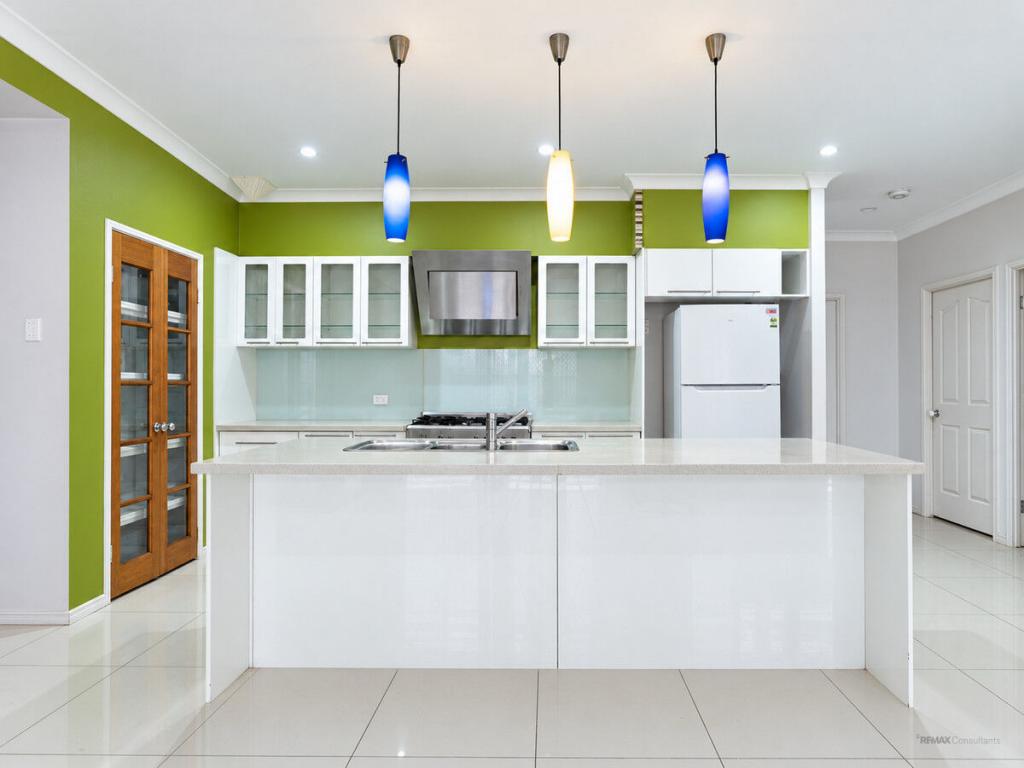 0
0
About Forest Lake 4078
The size of Forest Lake is approximately 9.9 square kilometres. There are 36 parks, covering nearly 15.4% of the total area. The population of Forest Lake in 2016 was 22904 people. By 2021 the population was 22676 showing a population decline of 1.0% in the area during that time. The predominant age group in Forest Lake is 10-19 years. Households in Forest Lake are primarily couples with children and are likely to be repaying $1400 - $1799 per month on mortgage repayments. In general, people in Forest Lake work in a professional occupation.In 2021, 71.70% of the homes in Forest Lake were owner-occupied compared with 68.40% in 2016.
Forest Lake has 8,484 properties. Over the last 5 years, Houses in Forest Lake have seen a 79.87% increase in median value, while Units have seen a 116.61% increase. As at 30 September 2026:
- The median value for Houses in Forest Lake is $1,058,749 while the median value for Units is $697,467.
- Houses have a median rent of $700 while Units have a median rent of $470.
Suburb Insights for Forest Lake 4078
Market Insights
Forest Lake Trends for Houses
N/A
N/A
View TrendN/A
N/A
Forest Lake Trends for Units
N/A
N/A
View TrendN/A
N/A
Neighbourhood Insights
© Copyright 2026. RP Data Pty Ltd trading as Cotality (Cotality). All rights reserved. No reproduction, distribution, or transmission of the copyrighted materials is permitted. The information is deemed reliable but not guaranteed.
While Cotality uses commercially reasonable efforts to ensure the Cotality Data is current, Cotality does not warrant the accuracy, currency or completeness of the Cotality Data and to the full extent permitted by law excludes all loss or damage howsoever arising (including through negligence) in connection with the Cotality Data.
This product uses cookies and other similar technologies to improve and customise your browsing experience, to tailor content and adverts, and for analytics and metrics regarding visitor usage on this product and other media. We may share cookie and analytics information with third parties for the purposes of advertising. By continuing to use our website, you consent to cookies being used. View our Privacy Policy here.
X
