
29 Hawthorne StreetForest Lake QLD 4078
Property Details for 29 Hawthorne St, Forest Lake
29 Hawthorne St, Forest Lake is a 5 bedroom, 2 bathroom House with 2 parking spaces and was built in 2014. The property has a land size of 668m2 and floor size of 220m2. While the property is not currently for sale or for rent, it was last sold in January 2025.
Last Listing description (March 2025)
Tucked behind lush Sir Walter lawns and a natural limestone stone-clad entry this stunning 10-year-old home has been designed for luxurious family living. Be the envy of your friends and family with this family-friendly entertainers paradise.
Constructed in 2014, this low-set, single level home combines modern convenience with wide-open living spaces that seamlessly flow into the north-facing outdoor entertaining areas. From the natural limestone entryway to the pillarless stacking doors, it's clear that this home is one-of-a-kind!
The abundant use of glass doors and windows ensures your home is always pleasantly filled with natural light. The generously sized north-facing kitchen features a new 900mm gas cooktop, plumbed fridge space, a walk-in pantry and a window splashback with servery access, making it perfect for big family cook-ups and gatherings.
The 5 queen-sized bedrooms feature built-in or walk-in robes and ceiling fans and all benefit from the home's smart-controlled ducted air-conditioning system. The master suite also boasts an oversized ensuite with a spa. The 5th bedroom/media is a real treat. This highly flexible space with its own outside access and study nook was designed to function seamlessly as a media room, queen-sized bedroom or home office.
Outside you're met with beautiful sandstone garden beds and manicured Sir Walter lawns in the front for the children to play on this low-traffic street. The back features a tiled open-air entertaining space framed by sandstone garden beds making this area both low-maintenance and practical.
Property Features:
- Just 10 Years Old
- Built by Award-winning builders Burbank Homes
- 5 Large bedrooms with built-in or walk-in robes
- 2 Bathrooms including ensuites
- Master with walk-in robe, oversized ensuite & spa
- Huge open-plan living space
- Pillarless glass stacking doors
- Kitchen with walk-in pantry, window splashback & study nook
- New 900mm gas cooktop
- Plumbed Fridge Space
- 600x600 porcelain tiles throughout
- Double garage + 3rd open car/boat space
- Ducted air conditioning with smart controller
- Security System
- Ceiling fans & LED lighting throughout
- Covered alfresco entertaining area
- Natural limestone-clad entry
- Manicured Sir Walter lawns
- Sandstone garden beds,
- 6.6kW Solar power system
Location Snapshot:
550m - Local parks and playgrounds
900m - Bus Stop
990m - off-leash dog park Dog park
1.1km - Restaurants and Cafes
1.1km - Forest Lake Shopping Centre
1.5km - Forest Lake State High School
1.8km - St Johns Anglican College
2.2km - Grand Avenue State School
Excellent investment opportunity with a current rental appraisal of $950-$980 per week.
Our sellers have moved on and have asked that all offers be presented. Don't delay your inspection!
Please note that this property is being sold without a price and therefore a price guide cannot be provided. The website may have filtered the property into a price bracket for website functionality purposes.
Property History for 29 Hawthorne St, Forest Lake, QLD 4078
- 29 Jan 2025Sold for $1,150,000
- 28 Nov 2024Listed for Sale Under Contract
- 28 Feb 2020Listed for Rent $650 / week

Recent sales nearby
See more recent sales nearby/assets/perm/rppbcadqwei6voc5xoyi3r2iru?signature=9c4231356261de26032e9c8da8bcaac853b118a8838f8227e0996d3a24422aad) 0
0

/assets/perm/qz3brdv6aei6nhgbw6yuj6pasi?signature=a7e1e3911f33a4a5f3d288844d43df6cecd7be2d6b10657886bc808126481537) 0
0
Similar properties For Sale nearby
See more properties for sale nearby 0
0
 0
0 0
0
Similar properties For Rent nearby
See more properties for rent nearby 0
0
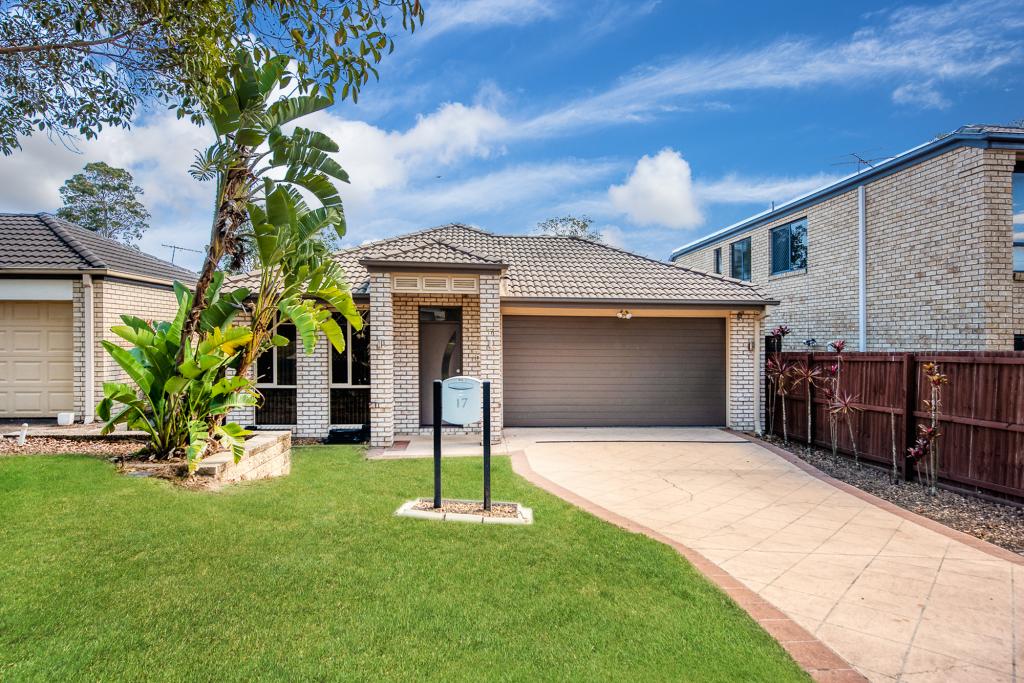 0
0
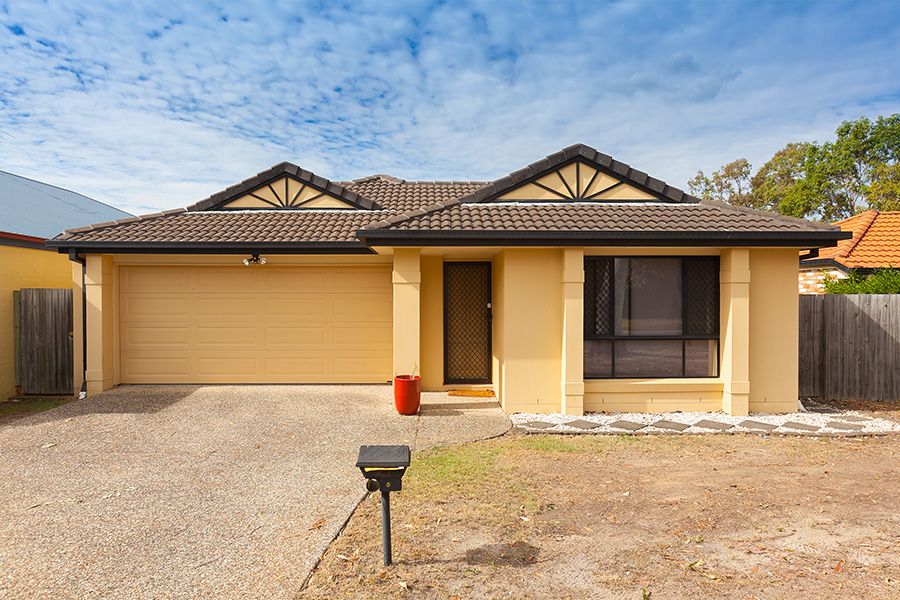 0
0About Forest Lake 4078
The size of Forest Lake is approximately 9.9 square kilometres. There are 36 parks, covering nearly 15.4% of the total area. The population of Forest Lake in 2016 was 22904 people. By 2021 the population was 22676 showing a population decline of 1.0% in the area during that time. The predominant age group in Forest Lake is 10-19 years. Households in Forest Lake are primarily couples with children and are likely to be repaying $1400 - $1799 per month on mortgage repayments. In general, people in Forest Lake work in a professional occupation.In 2021, 71.70% of the homes in Forest Lake were owner-occupied compared with 68.40% in 2016.
Forest Lake has 8,490 properties. Over the last 5 years, Houses in Forest Lake have seen a 92.78% increase in median value, while Units have seen a 122.09% increase. As at 31 August 2026:
- The median value for Houses in Forest Lake is $1,100,815 while the median value for Units is $715,355.
- Houses have a median rent of $700 while Units have a median rent of $475.
Suburb Insights for Forest Lake 4078
Market Insights
Forest Lake Trends for Houses
N/A
N/A
View TrendN/A
N/A
Forest Lake Trends for Units
N/A
N/A
View TrendN/A
N/A
Neighbourhood Insights
© Copyright 2026. RP Data Pty Ltd trading as Cotality (Cotality). All rights reserved. No reproduction, distribution, or transmission of the copyrighted materials is permitted. The information is deemed reliable but not guaranteed.
While Cotality uses commercially reasonable efforts to ensure the Cotality Data is current, Cotality does not warrant the accuracy, currency or completeness of the Cotality Data and to the full extent permitted by law excludes all loss or damage howsoever arising (including through negligence) in connection with the Cotality Data.
This product uses cookies and other similar technologies to improve and customise your browsing experience, to tailor content and adverts, and for analytics and metrics regarding visitor usage on this product and other media. We may share cookie and analytics information with third parties for the purposes of advertising. By continuing to use our website, you consent to cookies being used. View our Privacy Policy here.
X
