
14 Hannam CrescentForest Lake QLD 4078
Property Details for 14 Hannam Cres, Forest Lake
14 Hannam Cres, Forest Lake is a 3 bedroom, 2 bathroom House with 2 parking spaces and was built in 2005. While the property is not currently for sale or for rent, it was last sold in July 2024.
Last Listing description (July 2024)
VERY CHARMING SUPER PRIVATE OUTDOOR LIVING - MASTER SUITE UPSTAIRS WITH BALCONY
Im sure youll agree when you see it, this two storey brick home has real charm & character while being nestled into a quite treed location. A winding paved walkway lined with palm trees takes you around to the front tiled porch.
As you enter into the spacious tiled foyer youll love the towering 9 ceilings with ornate cornices adding grandeur to all the downstairs rooms. The open plan lounge, dining and kitchen is the hub of the home where all your family can gather while preparing and enjoying meals together. Any cook will appreciate this kitchen being open to the living room so they can stay in touch with all that is happening. Wide timber benchtops offer plenty of space for a breakfast bar and ample food preparation area while the under bench cupboards plus many overhead cupboards supply loads of storage space. Subway tiles on the splashbacks add a striking back drop to the kitchen. Other features include a ceramic cooktop, wall oven, rangehood, double bowl sink, dishwasher, built in pantry, and wine rack.
The living room has split system air conditioning for all year round comfort and opens out effortlessly to the most attractive covered outdoor living area where youll surely spend many happy days. This outdoor entertainment area is super private making it a real sanctuary for you and your guests to relax from a hard days work. This area is beautifully paved and character filled with stunning stained timber fencing. Artificial grass has been laid so you wont be spending time mowing.
Back inside on the ground floor you have two good sized bedrooms with built in robes, separate toilet, and a central bathroom with a beautiful timber vanity and gleaming tiling. The laundry is also conveniently located and there is internal access to the lockup garage. In front of the garage you also have a carport. So if you only have one car you could make good use of the garage perhaps as a hobby room.
Up the stair case and you arrive at the master suite to spoil yourselves with a walk in robe, grand ensuite with double bowl timber vanity, split system air conditioning and your own private balcony facing the east where you will enjoy the warm morning sun filtering in.
This home offers a really romantic setting for any couple .
And for those who would prefer to save money on power and spend it on the finer things then heres a real bonus. This home is fitted with a 6.6kw solar system and a 10kw Battery to store your power. The system has an Off Grid switch so you dont have to rely on the mains grid. When you have a power blackout you are covered with your battery. Thats real peace of mind.
From your charming home you are only minutes to a number of primary and secondary schools, local shops and the Forest Lake shopping centre is only 2.8km. Only 100m up the street is a beautiful treed park with a kids play ground, electric BBQ's and shelter, so convenient for your family to enjoy anytime.
I tell you what, dont be slow at getting in for a look as this treasure will not last long.
Property History for 14 Hannam Cres, Forest Lake, QLD 4078
- 29 Jul 2024Sold for $774,000
- 23 May 2024Listed for Sale OFFERS OVER $769,000
- 23 Dec 2022Listed for Rent $550 per week

Recent sales nearby
See more recent sales nearby/assets/perm/3vfn2fy4pmi65hni3g2ha45kia?signature=63b6d96d80ff79b734103d174b7b6ac6587827b15080dad841471a0a4176734e) 0
0/assets/perm/lvus6oy5vyi6tihrruwar3okle?signature=bc83130e2ed2ceb461b50efd74ed6db6944df059d68d7c02454ad30627841aa2) 0
0
/assets/perm/amgwpbv6kai6nlsagoj6lc3bju?signature=95f90ca2afd9af73182d069345445107d30d39b4bc0441e8bee8ca496ed07540) 0
0
Similar properties For Sale nearby
See more properties for sale nearby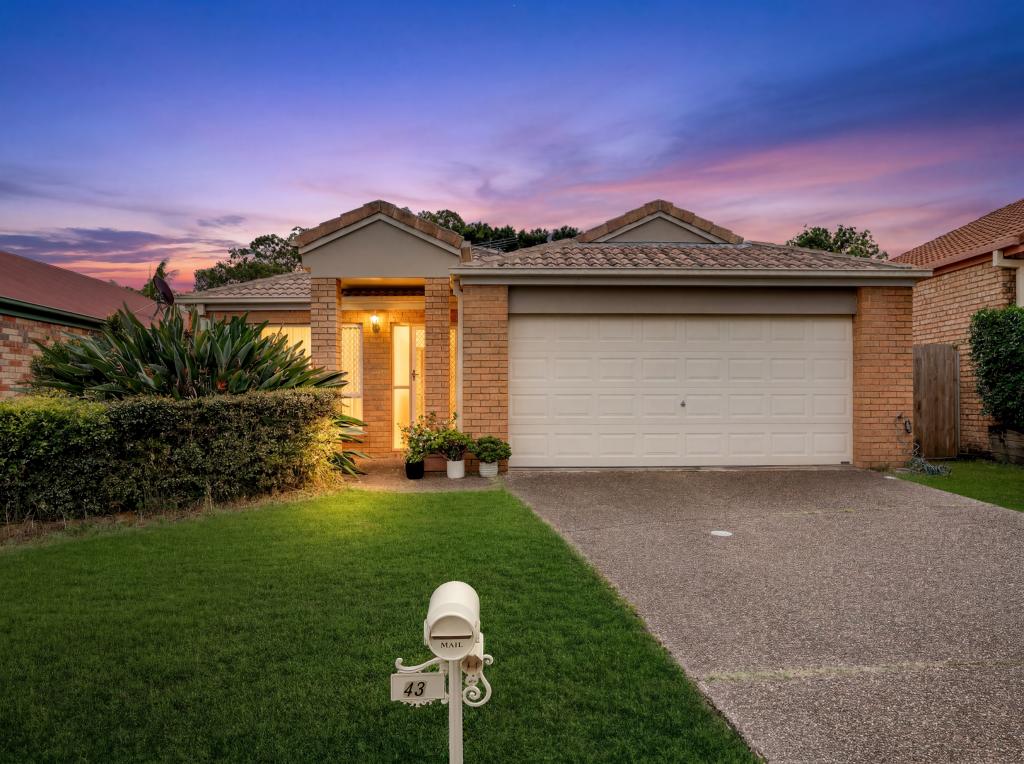 0
0
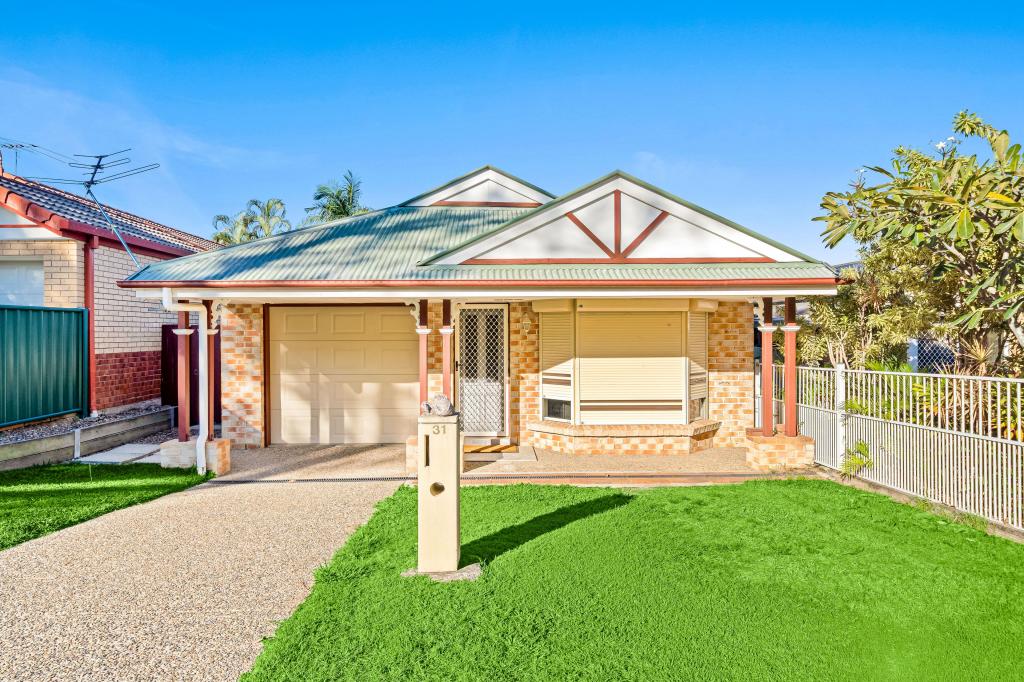 0
0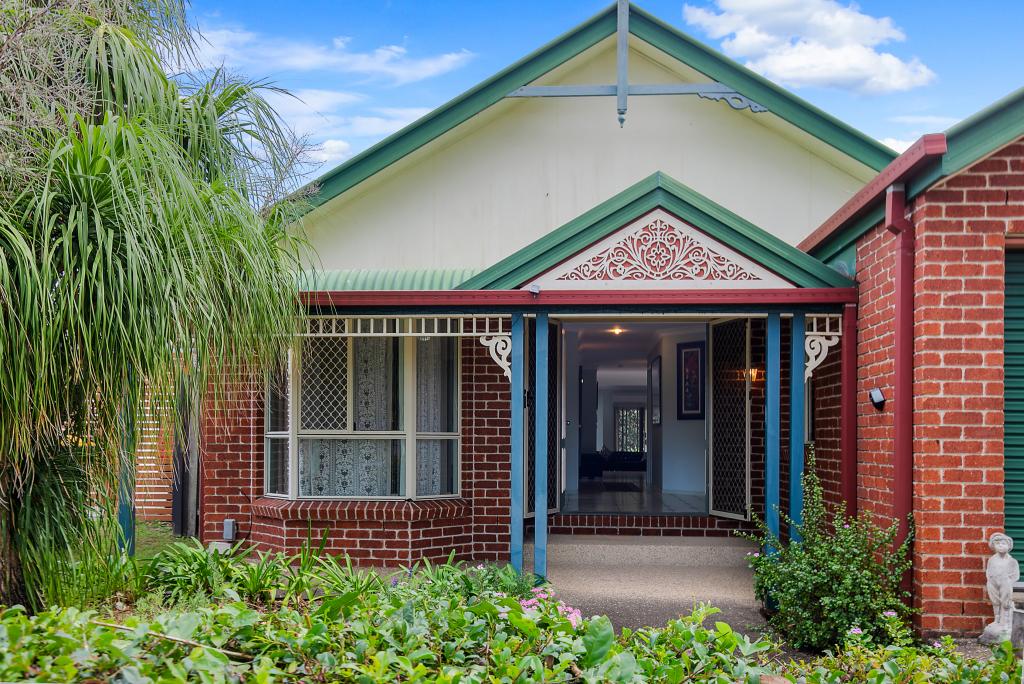 0
0
Similar properties For Rent nearby
See more properties for rent nearby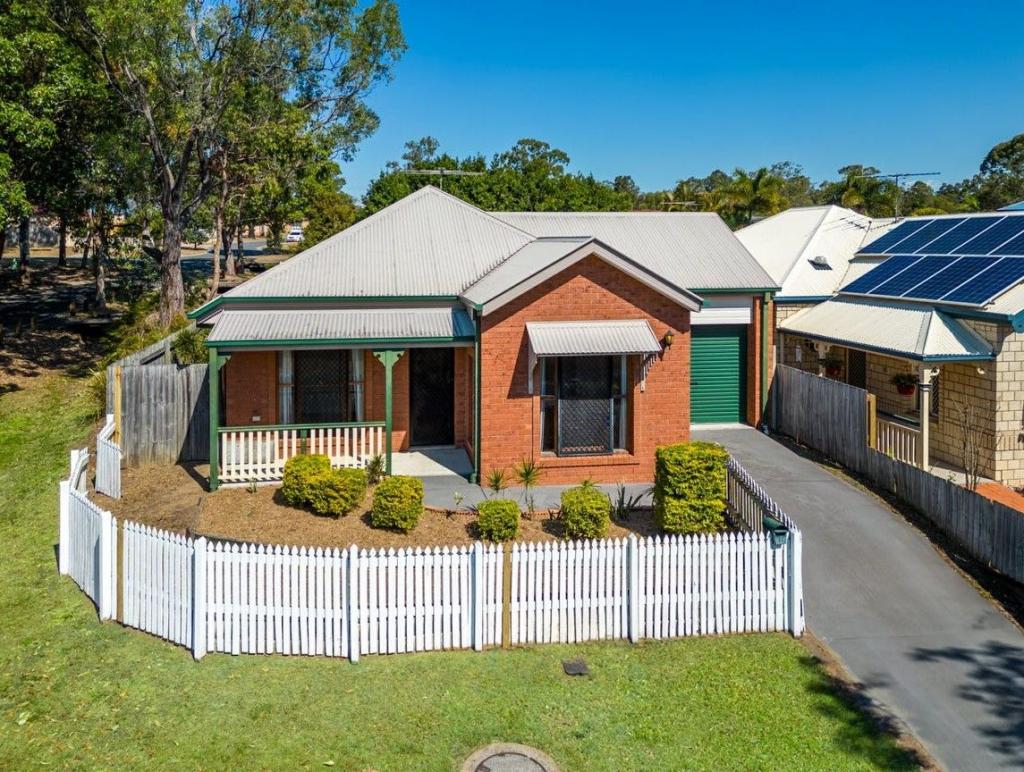 0
0 0
0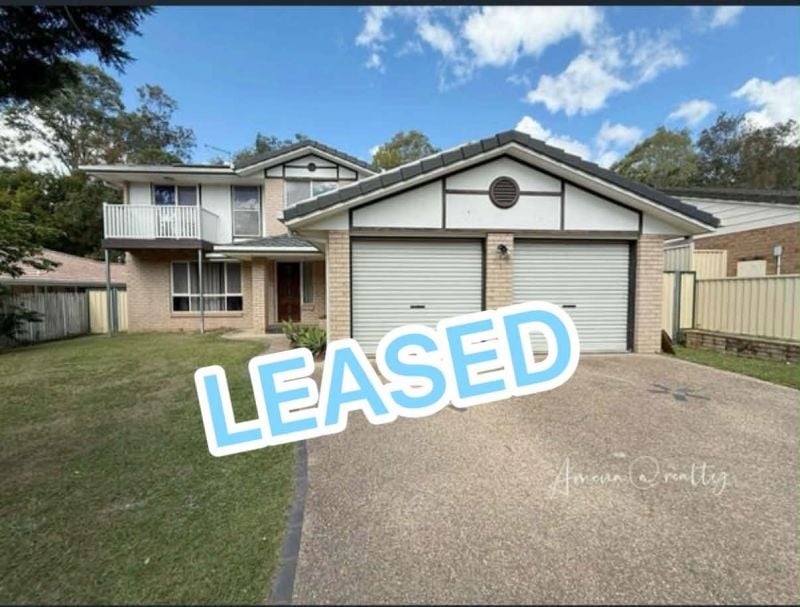 0
0
About Forest Lake 4078
The size of Forest Lake is approximately 9.9 square kilometres. There are 36 parks, covering nearly 15.4% of the total area. The population of Forest Lake in 2016 was 22904 people. By 2021 the population was 22676 showing a population decline of 1.0% in the area during that time. The predominant age group in Forest Lake is 10-19 years. Households in Forest Lake are primarily couples with children and are likely to be repaying $1400 - $1799 per month on mortgage repayments. In general, people in Forest Lake work in a professional occupation.In 2021, 71.70% of the homes in Forest Lake were owner-occupied compared with 68.40% in 2016.
Forest Lake has 8,490 properties. Over the last 5 years, Houses in Forest Lake have seen a 116.69% increase in median value, while Units have seen a 163.29% increase. As at 30 April 2026:
- The median value for Houses in Forest Lake is $1,137,789 while the median value for Units is $694,007.
- Houses have a median rent of $650 while Units have a median rent of $540.
Suburb Insights for Forest Lake 4078
Market Insights
Forest Lake Trends for Houses
N/A
N/A
View TrendN/A
N/A
Forest Lake Trends for Units
N/A
N/A
View TrendN/A
N/A
Neighbourhood Insights
© Copyright 2026. RP Data Pty Ltd trading as Cotality (Cotality). All rights reserved. No reproduction, distribution, or transmission of the copyrighted materials is permitted. The information is deemed reliable but not guaranteed.
While Cotality uses commercially reasonable efforts to ensure the Cotality Data is current, Cotality does not warrant the accuracy, currency or completeness of the Cotality Data and to the full extent permitted by law excludes all loss or damage howsoever arising (including through negligence) in connection with the Cotality Data.
This product uses cookies and other similar technologies to improve and customise your browsing experience, to tailor content and adverts, and for analytics and metrics regarding visitor usage on this product and other media. We may share cookie and analytics information with third parties for the purposes of advertising. By continuing to use our website, you consent to cookies being used. View our Privacy Policy here.
X
