
160/25 Owen Creek RoadForest Glen QLD 4556
Property Details for 160/25 Owen Creek Rd, Forest Glen
160/25 Owen Creek Rd, Forest Glen is a 2 bedroom, 2 bathroom Townhouse with 1 parking spaces.
Last Listing description (July 2026)
Effortless Style, Everyday Comfort
Designed for relaxed, low-maintenance living, this beautifully presented home showcases a light-filled, open-plan layout with a seamless connection between living, dining and outdoor areas. Clean lines, a soft neutral palette and warm timber-look flooring create an inviting and contemporary feel, while large windows and sliding doors allow natural light to flow throughout. The main living zone is complemented by air conditioning and ceiling fans, ensuring year-round comfort in a space that feels both spacious and welcoming.
The modern kitchen is thoughtfully designed to be both functional and stylish, featuring a generous island bench with breakfast seating, sleek cabinetry and quality finishes throughout. Equipped with electric appliances including cooktop, oven, rangehood, dishwasher and microwave, it offers everything needed for everyday cooking and entertaining. Ample storage and a smart layout position the kitchen as the true hub of the home, connecting effortlessly with the living and dining spaces.
This home offers two well-proportioned bedrooms, both complete with built-in robes and ceiling fans. The main bedroom is privately positioned and features its own ensuite, while a second central bathroom is finished with modern fittings and a spacious walk-in shower. A dedicated study or multi-purpose room adds flexibility, ideal for a home office, hobby space or potential guest room, enhancing the overall functionality of the home.
Sliding doors open to a private covered alfresco, creating a seamless indoor-outdoor flow perfect for entertaining or everyday living. Surrounded by established, low-maintenance gardens and privacy screening, the outdoor space offers a quiet and inviting retreat with minimal upkeep. Completing the home is a secure single garage with internal access and a well-maintained frontage, adding to the overall convenience and appeal.
Home Features
Light-filled open plan living, dining and kitchen design
Contemporary kitchen with large island bench and breakfast seating
Electric cooktop, oven, rangehood, dishwasher and microwave included
Two spacious bedrooms with built-in robes and ceiling fans
Private main bedroom with ensuite bathroom
Separate study or multi-purpose room for added flexibility
Modern central bathroom with walk-in shower
Covered alfresco area with seamless indoor-outdoor flow
Low-maintenance gardens with privacy screening
Secure single garage with internal home access
Pay no entry or exit fees, stamp duty, or council rates!
At Ingenia Lifestyle Natures Edge, there is a thriving, vibrant social community where the atmosphere is always friendly. Its a place where people care about each other and special friendships are made.
A full and diverse calendar of activities organised by the energetic social committee enriches the lives of residents. Theres Friday night happy hour, community dinners, cinema screenings, mahjong and yoga, to name a few.
The award-winning Leisure Centre precinct is at the heart of the community. With its contemporary design and bespoke finishes, it is designed to support social and active lifestyles.
Leisure Centre features:
20m indoor heated magnesium swimming pool and spa
Tennis court and pickle ball court
True roll synthetic bowling green
Bocce court
State-of-the-art cinema
Bar and alfresco dining
Teppanyaki BBQ
Gymnasium and sauna
Billiards, library and lounge
Arts and crafts centre
Massage and beauty centre
A land lease home operates under the land lease model, supported by specific government legislation which guarantees ongoing security and peace of mind.
The model lets you enjoy the benefits of conventional home ownership, providing peace-of-mind with residents owning their own home, without the cost of buying the land and paying council rates.
Should you ever wish to sell, the capital gain is all yours, without fees. But you also enjoy some of the advantages with no council rates or stamp duty, just a weekly site fee which eligible residents offset with rental assistance.
Community living has never been easier. Whether you are looking at your downsizing options, or just looking to form friendships and find new hobbies, the community at Natures Edge will welcome you with open arms.
Contact our friendly team today and discover how you can start your new lifestyle at Natures Edge
Property History for 160/25 Owen Creek Rd, Forest Glen, QLD 4556
- 02 Jul 2026Listed for Sale $929,000 - $949,000
- 11 Jul 2025Listed for Sale Offers Over $865,000
- 14 Aug 2023Listed for Sale Not Disclosed

Recent sales nearby
See more recent sales nearby/assets/perm/6oqtbavus4i6vhgighs2za2k2i?signature=af96643ad357caa6f5fa2294904a0ba00d338f749f52813b4007f79b79f17878) 0
0
/assets/perm/qoxk3saigii6rdabxxkmtfoixa?signature=779f98448c84365244f9778ffabb409e4e03e5bf71209feea65c7a145f8e66e0) 0
0Similar properties For Sale nearby
See more properties for sale nearby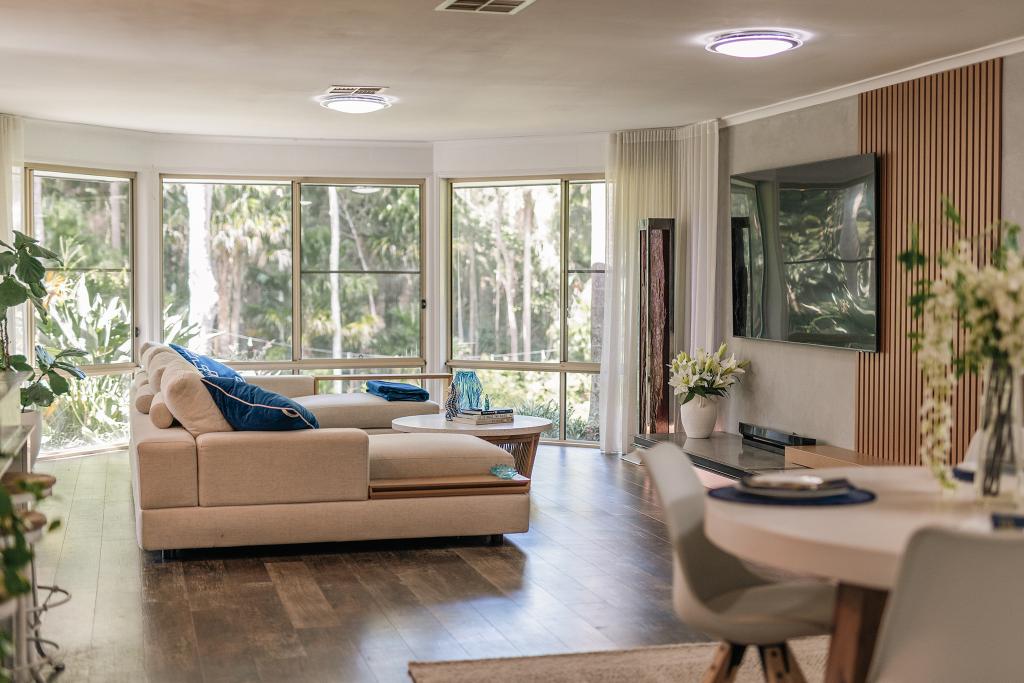 0
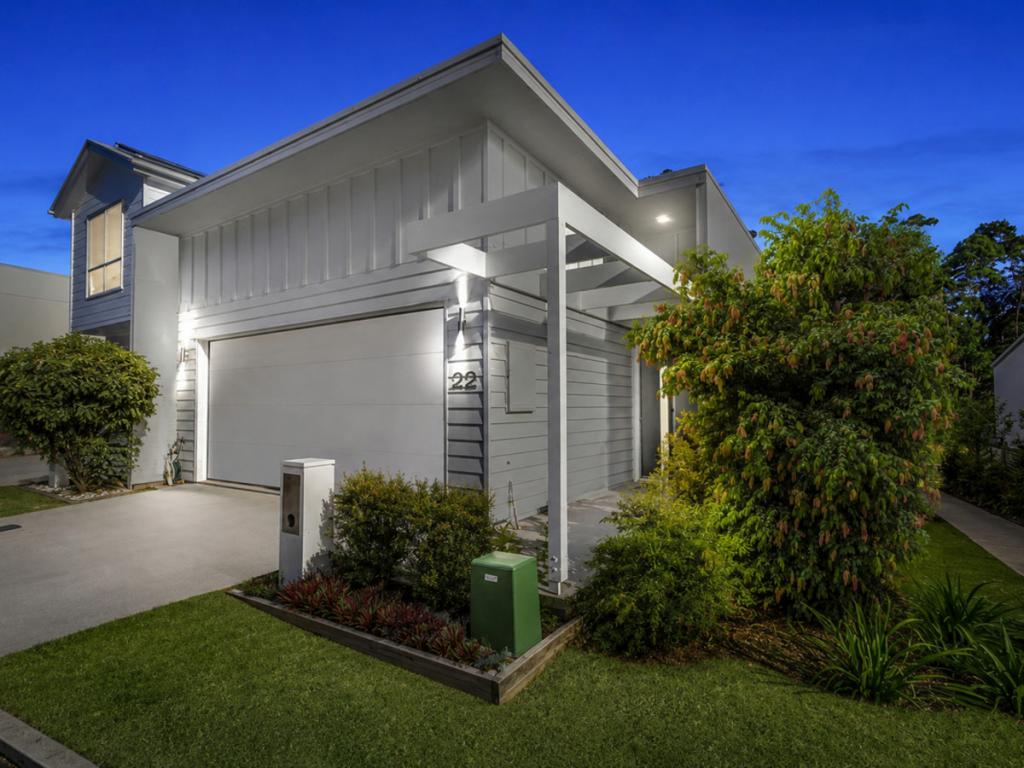
0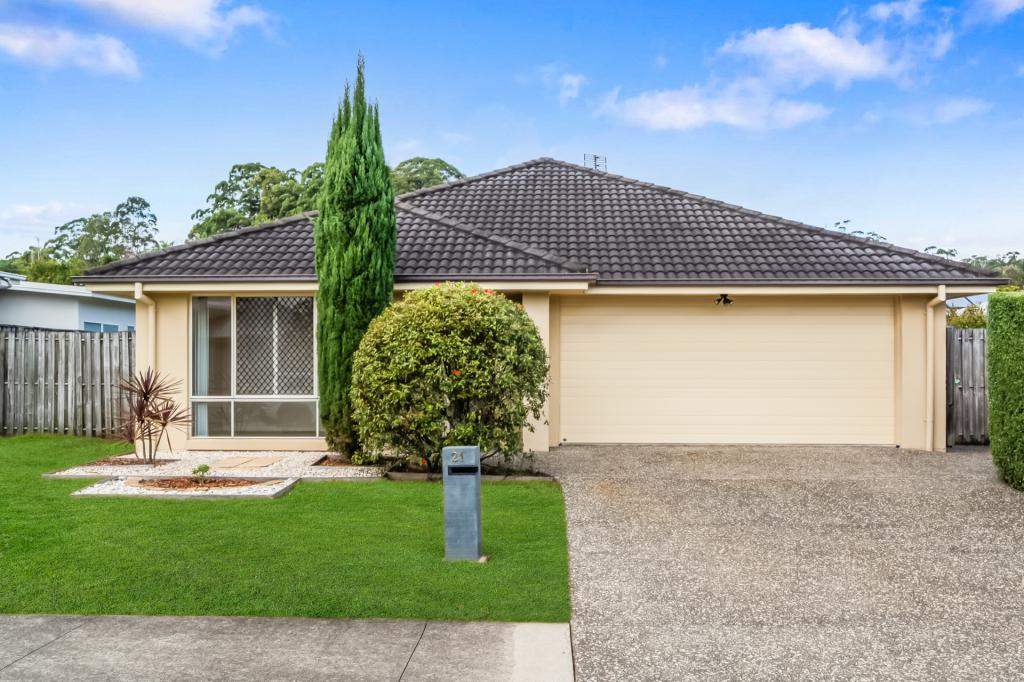 0
0
 0
0Similar properties For Rent nearby
See more properties for rent nearby
 0
0
 0
0 0
0About Forest Glen 4556
The size of Forest Glen is approximately 7.2 square kilometres. There are 3 parks, covering nearly 2.7% of the total area. The population of Forest Glen in 2016 was 1390 people. By 2021 the population was 1657 showing a population growth of 19.2% in the area during that time. The predominant age group in Forest Glen is 70-79 years. Households in Forest Glen are primarily childless couples and are likely to be repaying $1800 - $2399 per month on mortgage repayments. In general, people in Forest Glen work in a professional occupation.In 2021, 82.40% of the homes in Forest Glen were owner-occupied compared with 79.70% in 2016.
Forest Glen has 963 properties. Over the last 5 years, Houses in Forest Glen have seen a 56.78% increase in median value, while Units have seen a 44.00% increase. As at 31 July 2026:
- The median value for Houses in Forest Glen is $1,279,953 while the median value for Units is $760,330.
- Houses have a median rent of $800.
Suburb Insights for Forest Glen 4556
Market Insights
Forest Glen Trends for Houses
N/A
N/A
View TrendN/A
N/A
Forest Glen Trends for Units
N/A
N/A
View TrendN/A
N/A
Neighbourhood Insights
© Copyright 2026. RP Data Pty Ltd trading as Cotality (Cotality). All rights reserved. No reproduction, distribution, or transmission of the copyrighted materials is permitted. The information is deemed reliable but not guaranteed.
While Cotality uses commercially reasonable efforts to ensure the Cotality Data is current, Cotality does not warrant the accuracy, currency or completeness of the Cotality Data and to the full extent permitted by law excludes all loss or damage howsoever arising (including through negligence) in connection with the Cotality Data.
This product uses cookies and other similar technologies to improve and customise your browsing experience, to tailor content and adverts, and for analytics and metrics regarding visitor usage on this product and other media. We may share cookie and analytics information with third parties for the purposes of advertising. By continuing to use our website, you consent to cookies being used. View our Privacy Policy here.
X
