
6 Ashford CourtFlinders View QLD 4305
Property Details for 6 Ashford Ct, Flinders View
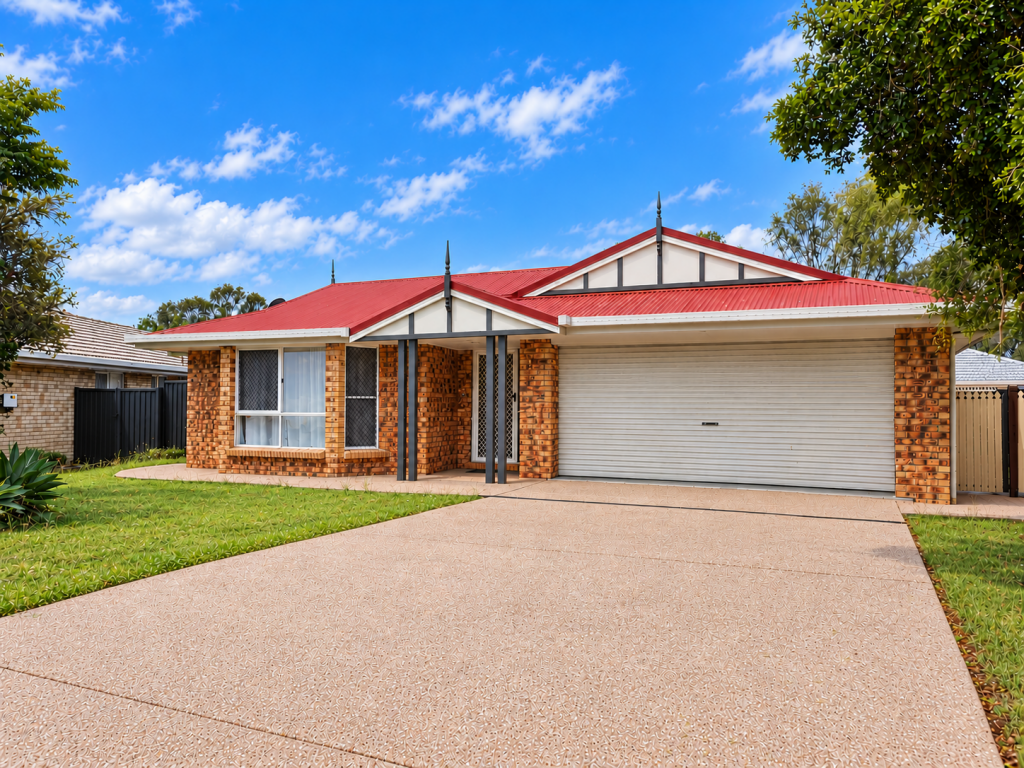
6 Ashford Ct, Flinders View is a 5 bedroom, 2 bathroom House with 5 parking spaces and was built in 2002. The property has a land size of 1200m2 and floor size of 198m2. While the property is not currently for sale or for rent, it was last sold in November 2001.
Last Listing description (October 2026)
One address. Twenty five years of ownership. Now, the opportunity to make it yours.Behind established gardens in a quiet Kensington Hills cul de sac, 6 Ashford Court brings together 1,200sqm of land, substantial family accommodation and grounds that deserve time to explore.The current owners chose to stay for a quarter of a century. Walk through, and the reasons begin to reveal themselves.Inside, broad windows frame garden views, and three distinct living areas give the home a generous, adaptable feel.There is space for the whole family to gather, somewhere to escape with a film, and room for an evening to unfold at its own pace.The kitchen connects the everyday living and dining spaces, equipped with Westinghouse dual ovens and an induction cooktop.Breakfast before school, Sunday cooking, friends arriving with something for the table. Everything centers here before moving naturally onto the terrace. A separate dining room lends itself to quieter occasions.Outside is where an invitation for lunch becomes an afternoon nobody wants to leave.The covered alfresco stretches more than eleven meters beneath an insulated flyover roof, with room for a full dining setting and somewhere comfortable to settle afterwards.Beyond it, natural boulders and established palms surround the saltwater concrete pool and integrated spa. New Merbau decking brings warmth to the water's edge.Landscaped terraces lead further into the grounds, opening onto a broad upper lawn framed by mature trees.Space for children to play, a garden to enjoy, and a circular firepit waiting for the cooler months. Each setting has room around it, giving the outdoors a sense of scale that is central to this home's appeal.When the evening moves inside, the cinema takes over.Dark finishes, soundproofing, insulation and acoustic ceiling treatment create an immersive environment for the opening scene.Five bedrooms provide accommodation for family and guests. The main suite sits at the rear, with a walk in wardrobe, ensuite and direct patio access.A second bathroom serves the remaining bedrooms, while ducted air conditioning across eight zones keeps comfort under control.A powered three bay shed, wide side access with 3m clearance and an attached double garage bring the practical capacity to match the grounds.There is room here for the tools, the projects and the interests that need more than a spare cupboard.Then there is Kensington Hills Estate itself.Generous blocks, established streets, walking tracks and a family oriented neighborhood make a compelling case for its place among Greater Ipswich's most desirable residential settings.Winston Glades Shopping Centre is within walking distance, with access to major highways, Ipswich Hospital and a school bus pickup at the front of the estate adding everyday convenience.For the current owners, this has been home for twenty five years.For the next caretaker, it begins with a viewing.I look forward to seeing you at the open home or reach out to organise a private inspection.Brady Chant NGU Real Estate Ripley & Surrounds - 0431 966 045 Key Property Features: Set on approximately 1,200m in the Kensington Hills Estate Approximately 303m under roof Built in 2002 and held by the current owners for 25 years Five bedrooms, including a main suite with ensuite, walk in wardrobe and patio access Two bathrooms and three distinct internal living areas Dedicated cinema with soundproofing, insulation and acoustic ceiling treatment Central kitchen with Westinghouse dual ovens and induction cooktop Ducted reverse cycle air conditioning across eight zones Covered alfresco extending more than eleven meters beneath an insulated flyover roof Saltwater concrete pool with integrated spa and new Merbau decking Established gardens, landscaped terraces, broad lawn and circular firepit 9m 6m shed with its own power supply Wide side access with 3m clearance and an attached double garage Walking distance to Winston Glades Shopping Centre Walking tracks and school bus pickup at the front of the estate Access to major highways and Ipswich Hospital Council rates approximately $783.25 per quarter Water charges approximately $232 per quarter, plus consumptionDisclaimer: NGU Real Estate | The Kimmorley Group has taken all reasonable steps to ensure that the information contained in this advertisement is true and correct but accept no responsibility and disclaim all liability in respect to any errors, omissions, inaccuracies or misstatements contained. Prospective purchasers should make their own enquiries to verify the information contained in this advertisement.
Property History for 6 Ashford Ct, Flinders View, QLD 4305
- 13 Oct 2026Listed for Sale Pool | Shed | Cinema $1,400,000+
- 12 Jul 2008Listed for Sale Not Disclosed
- 04 Dec 2004Listed for Sale Not Disclosed

Recent sales nearby
See more recent sales nearby

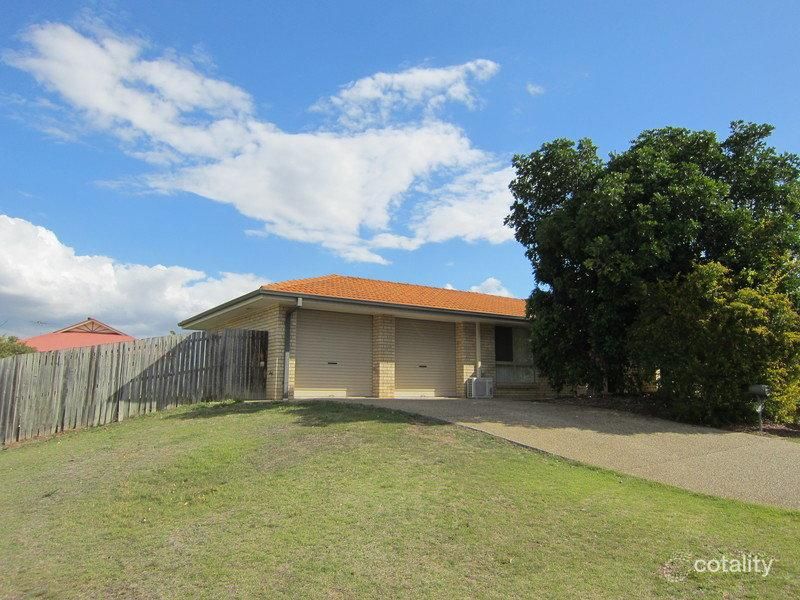 0
 0


Similar properties For Sale nearby
See more properties for sale nearby
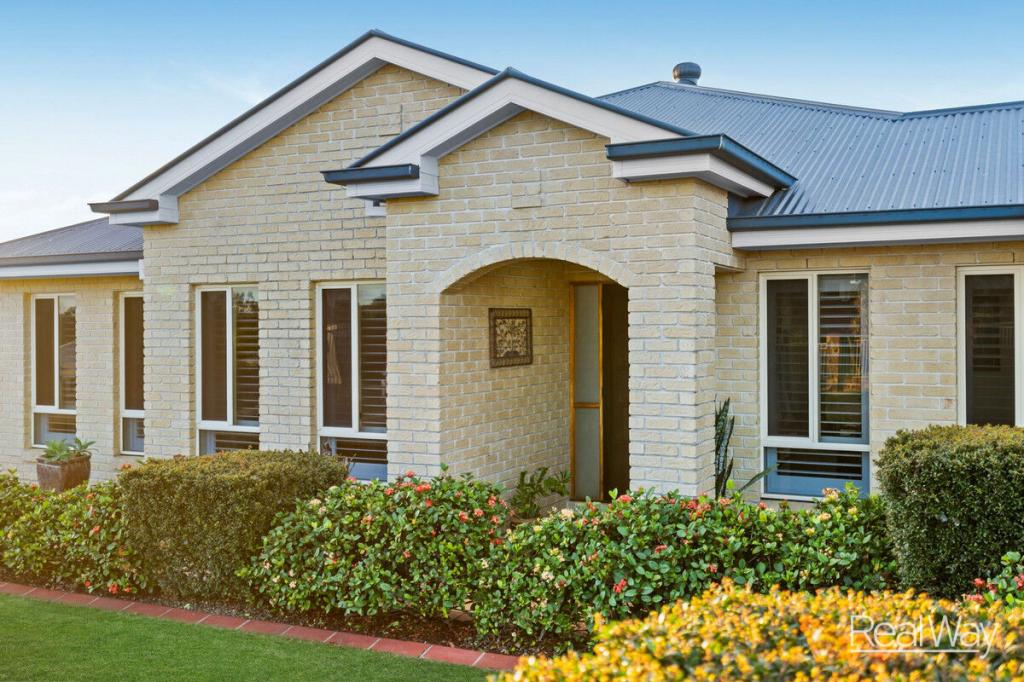 0

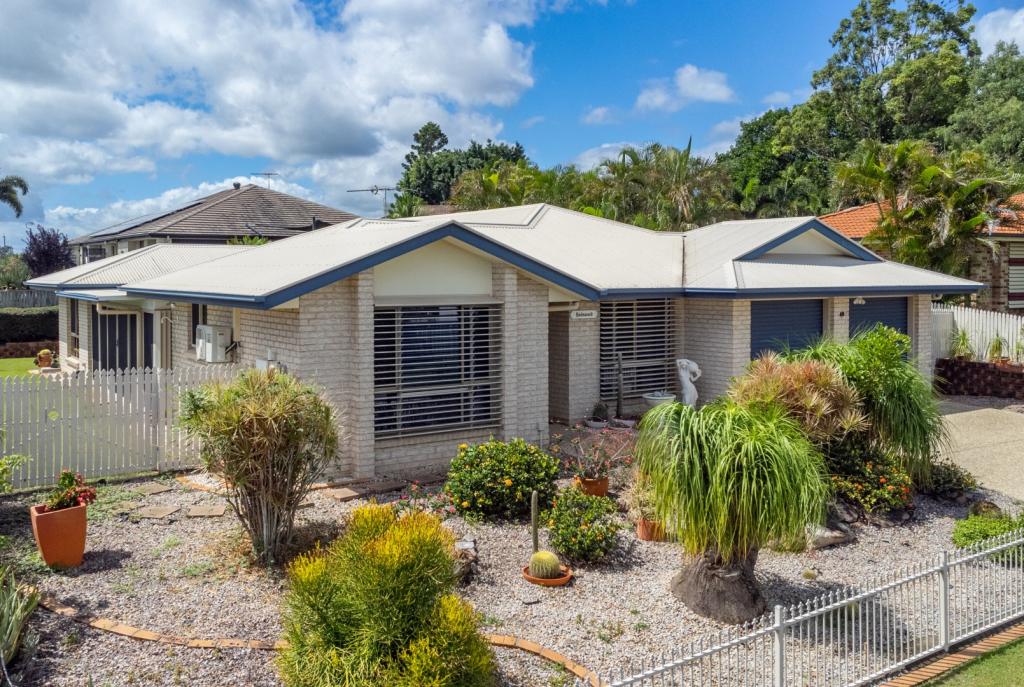 0

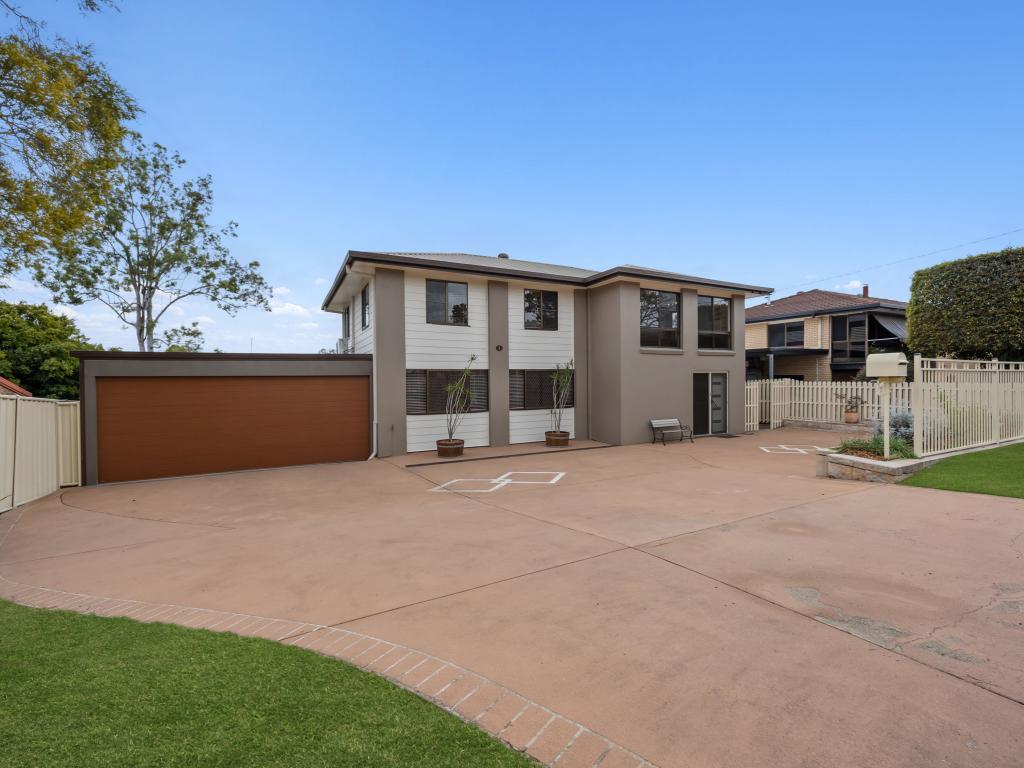 0
Similar properties For Rent nearby
See more properties for rent nearby 0
 0

 0
About Flinders View 4305
The size of Flinders View is approximately 5.4 square kilometres. There are 17 parks, covering nearly 7.9% of the total area. The population of Flinders View in 2016 was 5808 people. By 2021 the population was 5816 showing a population growth of 0.1% in the area during that time. The predominant age group in Flinders View is 10-19 years. Households in Flinders View are primarily couples with children and are likely to be repaying $1400 - $1799 per month on mortgage repayments. In general, people in Flinders View work in a trades occupation.In 2021, 68.90% of the homes in Flinders View were owner-occupied compared with 69.50% in 2016.
Flinders View has 2,788 properties. Over the last 5 years, Houses in Flinders View have seen a 111.00% increase in median value, while Units have seen a 239.66% increase. As at 30 September 2026:
- The median value for Houses in Flinders View is $922,425 while the median value for Units is $459,835.
- Houses have a median rent of $630 while Units have a median rent of $378.
Suburb Insights for Flinders View 4305
Market Insights
Flinders View Trends for Houses
N/A
N/A
View TrendN/A
N/A
Flinders View Trends for Units
N/A
N/A
View TrendN/A
N/A
Neighbourhood Insights
© Copyright 2026. RP Data Pty Ltd trading as Cotality (Cotality). All rights reserved. No reproduction, distribution, or transmission of the copyrighted materials is permitted. The information is deemed reliable but not guaranteed.
While Cotality uses commercially reasonable efforts to ensure the Cotality Data is current, Cotality does not warrant the accuracy, currency or completeness of the Cotality Data and to the full extent permitted by law excludes all loss or damage howsoever arising (including through negligence) in connection with the Cotality Data.
This product uses cookies and other similar technologies to improve and customise your browsing experience, to tailor content and adverts, and for analytics and metrics regarding visitor usage on this product and other media. We may share cookie and analytics information with third parties for the purposes of advertising. By continuing to use our website, you consent to cookies being used. View our Privacy Policy here.
X
