
36 Jonquil CircuitFlinders View QLD 4305


Property Details for 36 Jonquil Cct, Flinders View
36 Jonquil Cct, Flinders View is a 3 bedroom, 2 bathroom House with 2 parking spaces and was built in 1997. The property has a land size of 465m2 and floor size of 131m2. While the property is not currently for sale or for rent, it was last sold in July 2026. There are other 3 bedroom House sold in Flinders View in the last 12 months.
Last Listing description (September 2026)
A Standout Kitchen, King-Sized Master Suite and Low Maintenance home for a busy lifestyle! Owners are committed to selling this beautiful home DO NOT HESITATE OR IT MAY BE TO LATE!Thoughtfully upgraded and beautifully maintained, this inviting Flinders View residence combines a showpiece kitchen, impressive master retreat and established outdoor entertaining spaces to create a home you will instantly love.Positioned in a peaceful and established pocket of Flinders View, 36 Jonquil Circuit offers the perfect balance of modern comfort, practical living and low-maintenance appeal. From its manicured gardens and welcoming street presence to its light-filled interiors and expansive entertaining area, every part of this home has been designed to make everyday living feel effortless.Taking centre stage is the stunning kitchen, professionally completed approximately three years ago by Kitchen Connection. Designed to be both beautiful and highly functional, this impressive space features a gas cooktop, generous preparation and serving areas, extensive cabinetry, a spacious pantry, dishwasher and an expansive breakfast bar where family and friends can comfortably gather. Whether you are preparing a quiet weeknight meal or hosting a house full of guests, this is a kitchen that makes cooking and entertaining an absolute pleasure.The kitchen connects seamlessly with the open-plan dining and living area, creating a welcoming central hub filled with natural light. From here, the home flows effortlessly outdoors to an expansive covered entertaining area surrounded by beautifully established greenery. With multiple spaces to dine, relax and entertain, it is perfectly suited to weekend barbecues, morning coffees or evenings spent with family and friends.The king-sized master bedroom provides a private and comfortable retreat, complete with split-system air conditioning, an ensuite and an impressive custom-designed walk-in robe by Wardrobe Connection. Adding further value, the wall-mounted 50-inch television and soundbar in the master bedroom will remain with the property, allowing the new owners to settle in and enjoy the space from day one.Two additional bedrooms, a well-appointed family bathroom, dedicated internal laundry, and Crimsafe security features complete this exceptionally practical and thoughtfully improved home. Ideal for downsizers, first-home buyers, couples, families or investors, this is a move-in-ready opportunity where the major upgrades have already been completed for you.Indoor Features- Stunning kitchen completed approximately three years ago by Kitchen Connection- Gas cooktop, dishwasher and quality cooking appliances- Expansive breakfast bar ideal for casual dining and entertaining- Generous preparation and serving space- Extensive cabinetry and excellent kitchen storage- Spacious pantry for everyday convenience- Light-filled open-plan kitchen, dining and living area- King-sized master bedroom with generous private ensuite- Split-system air conditioning to the master bedroom- Custom-designed walk-in robe completed by Wardrobe Connection- Wall-mounted 50-inch television and soundbar in the master bedroom included with the property- Two additional well-sized bedrooms with built-in wardrobes- Family bathroom with separate bathtub and shower- Separate toilet for added convenience- Upgraded dedicated internal laundry with storage and external access, completed by Kitchen Connection- Crimsafe security features for additional comfort and peace of mind- Split-system air conditioning and ceiling fans- Neutral colour palette and beautifully maintained interiors- Practical, easy-living floorplan with excellent connection between each spaceOutdoor Features- Expansive covered outdoor entertaining area- Multiple spaces to dine, unwind and entertain- Beautifully established gardens and lush greenery- Fully fenced and private backyard- Landscaped front gardens with attractive street appeal- Double lock-up garage with internal access, with one side slightly deeper to provide additional storage- Additional garden beds and established side pathways- Low-maintenance 465m allotment- Peaceful and family-friendly positionLocation Highlights- Approximately three minutes to Winston Glades Shopping Centre- Approximately five minutes to Yamanto Central- Approximately seven minutes to Ipswich CBD- Approximately ten minutes to Riverlink Shopping Centre- Convenient access to the Cunningham and Centenary highways- Close to public and private schooling options- Surrounded by parks, walking tracks and recreation areas- Moments from medical centres, pharmacies and everyday amenities- Positioned within one of Ipswich's most established and sought-after suburbsWith its beautifully upgraded kitchen, king-sized master retreat, and exceptional outdoor entertaining, 36 Jonquil Circuit offers far more than initially meets the eye.Contact Team Price today to arrange your inspection and experience everything this beautifully presented Flinders View home has to offer.
Property History for 36 Jonquil Cct, Flinders View, QLD 4305
- 29 Jul 2026Sold for $829,000
- 22 Jun 2026Listed for Sale SOLD BY JAYDE PRICE
- 11 Jun 2019Sold for $350,000

Recent sales nearby
See more recent sales nearby/assets/perm/ld7kobtjvmi6xpgfvg7fodoroa?signature=30cd152753263f0d5662c74879cca30931b0093accc1daa3075778798408c9b0) 0
0/assets/perm/jxmr3ln5dmi6na5jjurwuop3qy?signature=3f105f33b7cdc295ea9958edbc1ad899a42230b745615e0d82934364938cfea2) 0
0
Similar properties For Sale nearby
See more properties for sale nearby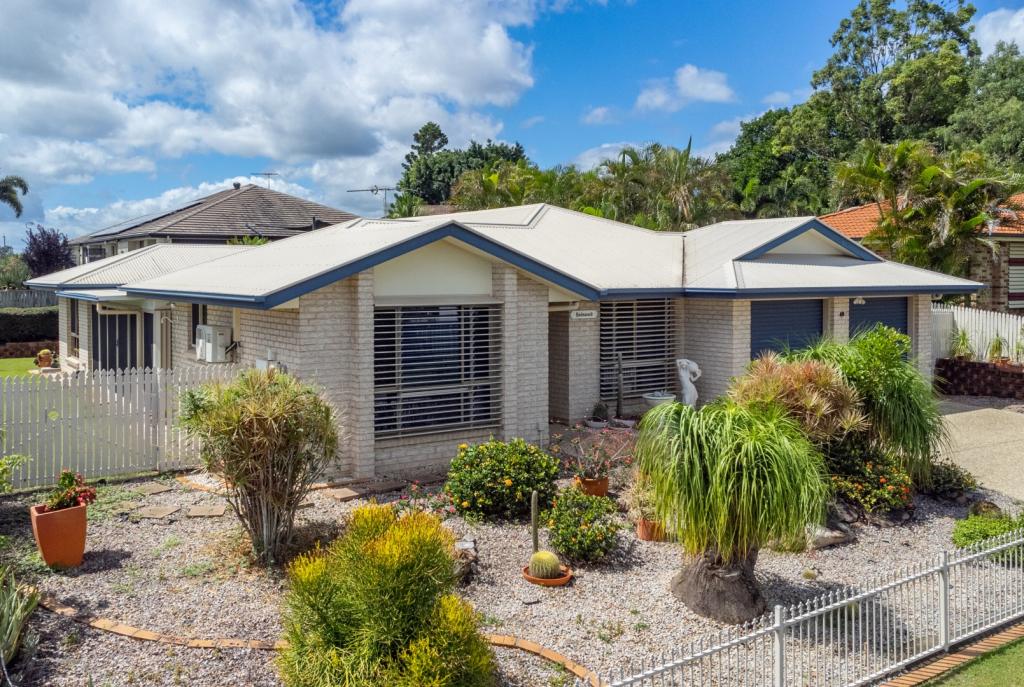 0
0

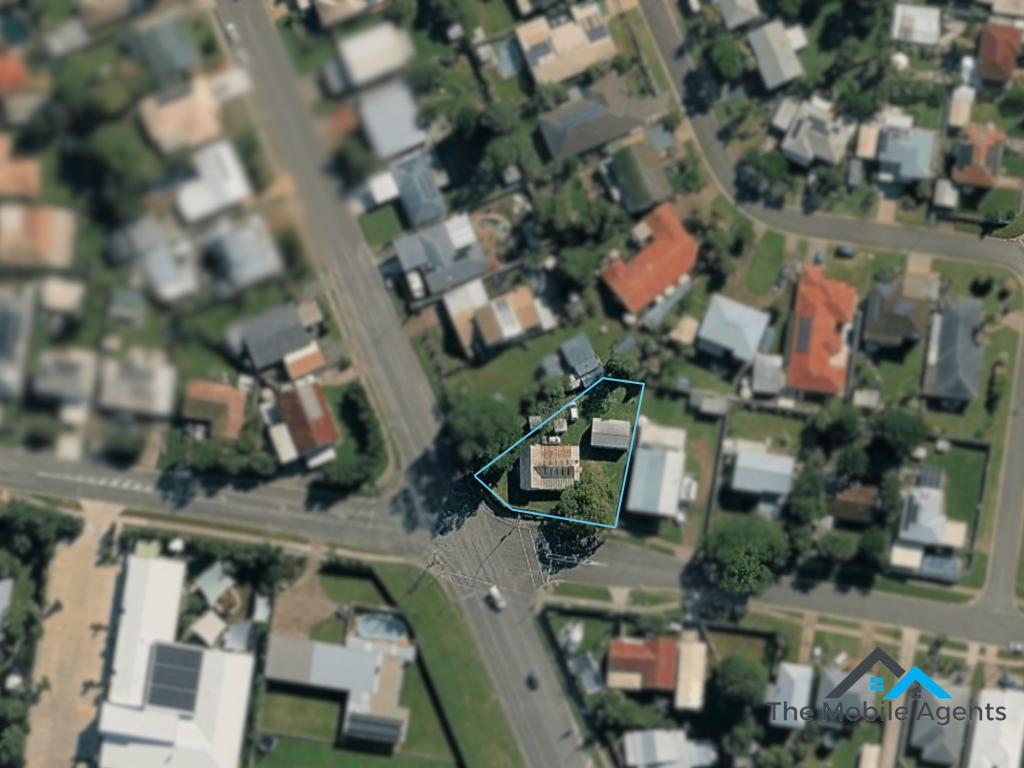 0
0

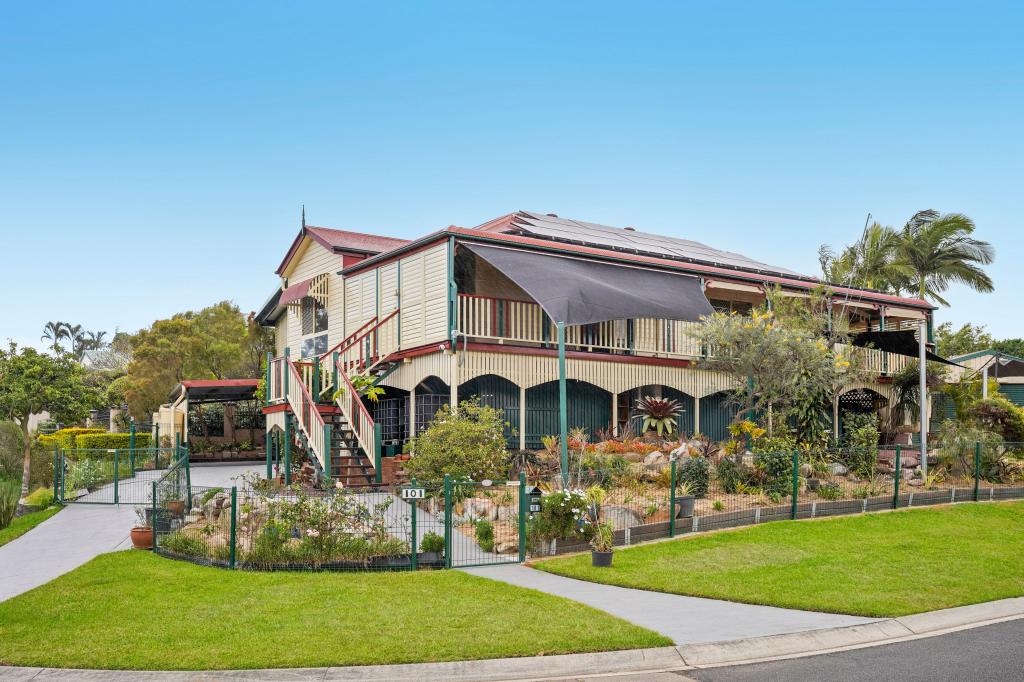 0
0Similar properties For Rent nearby
See more properties for rent nearby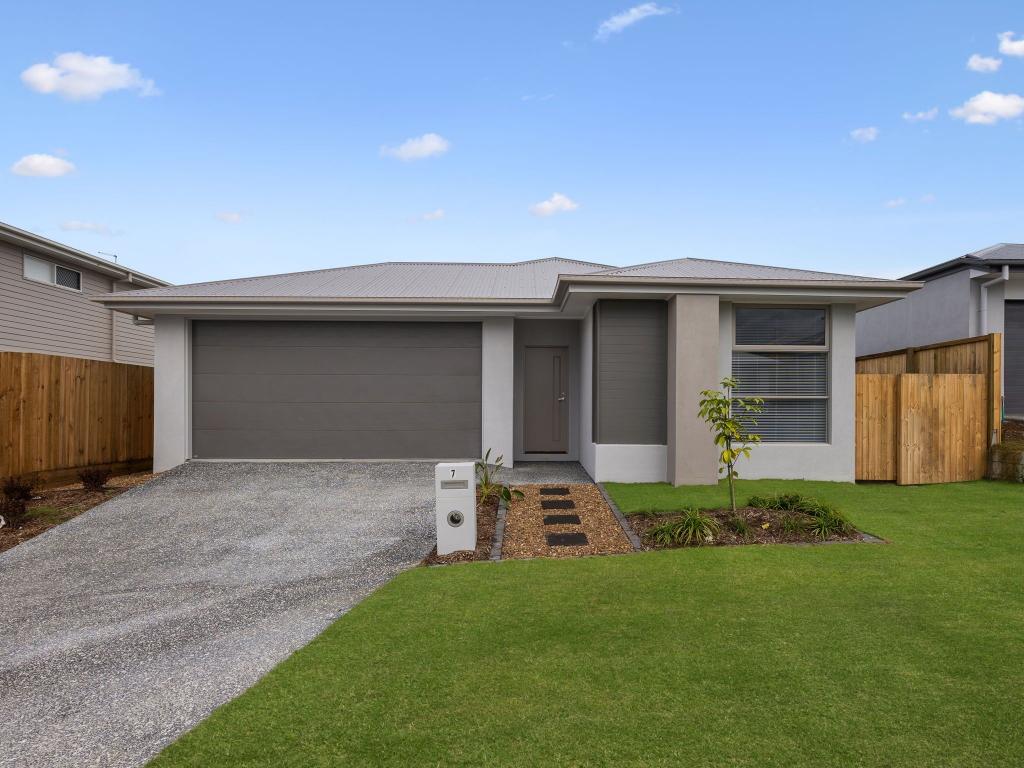 0
0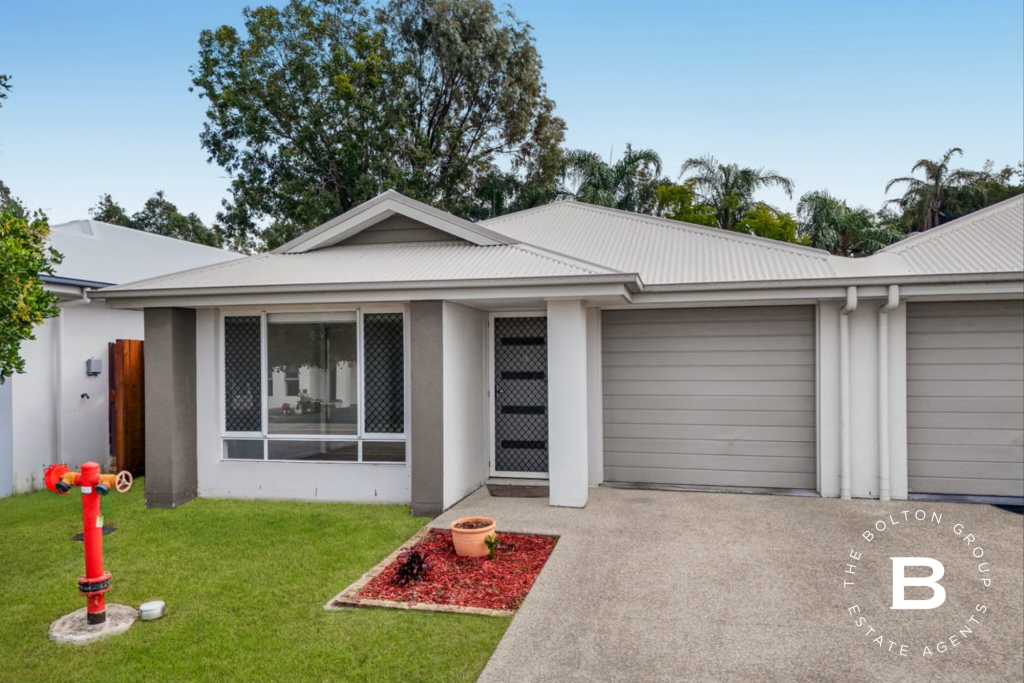 0
0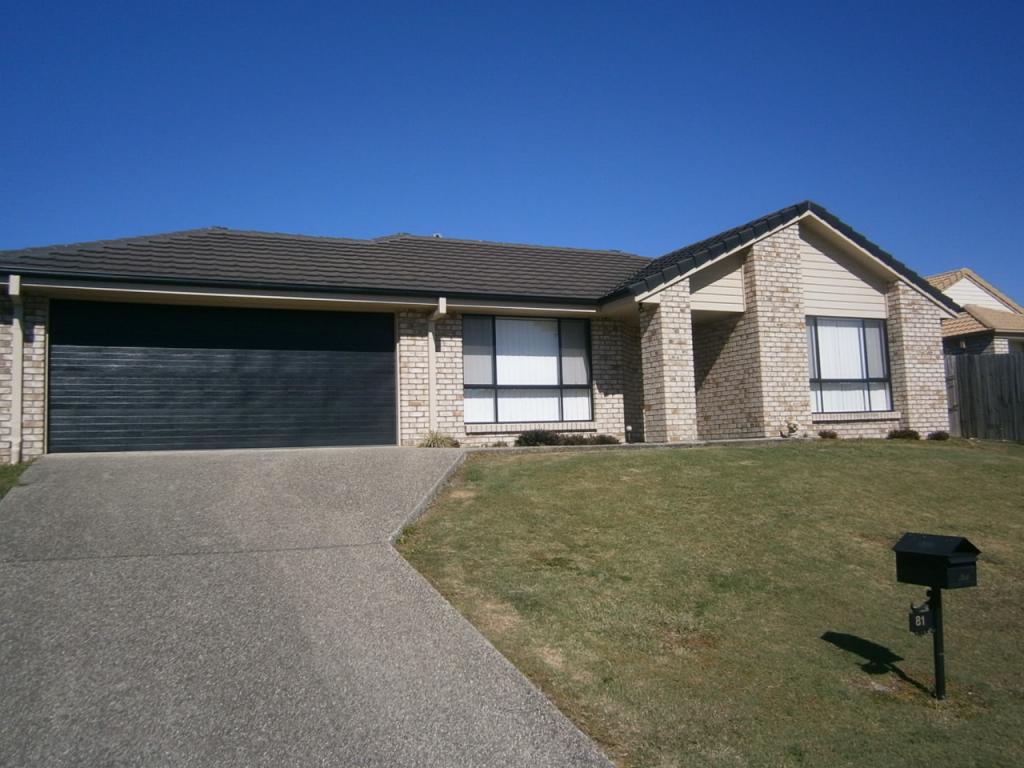 0
0
About Flinders View 4305
The size of Flinders View is approximately 5.4 square kilometres. There are 17 parks, covering nearly 7.9% of the total area. The population of Flinders View in 2016 was 5808 people. By 2021 the population was 5816 showing a population growth of 0.1% in the area during that time. The predominant age group in Flinders View is 10-19 years. Households in Flinders View are primarily couples with children and are likely to be repaying $1400 - $1799 per month on mortgage repayments. In general, people in Flinders View work in a trades occupation.In 2021, 68.90% of the homes in Flinders View were owner-occupied compared with 69.50% in 2016.
Flinders View has 2,655 properties. Over the last 5 years, Houses in Flinders View have seen a 122.42% increase in median value, while Units have seen a 203.62% increase. As at 31 August 2026:
- The median value for Houses in Flinders View is $949,708 while the median value for Units is $473,031.
- Houses have a median rent of $620 while Units have a median rent of $380.
Suburb Insights for Flinders View 4305
Market Insights
Flinders View Trends for Houses
N/A
N/A
View TrendN/A
N/A
Flinders View Trends for Units
N/A
N/A
View TrendN/A
N/A
Neighbourhood Insights
© Copyright 2026. RP Data Pty Ltd trading as Cotality (Cotality). All rights reserved. No reproduction, distribution, or transmission of the copyrighted materials is permitted. The information is deemed reliable but not guaranteed.
While Cotality uses commercially reasonable efforts to ensure the Cotality Data is current, Cotality does not warrant the accuracy, currency or completeness of the Cotality Data and to the full extent permitted by law excludes all loss or damage howsoever arising (including through negligence) in connection with the Cotality Data.
This product uses cookies and other similar technologies to improve and customise your browsing experience, to tailor content and adverts, and for analytics and metrics regarding visitor usage on this product and other media. We may share cookie and analytics information with third parties for the purposes of advertising. By continuing to use our website, you consent to cookies being used. View our Privacy Policy here.
X
