
214 Wildey StreetFlinders View QLD 4305
Property Details for 214 Wildey St, Flinders View
214 Wildey St, Flinders View is a 3 bedroom, 1 bathroom House with 2 parking spaces and was built in 1995. The property has a land size of 603m2 and floor size of 121m2. While the property is not currently for sale or for rent, it was last sold in July 2020.
Last Listing description (August 2020)
Are you looking for a home you can just move into without having to do any work? Or maybe an investment property that is ready for tenants straight away? Then stop looking! This one will tick all the boxes with all the modern con's and the house has recently been renovated.
Entering the home, you'll immediately notice the light and airy feel,
The great sized lounge room is at the front of the home and features brand new air-conditioning, new carpet, ceiling fan and lots of natural light through the windows. This space leads to the separate dining area which features attractive vinyl flooring, its own ceiling fan and access to both outdoor areas.
The upgraded kitchen hasn't missed out on the makeover and provides a great hub for the chef of the household with electric cooking, stainless steel dishwasher, double built-in pantry, dual sink and stacks of cupboard space and the big bench can be used as a handy breakfast bar.
All three bedrooms have carpet, remote controlled ceiling fans, built in wardrobes with shelving (with the master one being a triple robe) and tinted glass to the windows. The master room is huge - 4.5m x 3.5m and has brand new air-conditioning + has direct access to the private side patio, a handy spot to relax quietly outside and away from the main area.
The upgraded bathroom is a real treat, featuring a separate tub and extra big shower, big vanity basin and the added benefit of his and her mirrors - no complaints of there not being enough room to get ready now!
Outside completes the package with a fantastic covered entertainment area - it's semi-enclosed so regardless of the weather, you can still be outside - no need to cancel the birthday parties!
There are double gates to one of the side fences that lead to the new double length carport allowing for vehicle access to the back yard which makes it easy to secure away a trailer, boat, jet ski etc. + there is 2 x gardens sheds on the left hand side of the house.
The landscaped gardens have been treated with new bark and new plants - natives that are perfect for South East Queensland's climate and provide attractive bordering to the property.
Other noteworthy items that the new owner will appreciate are the good sized laundry room, a built-in linen cupboard to the hallway, Foxtel connection, LED lighting + security screens throughout, a back to base security system, remote control 2 car lock up garage that comes with some shelving/storage space, a hills-hoist clothesline and an electric hot water system.
Don't delay, this one won't last long! Call today to organize your private inspection.
Block size: 603m2
Bedrooms: 3
Bathrooms: 1
Formal lounge: Yes
Family room:
Car accommodation: 4
Outdoor entertainment: Yes
Fenced yard: Side
Air conditioning: Yes
Roof Type: Tiled
Insulation: Yes
Security: Security System
Rain Water Tank:
Solar: Nil
Gas: Nil
Tenants: Nil
Amenities: Schools, parks, shops all within walking distance, super easy Cunningham Highway access and Ipswich CBD is less than 10 mins away
Flood Free 2011: Yes
Property History for 214 Wildey St, Flinders View, QLD 4305
- 03 Jul 2020Sold for $355,000
- 26 Jun 2020Listed for Sale Done Deal by Bliss Grayson!
- 27 Sep 2018Sold for $325,000

Recent sales nearby
See more recent sales nearby/assets/perm/67w4qsn454i6niefb5rqg7lvda?signature=c1391f09bfd0e8971e52a5aa7cd8c73d984b8c8380888ea4b392715bb69b145f) 0
0
/assets/perm/2eqxew3iaei65ew5dfaoneoj2u?signature=d2f54af546eae9ef5bdbffa9da79c3adcfa1f2d4766644ebfc3cb1f5631706b6) 0
0/assets/perm/tab3o7v6nii6njxc65a77groaa?signature=fa8d4fe480b9b94e156107d319b2fe88856b1f8d66736ec5b2a737e6b2e13887) 0
0Similar properties For Sale nearby
See more properties for sale nearby 0
0 0
0
 0
0
Similar properties For Rent nearby
See more properties for rent nearby 0
0
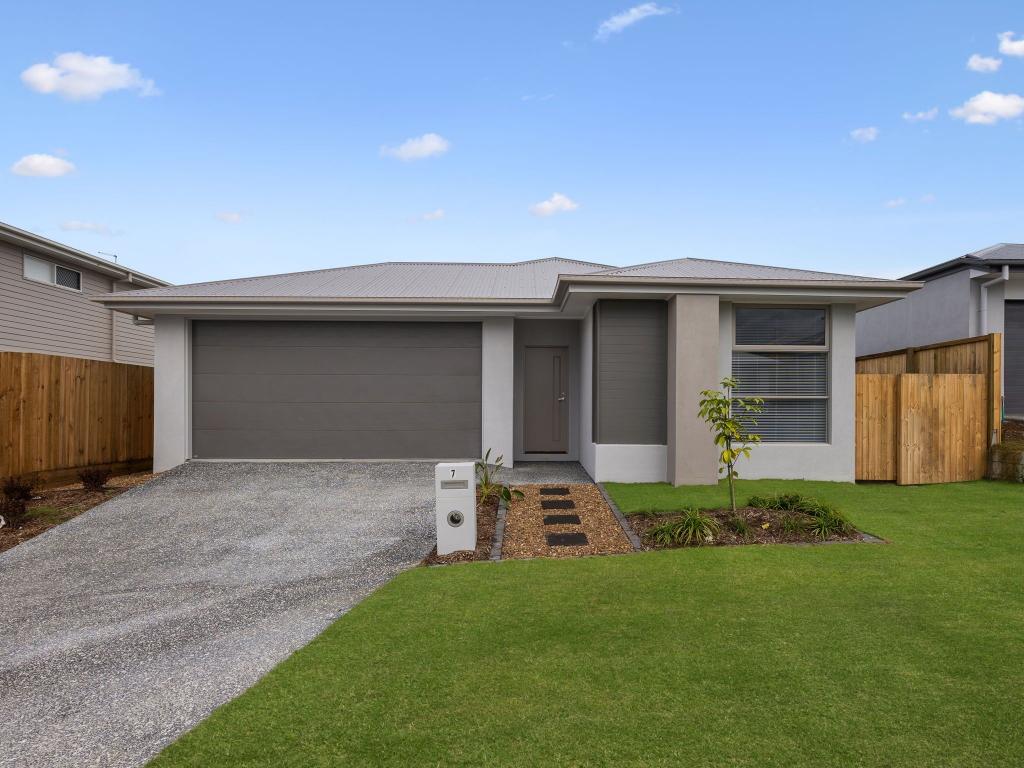 0
0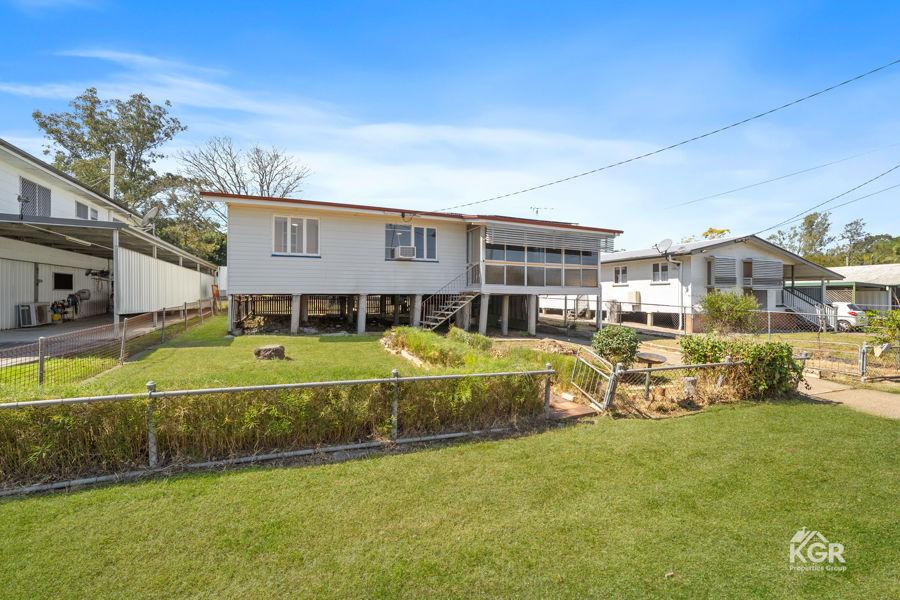 0
0
About Flinders View 4305
The size of Flinders View is approximately 5.4 square kilometres. There are 17 parks, covering nearly 7.9% of the total area. The population of Flinders View in 2016 was 5808 people. By 2021 the population was 5816 showing a population growth of 0.1% in the area during that time. The predominant age group in Flinders View is 10-19 years. Households in Flinders View are primarily couples with children and are likely to be repaying $1400 - $1799 per month on mortgage repayments. In general, people in Flinders View work in a trades occupation.In 2021, 68.90% of the homes in Flinders View were owner-occupied compared with 69.50% in 2016.
Flinders View has 2,654 properties. Over the last 5 years, Houses in Flinders View have seen a 122.42% increase in median value, while Units have seen a 203.62% increase. As at 31 August 2026:
- The median value for Houses in Flinders View is $949,708 while the median value for Units is $473,031.
- Houses have a median rent of $620 while Units have a median rent of $380.
Suburb Insights for Flinders View 4305
Market Insights
Flinders View Trends for Houses
N/A
N/A
View TrendN/A
N/A
Flinders View Trends for Units
N/A
N/A
View TrendN/A
N/A
Neighbourhood Insights
© Copyright 2026. RP Data Pty Ltd trading as Cotality (Cotality). All rights reserved. No reproduction, distribution, or transmission of the copyrighted materials is permitted. The information is deemed reliable but not guaranteed.
While Cotality uses commercially reasonable efforts to ensure the Cotality Data is current, Cotality does not warrant the accuracy, currency or completeness of the Cotality Data and to the full extent permitted by law excludes all loss or damage howsoever arising (including through negligence) in connection with the Cotality Data.
This product uses cookies and other similar technologies to improve and customise your browsing experience, to tailor content and adverts, and for analytics and metrics regarding visitor usage on this product and other media. We may share cookie and analytics information with third parties for the purposes of advertising. By continuing to use our website, you consent to cookies being used. View our Privacy Policy here.
X
