
17 Dianthus PlaceFlinders View QLD 4305

Property Details for 17 Dianthus Pl, Flinders View
17 Dianthus Pl, Flinders View is a 4 bedroom, 2 bathroom House with 2 parking spaces and was built in 1999. The property has a land size of 450m2 and floor size of 167m2. While the property is not currently for sale or for rent, it was last sold in July 2026. There are other 4 bedroom House sold in Flinders View in the last 12 months.
Last Listing description (September 2026)
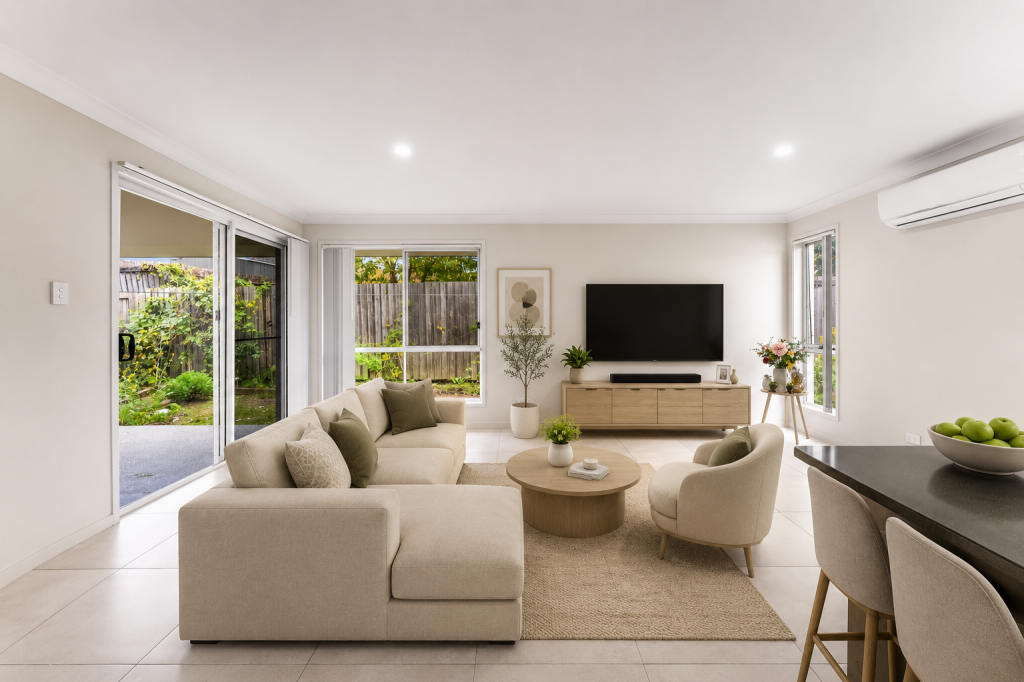
Property Details at a Glance:- Built In 1994- 244m Home on 450m Block- Council Rates - $529.15/Quarter- Water Rates - $339.28/ Plus Consumption- Rental Appraisal $630 - $660/Per WeekPositioned in a quiet and family friendly pocket of Flinders View, this home delivers the perfect blend of comfort, practicality, and low maintenance living. Set on a 450m block, this elevated low set brick home offers multiple living areas, generous bedrooms, and an impressive outdoor entertaining space, all within close proximity to schools, shopping centres, parks, and everyday conveniences.From the moment you arrive, the home immediately welcomes you with its charming street appeal, elevated positioning, and beautifully presented faade. The wide driveway leads to the double bay garage with electric door, while the dual side access provides added convenience for easy backyard accessibility. A striking oversized timber front door creates a warm and inviting first impression as you step inside.Internally, the home offers a spacious and family-oriented layout designed for comfortable everyday living. Neutral tones, timber look flooring throughout the bedrooms, and large windows combine to create a bright and welcoming atmosphere, while the separation between living zones gives families the flexibility and space they need.At the front of the home, the media room is privately tucked away behind dual barn doors, creating the perfect secondary living space for movie nights, a children's retreat, or a quiet lounge area. Spacious in design and complete with Mitsubishi split system air-conditioning, this room comfortably accommodates larger furniture while providing excellent separation from the main living hub.The central kitchen has been thoughtfully designed to overlook both the indoor and outdoor entertaining spaces, making it ideal for busy family living. Featuring a practical U-shaped layout, the kitchen includes stone look benchtops with breakfast bar seating for two, ample cupboard and pantry storage, a Kleenmaid electric cooktop, Viali oven, Omega stainless steel dishwasher, and a double sink positioned beneath a large window allowing plenty of natural light into the space.Flowing seamlessly from the kitchen is the main living and dining area, offering an open and comfortable setting for the whole family to enjoy. Large windows bring in an abundance of natural light, while the Mitsubishi split system air-conditioner ensures year round comfort throughout the home.The master bedroom is absolutely massive and creates a genuine parents retreat within the home. Featuring a full wall mirrored built-in wardrobe, additional large walk-in wardrobe, Mitsubishi split system air-conditioning, ceiling fan, and direct outdoor access, the space combines practicality with comfort beautifully. The ensuite includes a large walk-in shower and toilet. The remaining bedrooms are all generously sized and fitted with built-in wardrobes, ceiling fans, and timber look flooring. One of the bedrooms offers an even larger floorplan along with mirrored built-in wardrobes, making it an ideal guest room, teenager's retreat, or oversized home office.Servicing the home is the practical main bathroom complete with a separate bath and shower, neutral colour palette, separate toilet, easy care tiled flooring, and vanity with built-in storage. The separate laundry provides direct side yard access and even includes a doggy door, adding further convenience for pet owners.Stepping outside, the massive tiled alfresco area is undoubtedly one of the standout features of the property. Covered and expansive in size, this entertaining zone offers more than enough room for large family gatherings, outdoor dining, weekend barbecues, or simply relaxing while overlooking the backyard. The flat and usable yard is ideal for children and pets, while the Colour bond fencing provides both privacy and security.Additional features throughout the home include security screens to windows and doors, LED downlights, multiple Mitsubishi split system air-conditioners, ceiling fans, excellent storage options, and a low maintenance block perfect for busy families or investors alike.Located within a peaceful and highly sought-after pocket of Flinders View, this home offers the lifestyle many buyers are searching for. Families will love the quiet neighbourhood feel, nearby parks, and convenient access to schools, shopping, and major transport routes, all while enjoying a spacious and move-in ready home designed for everyday living and entertaining.Property Highlights:- Two Separate Living Areas- Massive Covered Alfresco Area- Family Friendly Pocket Of Flinders View- Dual Side Access- Double Bay Garage With Electric Door- Massive Master Bedroom- Walk In Wardrobe Plus Mirrored Built-In Wardrobes- Mitsubishi Split System Airconditioning- Colour bond Fencing- Security Screens ThroughoutLocation Highlights:- 2 minute drive to Winston Glades Shopping Centre- 3 minute drive to Flinders View Primary School- 5 minute drive to Yamanto Central- 7 minute drive to Ipswich CBD- 8 minute drive to Cunningham Highway Access- Close proximity to local parks, childcare centres, and public transportListing Agents:Daniel Parsons & Braydan FenderThe Danny P Team NGU Real Estate Ipswich CentralDon't be disappointed - Call Daniel now: 0466 461 772Results Speak Louder Than Words.Disclaimer: NGU Real Estate Ipswich Central has taken all reasonable steps to ensure that the information in this advertisement is true and correct but accept no responsibility and disclaim all liability in respect to any errors, omissions, inaccuracies or misstatements contained. Prospective purchasers should make their own inquiries to verify the information contained in this advertisement.
Property History for 17 Dianthus Pl, Flinders View, QLD 4305
- 13 Jul 2026Sold for $832,000
- 13 May 2026Listed for Sale Offers Over $795,000
- 16 Sep 2014Sold for $155,000

Recent sales nearby
See more recent sales nearby/assets/perm/s6wrmqsrhii65lholpyqzwhatu?signature=5c1bae30933c4cfcde2697c9fe3605607aaceab9a6a92c3ec3df0291c92aa7d4) 0
0/assets/perm/l7hri2fd3qi6tbghaxglaisw4e?signature=77489e568c2934b43ae69cf1b6a42e60f5f348537684b71d57c0e4cac0b98999) 0
0Similar properties For Sale nearby
See more properties for sale nearby
 0
0
 0
0

 0
0
Similar properties For Rent nearby
See more properties for rent nearby 0
0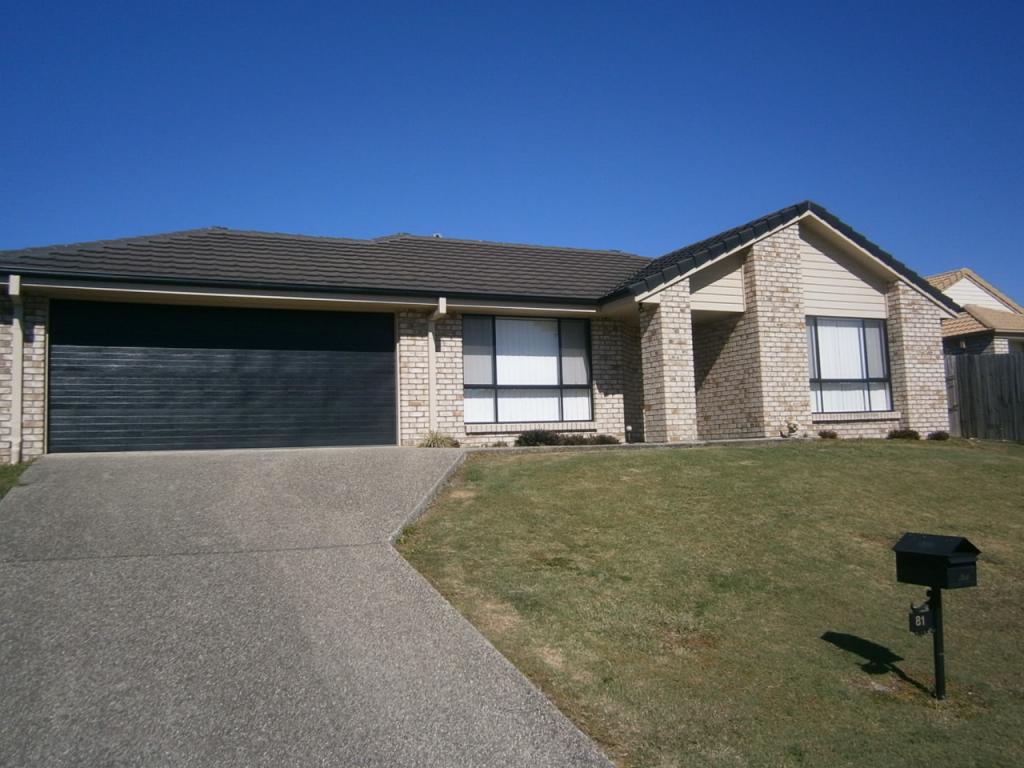 0
0
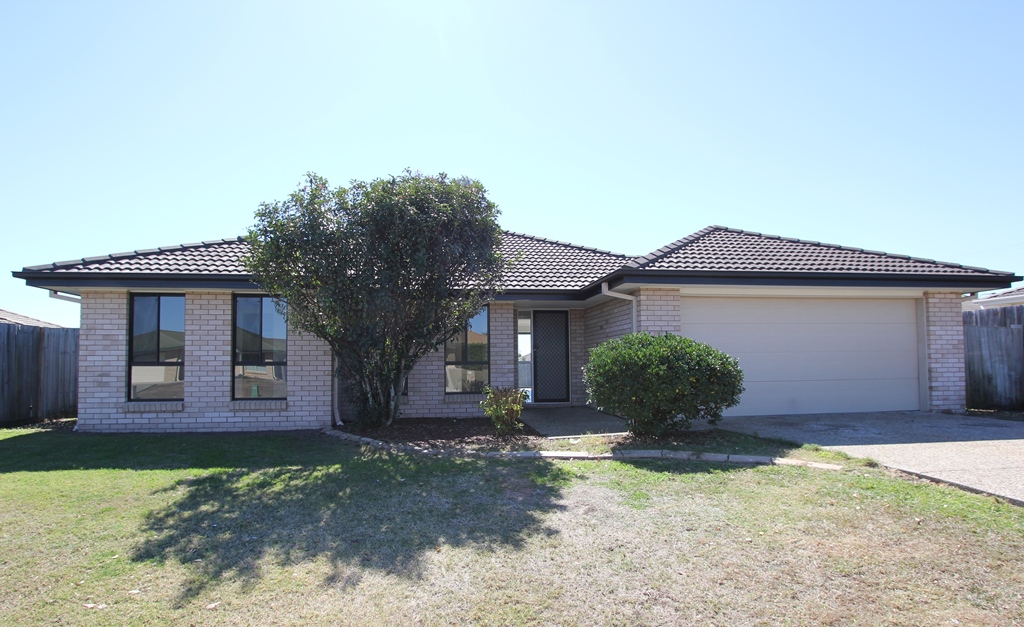 0
0
About Flinders View 4305
The size of Flinders View is approximately 5.4 square kilometres. There are 17 parks, covering nearly 7.9% of the total area. The population of Flinders View in 2016 was 5808 people. By 2021 the population was 5816 showing a population growth of 0.1% in the area during that time. The predominant age group in Flinders View is 10-19 years. Households in Flinders View are primarily couples with children and are likely to be repaying $1400 - $1799 per month on mortgage repayments. In general, people in Flinders View work in a trades occupation.In 2021, 68.90% of the homes in Flinders View were owner-occupied compared with 69.50% in 2016.
Flinders View has 2,654 properties. Over the last 5 years, Houses in Flinders View have seen a 122.42% increase in median value, while Units have seen a 203.62% increase. As at 31 August 2026:
- The median value for Houses in Flinders View is $949,708 while the median value for Units is $473,031.
- Houses have a median rent of $620 while Units have a median rent of $380.
Suburb Insights for Flinders View 4305
Market Insights
Flinders View Trends for Houses
N/A
N/A
View TrendN/A
N/A
Flinders View Trends for Units
N/A
N/A
View TrendN/A
N/A
Neighbourhood Insights
© Copyright 2026. RP Data Pty Ltd trading as Cotality (Cotality). All rights reserved. No reproduction, distribution, or transmission of the copyrighted materials is permitted. The information is deemed reliable but not guaranteed.
While Cotality uses commercially reasonable efforts to ensure the Cotality Data is current, Cotality does not warrant the accuracy, currency or completeness of the Cotality Data and to the full extent permitted by law excludes all loss or damage howsoever arising (including through negligence) in connection with the Cotality Data.
This product uses cookies and other similar technologies to improve and customise your browsing experience, to tailor content and adverts, and for analytics and metrics regarding visitor usage on this product and other media. We may share cookie and analytics information with third parties for the purposes of advertising. By continuing to use our website, you consent to cookies being used. View our Privacy Policy here.
X
