
339 Flaxton DriveFlaxton QLD 4560
Property Details for 339 Flaxton Dr, Flaxton
339 Flaxton Dr, Flaxton is a 7 bedroom, 5 bathroom House with 7 parking spaces and was built in 1997. The property has a land size of 55759m2. While the property is not currently for sale or for rent, it was last sold in November 2007.
Last Listing description (August 2026)
Perched atop one of the Sunshine Coast Hinterland's most prestigious ridgelines, Kutu Kutu is an exceptional executive residence offering privacy, sophistication, and breathtaking coastal vistas stretching from Noosa to Caloundra.
Accessed via a grand entrance and private sealed driveway, this remarkable estate unfolds with understated elegance. Architecturally designed to blend seamlessly with its natural surroundings, the residence showcases a timeless combination of sandstone, timber, and expansive glazing that captures natural light and the spectacular landscape beyond.
Designed for executive family living, the home offers generous proportions throughout, with multiple indoor and outdoor living spaces providing flexibility for both relaxed family life and large-scale entertaining. Oak parquetry flooring, granite benchtops, and bespoke finishes create a warm yet refined atmosphere, while a stunning double-sided fireplace forms the centrepiece of the main living zones.
The heart of the home flows effortlessly onto expansive verandahs and a substantial covered entertaining area, allowing year-round enjoyment of the Sunshine Coast climate. Beyond, the limestone-paved pool terrace offers a private retreat where uninterrupted views and tranquil surroundings create an unparalleled lifestyle experience.
Surrounded by beautifully maintained grounds, the estate features natural creeks, established native landscaping, and extensive water infrastructure that enhances both the practicality and sustainability of the property.
Ideally positioned between Montville and Mapleton, residents will enjoy easy access to renowned cafs, restaurants, boutique shopping, and local markets, while Sunshine Coast beaches and the airport remain within approximately 35 minutes.
Property Features
Five spacious bedrooms and four-and-a-half bathrooms
Multiple formal and informal living zones
Expansive coastal views from Noosa to Caloundra
Bespoke double-sided fireplace
Gourmet kitchen with premium finishes
Extensive covered outdoor entertaining areas
Limestone pool terrace with stunning private outlook
Beautifully landscaped grounds and native gardens
Private sealed driveway and grand entrance
Architecturally designed executive residence
Five-car accommodation including garage and carport spaces
Gardens professionally maintained by the lessor
Additional Tenancy Information
Monthly pool servicing and pool chemicals are the responsibility of the tenant
Water supplied via rainwater tanks - tenants responsible for water management and usage
Private inspections by appointment only
PLEASE DO NOT ENTER THE PROPERTY WITHOUT AN AGENT PRESENT.
DISCLAIMER: Whilst every effort has been made to ensure the accuracy of information contained about this property, it does not constitute any warranty or representation by the vendor or agent. All information contained herein is gathered from sources we consider to be reliable. All interested parties must solely rely on their own inspections, enquiries and searches with all relevant authorities.
Property History for 339 Flaxton Dr, Flaxton, QLD 4560
- 29 Apr 2026Listed for Rent $1,800 / week
- 27 Nov 2025Listed for Rent $600 / week
- 08 Aug 2025Listed for Sale Contact Agent

Recent sales nearby
See more recent sales nearby

/assets/perm/hacaiujfkei65bxu7p3j6bw6va?signature=ab334d9a587dcff4d3a2e2a1eabdaee07d712267f09dbe6e2d3b6b3a0eab1f53) 0
0

/assets/perm/3warobf6aqi6nm2b3u53r5t7vq?signature=0fed6eded676e17fa59397294be3635c96a51e7e741dbd3a03a0a3a73e2264cf) 0
0Similar properties For Sale nearby
See more properties for sale nearby
 0
0 0
0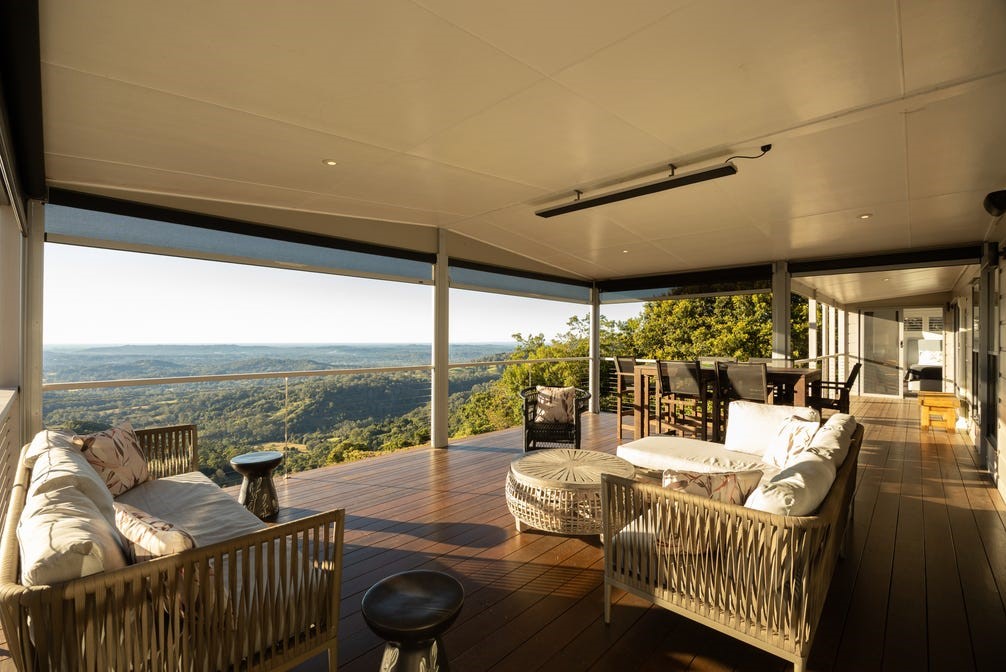 0
0 0
0About Flaxton 4560
The size of Flaxton is approximately 11.6 square kilometres. There are 6 parks, covering nearly 59.4% of the total area. The population of Flaxton in 2016 was 931 people. By 2021 the population was 992 showing a population growth of 6.6% in the area during that time. The predominant age group in Flaxton is 60-69 years. Households in Flaxton are primarily childless couples and are likely to be repaying $1800 - $2399 per month on mortgage repayments. In general, people in Flaxton work in a professional occupation.In 2021, 85.60% of the homes in Flaxton were owner-occupied compared with 86.50% in 2016.
Flaxton has 507 properties. Over the last 5 years, Houses in Flaxton have seen a 59.48% increase in median value. As at 31 July 2026:
- The median value for Houses in Flaxton is $1,370,463 while the median value for Units is $610,451.
- Houses have a median rent of $650.
Suburb Insights for Flaxton 4560
Market Insights
Flaxton Trends for Houses
N/A
N/A
View TrendN/A
N/A
Flaxton Trends for Units
N/A
N/A
View TrendN/A
N/A
Neighbourhood Insights
© Copyright 2026. RP Data Pty Ltd trading as Cotality (Cotality). All rights reserved. No reproduction, distribution, or transmission of the copyrighted materials is permitted. The information is deemed reliable but not guaranteed.
While Cotality uses commercially reasonable efforts to ensure the Cotality Data is current, Cotality does not warrant the accuracy, currency or completeness of the Cotality Data and to the full extent permitted by law excludes all loss or damage howsoever arising (including through negligence) in connection with the Cotality Data.
This product uses cookies and other similar technologies to improve and customise your browsing experience, to tailor content and adverts, and for analytics and metrics regarding visitor usage on this product and other media. We may share cookie and analytics information with third parties for the purposes of advertising. By continuing to use our website, you consent to cookies being used. View our Privacy Policy here.
X
