
84-86 Drover CrescentFlagstone QLD 4280
Property Details for 84-86 Drover Cres, Flagstone
84-86 Drover Cres, Flagstone is a 0 bedroom, 0 bathroom House with 2 parking spaces and was built in 1994. The property has a land size of 4087m2 and floor size of 226m2. While the property is not currently for sale or for rent, it was last sold in January 2005.
Last Listing description (August 2015)
The contract on this substantial and stylish large family has just crashed so here is your chance (once more) to enjoy large living areas with a superb and stylish kitchen, a sparkling pool outside and all this here on a mature acre, just minutes from thriving Jimboomba and Brisbane CBD within the hour.
The huge rumpus room is sure to be a big hit with your family. Lots of room for the pool table, lounge suite, flat screen TV and everything else that so often can t be made to fit not the case here, there is plenty of space and it s a separate room so the noise will stay inside, but it s still conveniently close to the other living areas. It s a great entertaining space with the added convenience of the downstairs shower room/toilet close by as well.
The kitchen, looking out to the back yard, offers the perfect balance of style and functionality, having been upgraded in recent times to deliver extensive bench and cupboard space, a wide cooktop and complimentary range hood, a similarly wide oven. Fridge space is generous and the glass splash backs are a lovely finishing touch and an absolute breeze to keep clean.
Dining space is again good news and perfectly positioned being open plan to the kitchen, while the fully tiled separate and surprisingly spacious lounge room offers easy access to both the front and back yards.
Being a 2 storey home, there is of course the under-stairs cupboard, positively cavernous as they usually are, a great storage spot perhaps a little bigger than usual, thanks to the stylish staircase that leads up to the bedrooms.
The master bedroom, offers a walk-in robe with hanging on 3 sides and an en-suite bathroom as we have come to expect. The balcony off the master bedroom is definitely something different and offers a great spot to sit outside and relax, with a view out over the back yard. An external staircase takes you back down to ground level a handy inclusion.
Built-ins feature in all the other bedrooms, all of which enjoy a great outlook thanks to their elevated position. The family bathroom is up here as well, giving 3 in total throughout this large family home.
Outside, you will enjoy a large covered outdoor entertainment area and of course that sparkling in-ground pool, all of which is surrounded by impressive native mature gardens offering both interest and privacy on this 4,087 sqm block, with town water. The double car port is perfectly positioned beside the house for your convenience, and generous side access to the yard is included as you would hope.
The fa ade of this home is impressive, however I would suggest that the beauty is indeed more than just skin deep an inspection is highly recommended and make no mistake, our owners are serious about selling.
Property History for 84-86 Drover Cres, Flagstone, QLD 4280
- 20 Oct 2014Listed for Sale OFFERS WELCOME
- 08 Oct 2009Listed for Rent - Price not available
- 19 Mar 2009Listed for Rent - Price not available

Recent sales nearby
See more recent sales nearby/assets/perm/misnyen5xui6nous67uyve5xo4?signature=bc190dc3d0640107c3fff9a9a1a079dfea5dbf175f0264c336ab7f23584bfa9a) 0
0


/assets/perm/5deirocytui65k5z3hteafud2y?signature=d2fdd9339e475c4e0d59beed67428847bf9cf767ce880bdf7264a521ed010a76) 0
0Similar properties For Sale nearby
See more properties for sale nearby
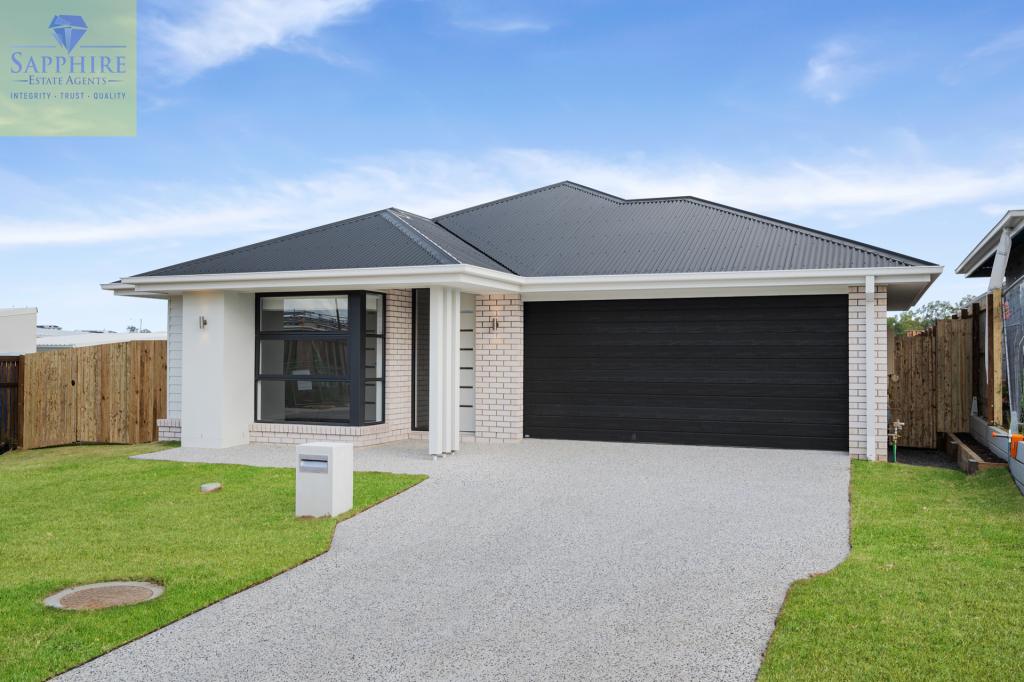 0
0
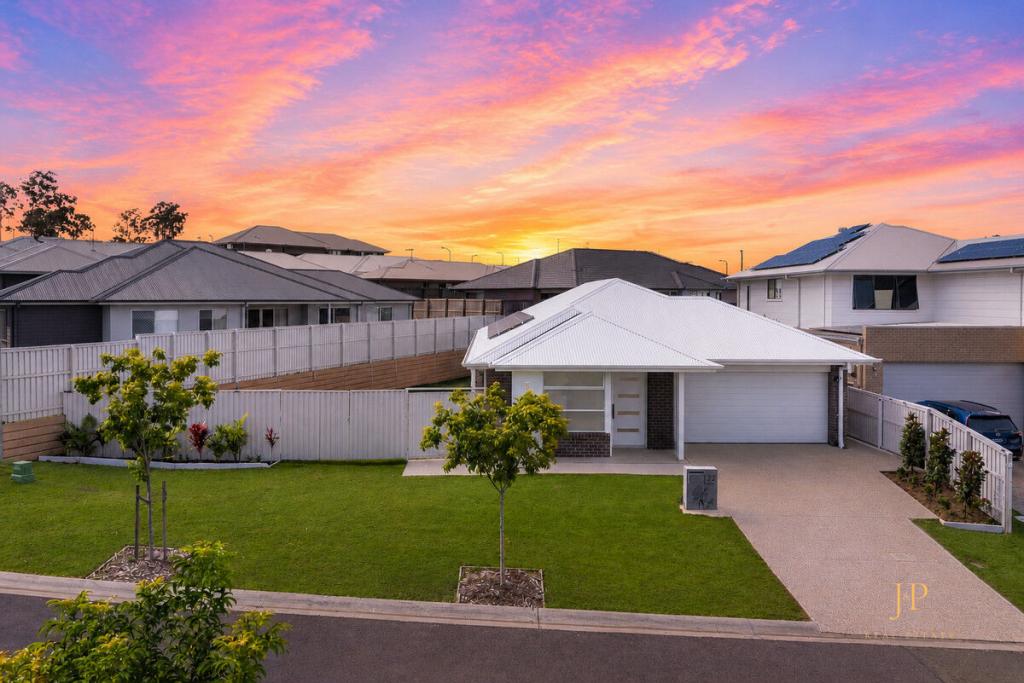 0
0
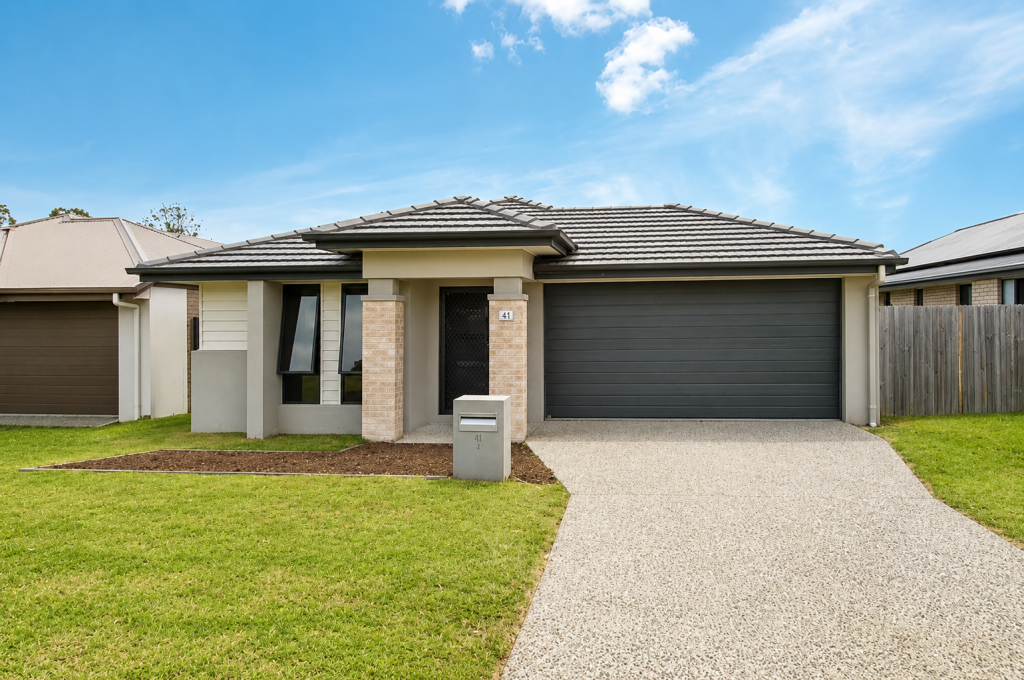 0
0
Similar properties For Rent nearby
See more properties for rent nearby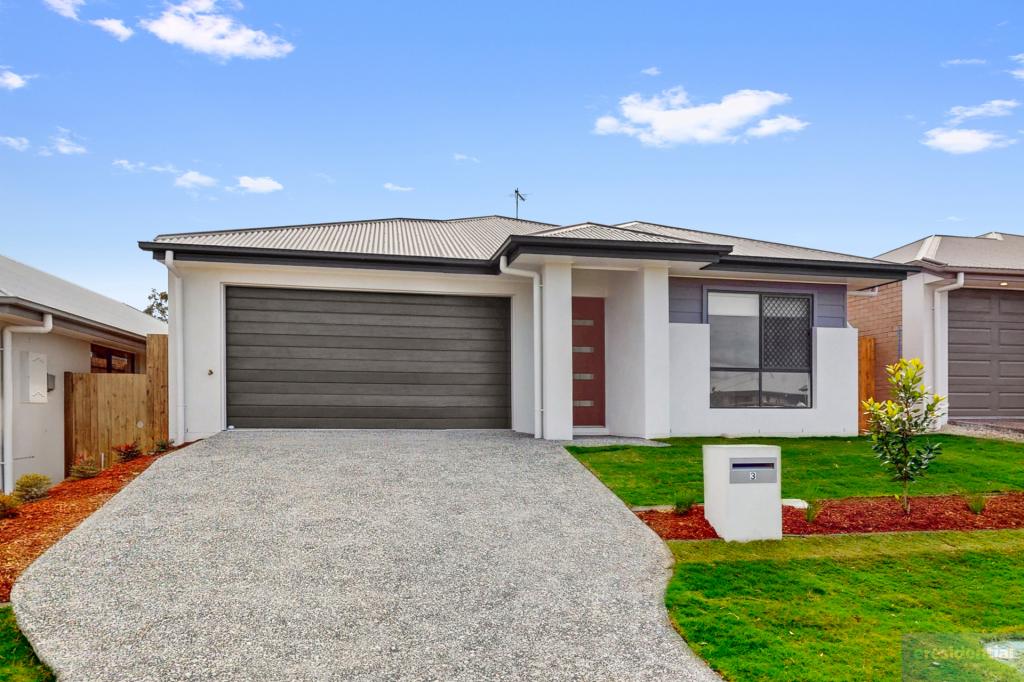 0
0


 0
0About Flagstone 4280
The size of Flagstone is approximately 14.4 square kilometres. There are 10 parks, covering nearly 5.0% of the total area. The population of Flagstone in 2016 was 13201 people. By 2021 the population was 7087 showing a population decline of 46.3% in the area during that time. The predominant age group in Flagstone is 0-9 years. Households in Flagstone are primarily couples with children and are likely to be repaying $1800 - $2399 per month on mortgage repayments. In general, people in Flagstone work in a trades occupation.In 2021, 75.30% of the homes in Flagstone were owner-occupied compared with 80.50% in 2016.
Flagstone has 4,044 properties. Over the last 5 years, Houses in Flagstone have seen a 99.50% increase in median value, while Units have seen a 246.01% increase. As at 30 April 2026:
- The median value for Houses in Flagstone is $994,936 while the median value for Units is $839,683.
- Houses have a median rent of $620 while Units have a median rent of $560.
Suburb Insights for Flagstone 4280
Market Insights
Flagstone Trends for Houses
N/A
N/A
View TrendN/A
N/A
Flagstone Trends for Units
N/A
N/A
View TrendN/A
N/A
Neighbourhood Insights
© Copyright 2026. RP Data Pty Ltd trading as Cotality (Cotality). All rights reserved. No reproduction, distribution, or transmission of the copyrighted materials is permitted. The information is deemed reliable but not guaranteed.
While Cotality uses commercially reasonable efforts to ensure the Cotality Data is current, Cotality does not warrant the accuracy, currency or completeness of the Cotality Data and to the full extent permitted by law excludes all loss or damage howsoever arising (including through negligence) in connection with the Cotality Data.
This product uses cookies and other similar technologies to improve and customise your browsing experience, to tailor content and adverts, and for analytics and metrics regarding visitor usage on this product and other media. We may share cookie and analytics information with third parties for the purposes of advertising. By continuing to use our website, you consent to cookies being used. View our Privacy Policy here.
X
