
78-80 Coachwood DriveFlagstone QLD 4280
Property Details for 78-80 Coachwood Dr, Flagstone
78-80 Coachwood Dr, Flagstone is a 3 bedroom, 2 bathroom House with 8 parking spaces and was built in 1998. The property has a land size of 4144m2 and floor size of 147m2. While the property is not currently for sale or for rent, it was last sold in April 2019.
Last Listing description (January 2021)
Sapphire Elite is proud to present this home to the rental market; the perfect marriage of comfortable, modern luxuries with character and functionality. With a desirable north-east facing aspect, this well-appointed home is built to please and the location is second to none! You are moments from Flagstone State School and Community College, Childcare, and a mere two mintue drive to the heart of Flagstone!
Entering the home you are greeted by neutral, calming tones, polished timber floors, and an expansive open plan. With a meals area by the kitchen and a formal dining/living area near the entry there is more than enough room to bring the family together in the heart of the home. The living arrangements provide a master suite with walk in robe and ensuite, and two large bedrooms with built in robes and ceiling fans. The main bathroom sits adjacent the powder room and separate toilet, located centrally to the living area and bedrooms.
The home itself is straddled with a front and back verandah for additional relaxation space, with the back verandah overlooking the Summer-lovin' inground pool. Be amazed with the functionality of the property, with complete fencing, three separate yards, large double carport, 4 x bay powered shed, plus a carport large enough for a boat or caravan.
This is the perfect home to kick back, cool down, tinker, and enjoy - but don't hesitate, it will be snapped up!
The House:
Formal dining/living area with sliding door access to front verandah
Open plan lounge and kitchen, with meals area
Loungeroom with ceiling fan, reverse cycle air conditioner and combustion fireplace
Kitchen with breakfast bar, dishwasher, electric cooktop and oven, rangehood,
French-style doors to back verandah
Hallway with linen cupboard
Internal laundry with bench storage and sliding door access to external
Master suite reverse cycle air conditioner, walk in robe, ensuite with vanity, toilet, and shower
Bedroom two and three with ceiling fan and built in robe
Separate toilet with wash vanity
Bathroom with shower, vanity, and bathtub
Security screen doors and windows throughout the home
Carpets installed October 2020
Home freshly painted in 2019
The Property:
Fully fenced
Three yards (front, house, and back yards)
Side access through property for cars
Double carport with side walls at the house
4 bay lockable, powered shed with workshop
Concrete extension and awning over two bays and workshop
Large carport area off shed for boat/caravan
Chicken coop
Completed landscaping
Inground concrete pool
Utilities:
3.5kw solar system with 5kw inverter
Internet is NBN
Foxtel
Satellite for T.V
Electric hot water system (2020)
New pool pump and cleaning system (2020)
Termite inspection (2020)
Tank water with access to town trickle feed, all feed-in pipes to house tank replaced (2020)
Note: Pool heating system located on shed is not included as a fixture
*Due to inclimate weather, external photographs are dated 2019
Disclaimer:
As per legislation, you are required to have read the proposed terms and conditions of the lease prior to submitting your application. Unless otherwise arranged, applicants must also view the property prior to submitting your application.
Please download the proposed terms and read through the document carefully ; available via the property listing on our website.
Our office does not accept 1Form Applications. Application forms are available for download via the property listing on our website www.sapphireelite.com.au
Please Note: Available dates are subject to change
Property History for 78-80 Coachwood Dr, Flagstone, QLD 4280
- 22 Dec 2020Listed for Rent $600 / week
- 24 Apr 2019Sold for $510,000
- 14 Jan 2019Listed for Sale Not Disclosed

Recent sales nearby
See more recent sales nearby/assets/perm/cknrnejkdyi6tkwvwmlgx23dli?signature=bf798a5502cd8a78cb90f778114b3c59c7caccacfa3a348bd1d47ec218f97b15) 0
0

/assets/perm/abunqwahjui6zkrp65vgcndpgi?signature=be5b97b927f6373ed87859f21f49b62f0625f1e63cd0e484dd12c3c1c3713833) 0
0/assets/perm/3vpnsveczui6zidkb5yh7hwxw4?signature=c8dd7dff79f93beb4645ceecaf48be7c052e5dc81487dc2b15a13acc3f26cdcc) 0
0
Similar properties For Sale nearby
See more properties for sale nearby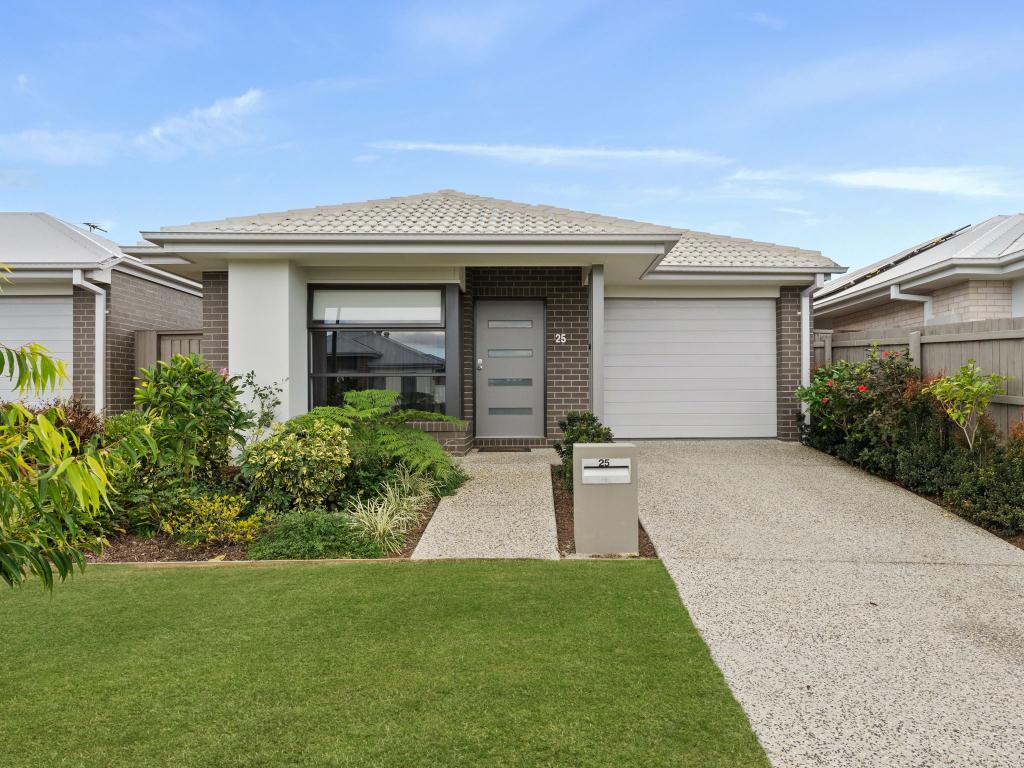 0
0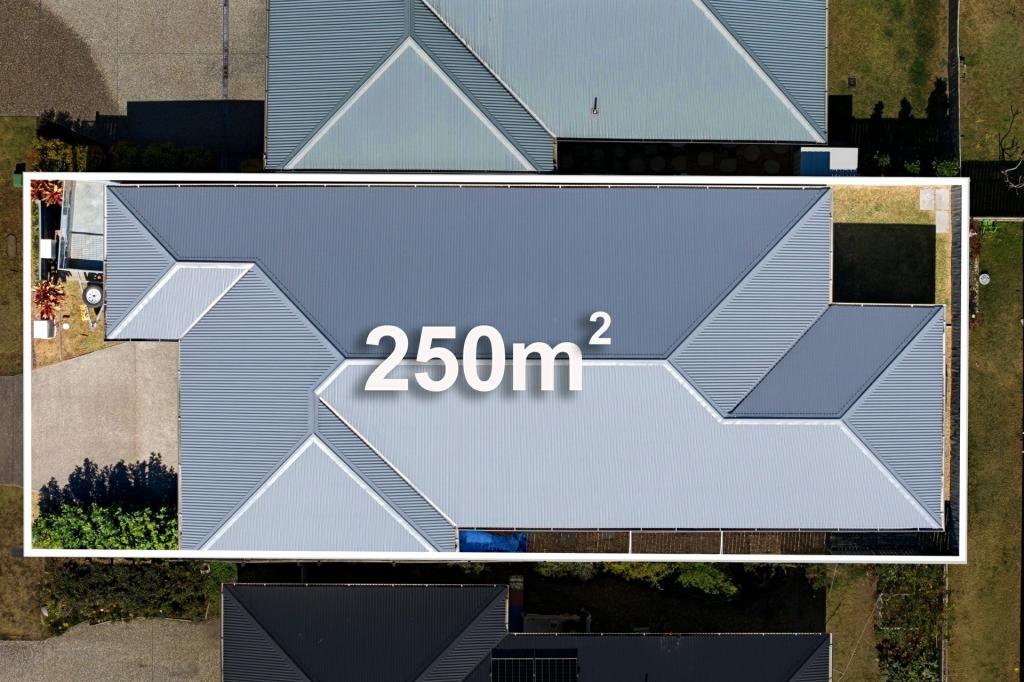 0
0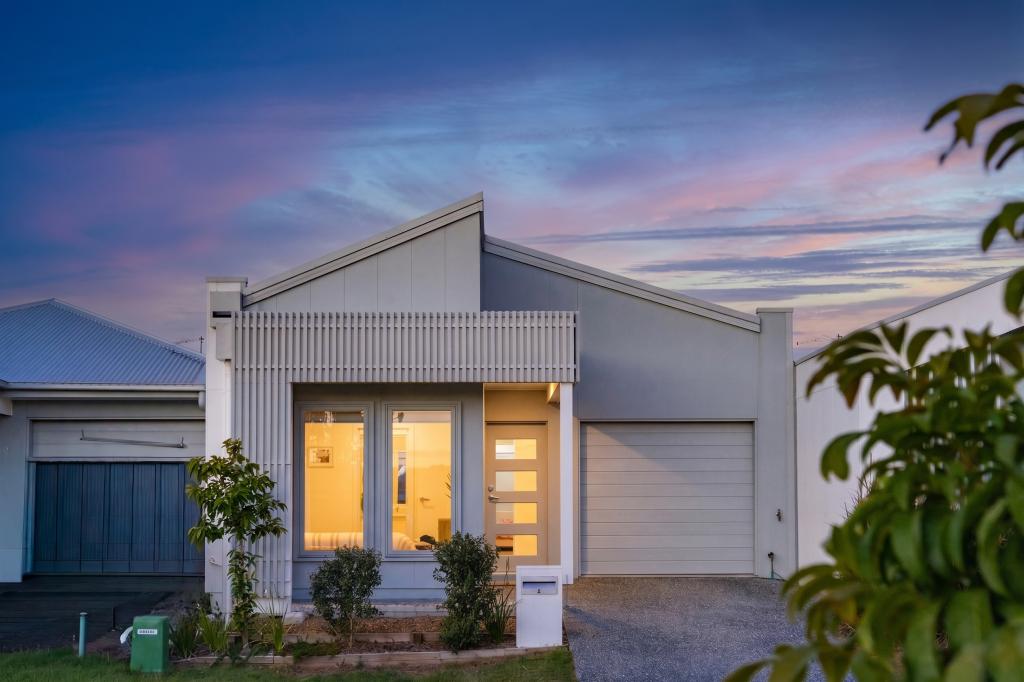 0
0
Similar properties For Rent nearby
See more properties for rent nearby 0
0 0
0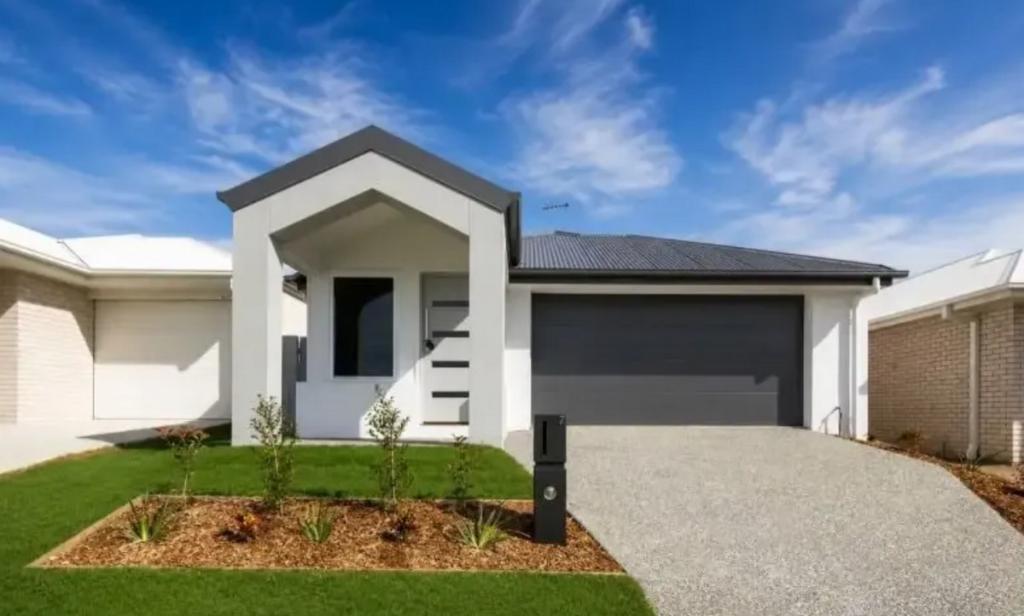 0
0
About Flagstone 4280
The size of Flagstone is approximately 14.4 square kilometres. There are 10 parks, covering nearly 5.0% of the total area. The population of Flagstone in 2016 was 13201 people. By 2021 the population was 7087 showing a population decline of 46.3% in the area during that time. The predominant age group in Flagstone is 0-9 years. Households in Flagstone are primarily couples with children and are likely to be repaying $1800 - $2399 per month on mortgage repayments. In general, people in Flagstone work in a trades occupation.In 2021, 75.30% of the homes in Flagstone were owner-occupied compared with 80.50% in 2016.
Flagstone has 4,109 properties. Over the last 5 years, Houses in Flagstone have seen a 78.02% increase in median value, while Units have seen a 133.15% increase. As at 31 August 2026:
- The median value for Houses in Flagstone is $972,512 while the median value for Units is $826,296.
- Houses have a median rent of $630 while Units have a median rent of $550.
Suburb Insights for Flagstone 4280
Market Insights
Flagstone Trends for Houses
N/A
N/A
View TrendN/A
N/A
Flagstone Trends for Units
N/A
N/A
View TrendN/A
N/A
Neighbourhood Insights
© Copyright 2026. RP Data Pty Ltd trading as Cotality (Cotality). All rights reserved. No reproduction, distribution, or transmission of the copyrighted materials is permitted. The information is deemed reliable but not guaranteed.
While Cotality uses commercially reasonable efforts to ensure the Cotality Data is current, Cotality does not warrant the accuracy, currency or completeness of the Cotality Data and to the full extent permitted by law excludes all loss or damage howsoever arising (including through negligence) in connection with the Cotality Data.
This product uses cookies and other similar technologies to improve and customise your browsing experience, to tailor content and adverts, and for analytics and metrics regarding visitor usage on this product and other media. We may share cookie and analytics information with third parties for the purposes of advertising. By continuing to use our website, you consent to cookies being used. View our Privacy Policy here.
X
