
5 Bradfield StreetFlagstone QLD 4280
Property Details for 5 Bradfield St, Flagstone
5 Bradfield St, Flagstone is a 4 bedroom, 2 bathroom House with 2 parking spaces and was built in 2019. The property has a land size of 625m2 and floor size of 180m2. While the property is not currently for sale or for rent, it was last sold in November 2024.
Last Listing description (January 2025)
Welcome to 5 Bradfield Street, Flagstone; an impressive five year old low-set family home constructed by Metricon and perched on a generous 625sqm block. The home has been meticulously designed to cater to modern living at an affordable price, blending style with functionality.
The residence features four spacious bedrooms, each fitted with built-in robes and ceiling fans. The master suite offers an extra touch of luxury with a large walk-in robe and private ensuite. A dedicated media room provides the perfect space for family movie nights or a cozy retreat, while the open plan living/dining area creates a warm and inviting central living space.
At the heart of the home lies the gourmet kitchen, crafted for both functionality and elegance. It boasts stunning Caesarstone bench tops, a premium Technika 900mm gas cooktop, and high-quality Technika appliances including a dishwasher and microwave. The stylish "open style" walk-in pantry and ample cupboard storage enhance the kitchen's practicality, making it a true chef's delight. A separate laundry with convenient outdoor access adds to the home's functional layout.
Every detail of this home has been designed with comfort in mind. Ducted air-conditioning runs throughout the property, complemented by ceiling fans and gas hot water. High ceilings and recessed LED lighting enhance the sense of space, while plantation shutters add an element of sophistication.
Step outside to the large covered alfresco area, ideal for entertaining or simply enjoying the breathtaking view of the mountains. Completing this property is a double remote garage that offers secure parking and additional storage.
Property Features:
- Four bedrooms all with built-ins & ceiling fans.
- Master bedroom with walk-in robe & private en-suite
- Open planned living/dining area
- Spacious kitchen with 900mm gas cooktop, dishwasher & walk-in pantry
- Separate media room/second living area or home office
- Laundry with external access
- Large undercover entertainment area with spectacular views
- Double lockup garage with remote access
- Crimsafe security screen & doors
- Ducted air-conditioning throughout
- Plantation shutters & LED down lights throughout
- Gas hot water
- Fully fenced 625sqm block with manicured gardens
Location Features:
- Approx. 2 minute drive to Flagstone Water Play Park
- Approx. 4 minute drive to Flagstone State Community College
- Approx. 4 minute drive to Coles Flagstone and other outlets
- Approx. 5 minute drive to Flagstone State School
- Approx. 13 minute drive to Jimboomba Central Shopping Centre
- Approx. 15 minute drive to Hills International College
- Approx. 29 minute drive to Springfield Central
- Approx. 48 minute drive to Brisbane City
- Approx. 1hr 14 minute drive to Gold Coast
** Rental Appraisal available upon request ** - fantastic opportunity to invest in the ever growing suburb of Flagstone.
The instructions are clear, this property will be sold, so don't delay, call marketing agents Jake Whitaker or Tammie Lor with any further questions before it is too late!
Property History for 5 Bradfield St, Flagstone, QLD 4280
- 25 Nov 2024Sold for $715,000
- 12 Nov 2024Listed for Sale For Sale
- 11 Mar 2023Listed for Sale $599,000 +

Recent sales nearby
See more recent sales nearby/assets/perm/zohos465bqi63pwomoha7apegi?signature=bfff3619e39ee62c80e8493a18dcccec44fddb0ecc5b53b992e4f7ef034512b2) 0
0

/assets/perm/pdddmrd4wyi6xm42m4umcbc2za?signature=4fb546a5f0c644f2f925e827f7e34382c70a1bdbe944f60b8cd551d6088eb93b) 0
0Similar properties For Sale nearby
See more properties for sale nearby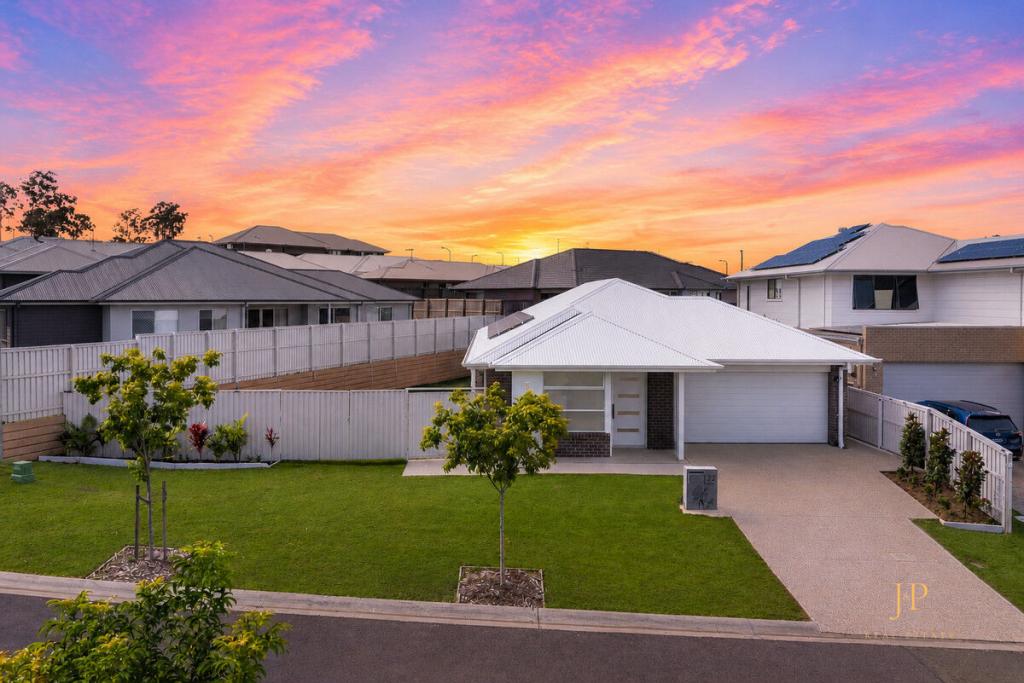 0
0
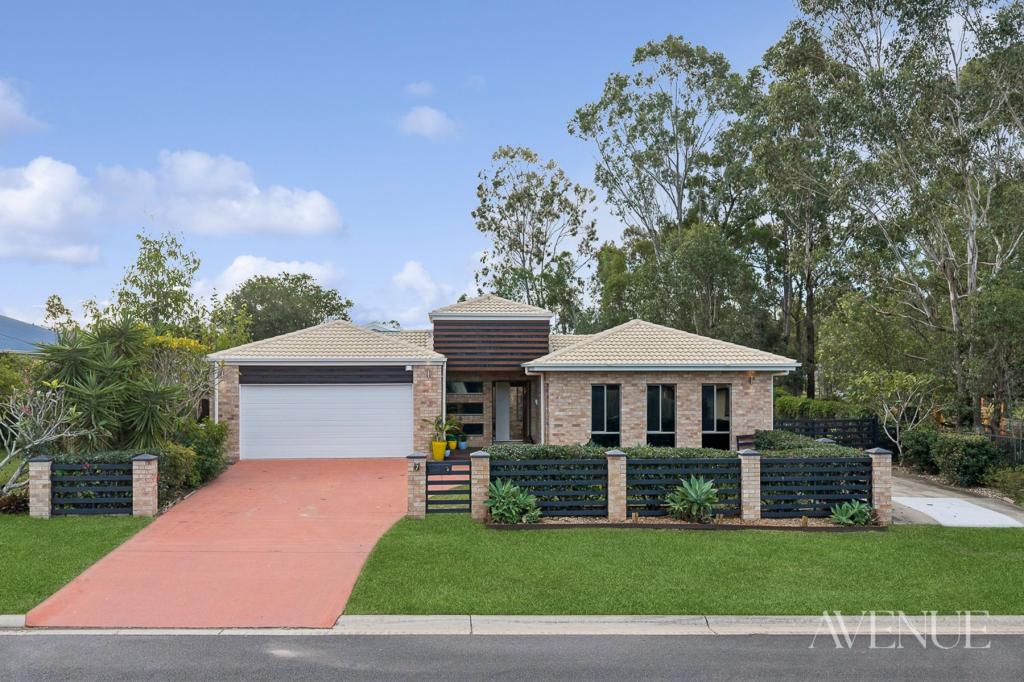 0
0
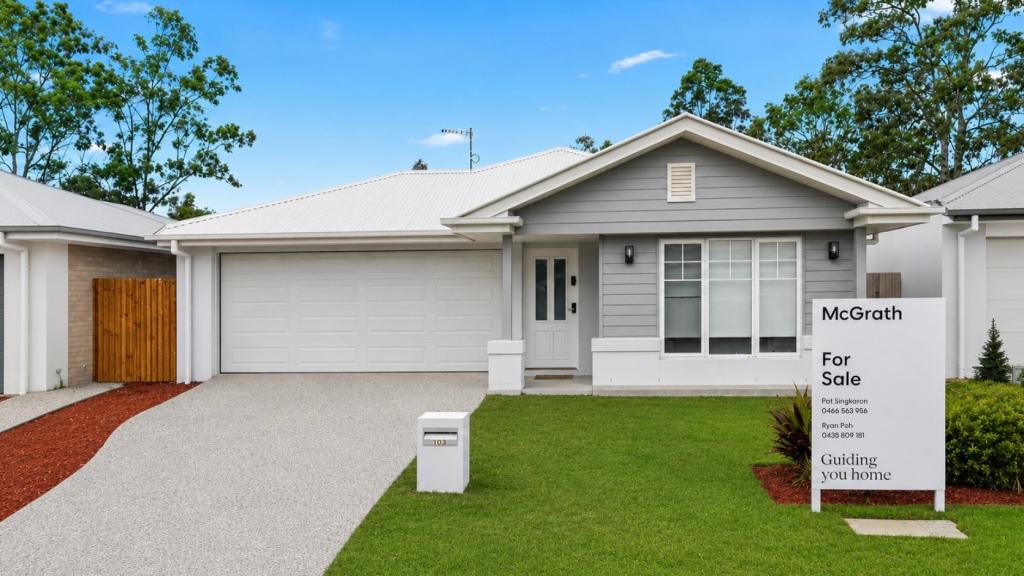 0
0
Similar properties For Rent nearby
See more properties for rent nearby 0
0
 0
0

 0
0About Flagstone 4280
The size of Flagstone is approximately 14.4 square kilometres. There are 10 parks, covering nearly 5.0% of the total area. The population of Flagstone in 2016 was 13201 people. By 2021 the population was 7087 showing a population decline of 46.3% in the area during that time. The predominant age group in Flagstone is 0-9 years. Households in Flagstone are primarily couples with children and are likely to be repaying $1800 - $2399 per month on mortgage repayments. In general, people in Flagstone work in a trades occupation.In 2021, 75.30% of the homes in Flagstone were owner-occupied compared with 80.50% in 2016.
Flagstone has 4,077 properties. Over the last 5 years, Houses in Flagstone have seen a 95.75% increase in median value, while Units have seen a 119.74% increase. As at 30 June 2026:
- The median value for Houses in Flagstone is $1,014,436 while the median value for Units is $832,346.
- Houses have a median rent of $620 while Units have a median rent of $560.
Suburb Insights for Flagstone 4280
Market Insights
Flagstone Trends for Houses
N/A
N/A
View TrendN/A
N/A
Flagstone Trends for Units
N/A
N/A
View TrendN/A
N/A
Neighbourhood Insights
© Copyright 2026. RP Data Pty Ltd trading as Cotality (Cotality). All rights reserved. No reproduction, distribution, or transmission of the copyrighted materials is permitted. The information is deemed reliable but not guaranteed.
While Cotality uses commercially reasonable efforts to ensure the Cotality Data is current, Cotality does not warrant the accuracy, currency or completeness of the Cotality Data and to the full extent permitted by law excludes all loss or damage howsoever arising (including through negligence) in connection with the Cotality Data.
This product uses cookies and other similar technologies to improve and customise your browsing experience, to tailor content and adverts, and for analytics and metrics regarding visitor usage on this product and other media. We may share cookie and analytics information with third parties for the purposes of advertising. By continuing to use our website, you consent to cookies being used. View our Privacy Policy here.
X
