
41 Trailblazer DriveFlagstone QLD 4280
Property Details for 41 Trailblazer Dr, Flagstone
41 Trailblazer Dr, Flagstone is a 4 bedroom, 2 bathroom House with 3 parking spaces and was built in 2017. The property has a land size of 720m2 and floor size of 162m2. While the property is not currently for sale or for rent, it was last sold in March 2023.
Last Listing description (September 2026)
This is the kind of home you will love coming home to this summer!
Picture long, lazy days around the pool, the kids splashing until the sun goes down, family arriving with the caravan for Christmas and everyone having enough space to stay, relax and enjoy being together.
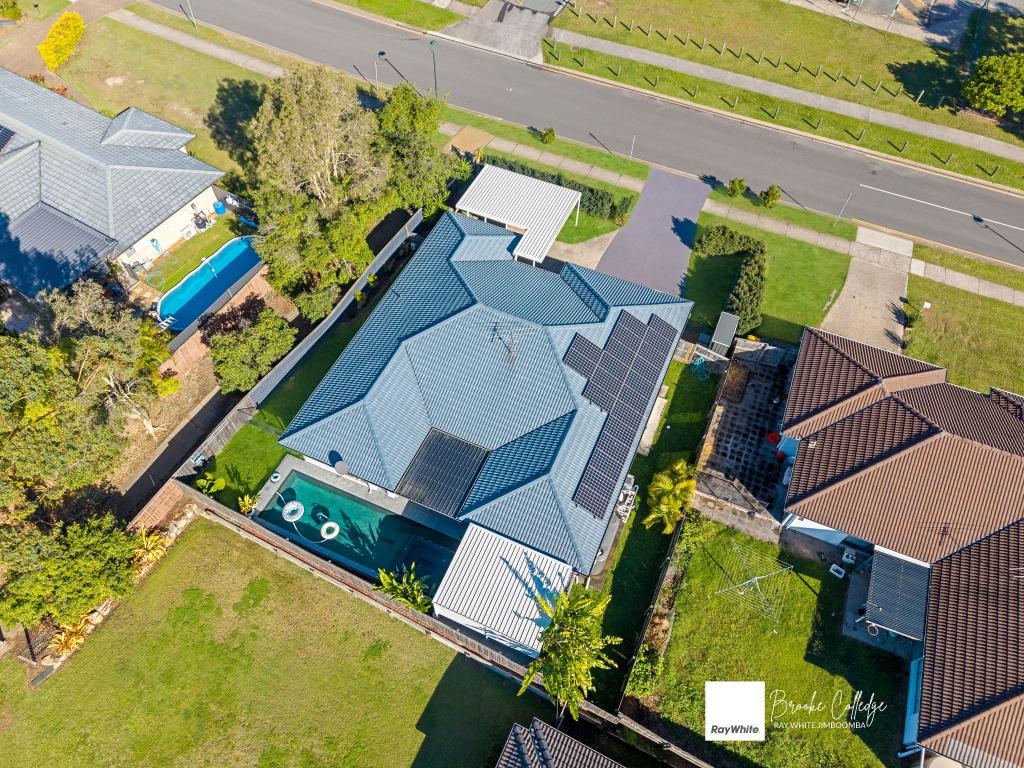
Set on a massive 720m block with a sparkling in-ground pool, secure caravan parking, triple garage with drive-through access, side access, solar and two completely separate living spaces, this is a home designed for family living, entertaining and making the most of every season.
CHRISTMAS AT HOME | ROOM FOR THE WHOLE FAMILY
Imagine Christmas Day here.
Plenty of room for everyone to gather, an alfresco area overlooking the pool, space for the kids to play and a backyard where family and friends can spread out. With the additional living space and generous bedroom accommodation, there is even room for extended family or guests to stay.
And with the caravan securely parked at home, there is no need to leave it behind. Bring the van, stay a little longer and make this home your base for family holidays and summer adventures.
2 SEPARATE WINGS | PERFECT FOR MULTIGENERATIONAL LIVING
Needing room to spread out? The home features a well thought out floorplan with a large open plan kitchen, living and dining area positioned at the centre of the home, plus a completely separate wing tucked away from the main living space with its own air conditioning and room to breathe.
This is the perfect set up for teenagers needing their own space, multigenerational living, guests, a home office or simply separating the kids from the main living space.
KITCHEN
The kitchen is both stylish and functional, complete with stone waterfall benchtops, an extra large walk-in pantry, 900mm gas cooktop, 900mm electric oven, dishwasher, double plumbed fridge space and an abundance of storage.
Everything you need to prepare Christmas lunch, cater for a crowd or simply make family dinners easy.
MASTER BEDROOM | ENSUITE
Privately positioned at the rear of the home, the master suite includes air conditioning, ceiling fan, a large walk-in robe and spacious ensuite with double vanity and oversized shower.
This room is big enough for a king bed plus additional furniture, with plenty of room to move.
REMAINING BEDROOMS | BATHROOM | POWDER ROOM
The remaining bedrooms are all generously sized with mirrored wardrobes and ceiling fans, while the main bathroom includes both a shower, bathtub and single vanity.
This end of the house also boasts a powder room and a generous laundry with additional storage.
OUTDOOR ENTERTAINING | SPARKLING POOL | SUMMER LIVING
This is where this home really comes into its own.
Step outside to the alfresco overlooking the sparkling salt water pool and decking, creating the perfect setting for summer entertaining, weekend BBQs and Christmas celebrations.
The expansive backyard still offers plenty of room for kids and pets to run around, while the pool provides the ultimate place to cool off on those hot Queensland days.
Whether it is a quiet afternoon by the pool or a house full of family and friends, this is outdoor living made easy.
VEHICLE ACCOMMODATION | CARAVAN | SIDE ACCESS
One of the standout features of this property is the incredible amount of vehicle accommodation and storage.
In addition to the triple garage with drive-through access, the home also offers side access and a fully concreted area ideal for securely storing a caravan, boat or trailer.
Bring the caravan home, keep it secure and be ready for your next getaway whenever you are.
ADDITIONAL EXTRAS & ESSENTIALS
| Swann Security Cameras
| Water Filtration System
| Electric Hot Water
| Natural Gas servicing the cooktop
| NBN
| Solar
| Wide Driveway
CONVENIENTLY LOCATED
The bus stops across the road and St Bonaventure's Catholic School, water parks and football field are just walking distance.
It's a short drive to Flagstone State Primary and Flagstone Secondary College
Short drive to all amenities including ALDI, Coles, Woolworths, medical, daycare centres, chemist, Flagstone Tavern, community events and speciality shops.
MAKE THIS SUMMER YOURS
If you have been searching for a home where summer means pool days, family gatherings, Christmas celebrations and having room for everyone, then 41 Trailblazer Drive IS THE ONE!
Arrange your inspection TODAY.
Property History for 41 Trailblazer Dr, Flagstone, QLD 4280
- 28 May 2026Listed for Sale NEW PRICE $1,000,000+
- 07 Mar 2023Sold for $750,000
- 01 Feb 2023Listed for Sale ?? $725,000 - $775,000

Recent sales nearby
See more recent sales nearby/assets/perm/ire4zgcem4i6zeqyn63qu3xv2q?signature=94a71e244ddf62fd05b0ad722e80526aa8ffe1fa55698bcfd7711b4a3be320e3) 0
0

/assets/perm/egeqxdp6gii6tgttixz2gm3i5a?signature=90217a9ca9bd03996ca5707fd94abea5c85aa98825d1cd57f9f904dca4e70544) 0
0/assets/perm/bnbcuoineui63pe7xvqr4dulw4?signature=9dfcc71ef01458a04245d1e1f43d6f226b43d058c19480724ee9e68c8c4c523a) 0
0
Similar properties For Sale nearby
See more properties for sale nearby
 0
0
 0
0
 0
0
Similar properties For Rent nearby
See more properties for rent nearby 0
0 0
0
 0
0
About Flagstone 4280
The size of Flagstone is approximately 14.4 square kilometres. There are 10 parks, covering nearly 5.0% of the total area. The population of Flagstone in 2016 was 13201 people. By 2021 the population was 7087 showing a population decline of 46.3% in the area during that time. The predominant age group in Flagstone is 0-9 years. Households in Flagstone are primarily couples with children and are likely to be repaying $1800 - $2399 per month on mortgage repayments. In general, people in Flagstone work in a trades occupation.In 2021, 75.30% of the homes in Flagstone were owner-occupied compared with 80.50% in 2016.
Flagstone has 4,110 properties. Over the last 5 years, Houses in Flagstone have seen a 78.02% increase in median value, while Units have seen a 133.15% increase. As at 31 August 2026:
- The median value for Houses in Flagstone is $972,512 while the median value for Units is $826,296.
- Houses have a median rent of $630 while Units have a median rent of $550.
Suburb Insights for Flagstone 4280
Market Insights
Flagstone Trends for Houses
N/A
N/A
View TrendN/A
N/A
Flagstone Trends for Units
N/A
N/A
View TrendN/A
N/A
Neighbourhood Insights
© Copyright 2026. RP Data Pty Ltd trading as Cotality (Cotality). All rights reserved. No reproduction, distribution, or transmission of the copyrighted materials is permitted. The information is deemed reliable but not guaranteed.
While Cotality uses commercially reasonable efforts to ensure the Cotality Data is current, Cotality does not warrant the accuracy, currency or completeness of the Cotality Data and to the full extent permitted by law excludes all loss or damage howsoever arising (including through negligence) in connection with the Cotality Data.
This product uses cookies and other similar technologies to improve and customise your browsing experience, to tailor content and adverts, and for analytics and metrics regarding visitor usage on this product and other media. We may share cookie and analytics information with third parties for the purposes of advertising. By continuing to use our website, you consent to cookies being used. View our Privacy Policy here.
X
