
29 Pastoral CourtFlagstone QLD 4280
Property Details for 29 Pastoral Ct, Flagstone
29 Pastoral Ct, Flagstone is a 3 bedroom, 2 bathroom House with 6 parking spaces and was built in 2007. The property has a land size of 7901m2 and floor size of 139m2. While the property is not currently for sale or for rent, it was last sold in November 2007.
Last Listing description (November 2022)
An Entertainer's Sanctuary.
You will truly feel as though you are on vacation the moment you enter the gates of this remarkable residence perched on just under 2 acres of prime land in a beautiful and private pocket of Flagstone. It sits in complete harmony with nature and fully embraces an acreage lifestyle whilst delivering sophisticated family living and entertaining.
A stunning open plan living area welcomes you upon entry and this space is beautifully styled in a neutral and soothing palette. This entire living area is enveloped by a myriad of windows which filters through an abundance of natural light. Original timber flooring adorns the floor as well as most of the residence and adds that touch of sophistication to the picture.
At the core of the home, you will find a luxurious and well-appointed gourmet kitchen that will please even the most discerning cook. It features show-stopping top-of-the-line and brand-new Smeg appliances, including a designer 90cm (thermoseal technology) freestanding induction cooktop and oven that is complemented by a matching sleek rangehood canopy. Also featured is an impressive designer "Franke" black quartz double bowl sink that will beg you to want to keep handwashing even though a stunning brand new Smeg dishwasher sits proudly next to the sink in readiness for its own action. The eye candy doesn't stop there as a beautiful stone island bench, complete with ample storage space and soft closing drawers and cupboards, sits in the heart of the kitchen. Another key feature of this kitchen is the remarkable butler's pantry that will certainly fulfil the needs of the organiser within with its depth of storage.
The kitchen seamlessly flows into a magnificent alfresco space that has to be seen to be fully appreciated. The entire alfresco area is fully covered to protect you from the elements and the flooring features magnificent timber decking while a stunning stone-brick feature adorns the walls for that luxurious touch. It also features an outdoor kitchen, CCTV security system, 2 ceiling-mounted heaters to warm you up during the cooler months plus a feature ceiling fan to accommodate you for the warmer months. This stunning alfresco space overlooks a beautiful inground pool that is also surrounded by lovely timber decking and set against lush landscaping. Additional pockets of stunning landscaping are strewn across the property with beautiful citrus trees and 2 established Jacaranda trees among some of the beautiful green life to be found on this property.
Outside, a large 12m x 9m shed can easily accommodate your favourite cars, machinery, trucks and any other toys of choice. Another smaller shed can accommodate a further 3 cars. A custom-built commercial greenhouse is nestled between the 2 sheds and features 2 solar-powered air conditioners and 4 air vents, this greenhouse currently proudly houses an abundance of spinach, basil and lettuce, amongst other herbs and veggies that can be grown all year round away from the elements.
Back indoors, this lovely abode features 3 impressive bedrooms with the master suite showcasing a contemporary walk-in robe. A well-appointed ensuite with quality fixtures adjoins this space. The main bathroom is spectacular in its design and function and features floor-to-ceiling tiling, a glorious double shower, a full-sized tinted window and a sleek stand-alone bathtub where you can soak away the worries of your day.
There are truly too many show-stopping features to mention with this spectacular residence that is located within close proximity to schools, shops, cafes and restaurants. Experience this luxury for yourselves as this home is now open for inspection and won't last long.
Notable features and inclusions:
- Recently fully renovated
- Freshly repainted internally and externally
- 3 bedrooms, 2 with built-ins
- Master boasts walk-in robe and ensuite
- Airconditioned open plan living
- Stunning kitchen - top-of-the-range SMEG appliances
- Kitchen includes a butlers pantry and plumbed fridge well
- Separate internal laundry
- 8.75kw solar panel system to save on energy costs
- Solar hot water system
- Motion detector sensors and CCTV security
- Crimsafe security throughout
- Expansive 10m x 7m entertaining area with heating/fans
- Inground saltwater pool
- 12m x 9m three bay shed, powered
- 6m x 9m carport
- 11m x 6m custom-built commercial Greenhouse - build cost $50,000
- 5 water tanks 90,000-litre total capacity
- Trickle feed water supply
- Electric gates on entry
- Fully fenced 7901m2 block
- Close to schools, shops, restaurants and cafes
- Logan Council rates $700/qtr
Disclaimer:
All information provided has been obtained from sources we believe to be accurate, however, we cannot guarantee the information is accurate and we accept no liability for any errors or omissions (including but not limited to a property's land size, floor plans and size, building age and condition) Interested parties should make their own enquiries and obtain their own legal advice.
Property History for 29 Pastoral Ct, Flagstone, QLD 4280
- 10 Sep 2022Listed for Sale ? Offer's Over $980,000
- 12 Aug 2015Listed for Sale Not Disclosed
- 29 Nov 2007Sold for $377,500

Recent sales nearby
See more recent sales nearby/assets/perm/cknrnejkdyi6tkwvwmlgx23dli?signature=bf798a5502cd8a78cb90f778114b3c59c7caccacfa3a348bd1d47ec218f97b15) 0
0

/assets/perm/abunqwahjui6zkrp65vgcndpgi?signature=be5b97b927f6373ed87859f21f49b62f0625f1e63cd0e484dd12c3c1c3713833) 0
0/assets/perm/3vpnsveczui6zidkb5yh7hwxw4?signature=c8dd7dff79f93beb4645ceecaf48be7c052e5dc81487dc2b15a13acc3f26cdcc) 0
0
Similar properties For Sale nearby
See more properties for sale nearby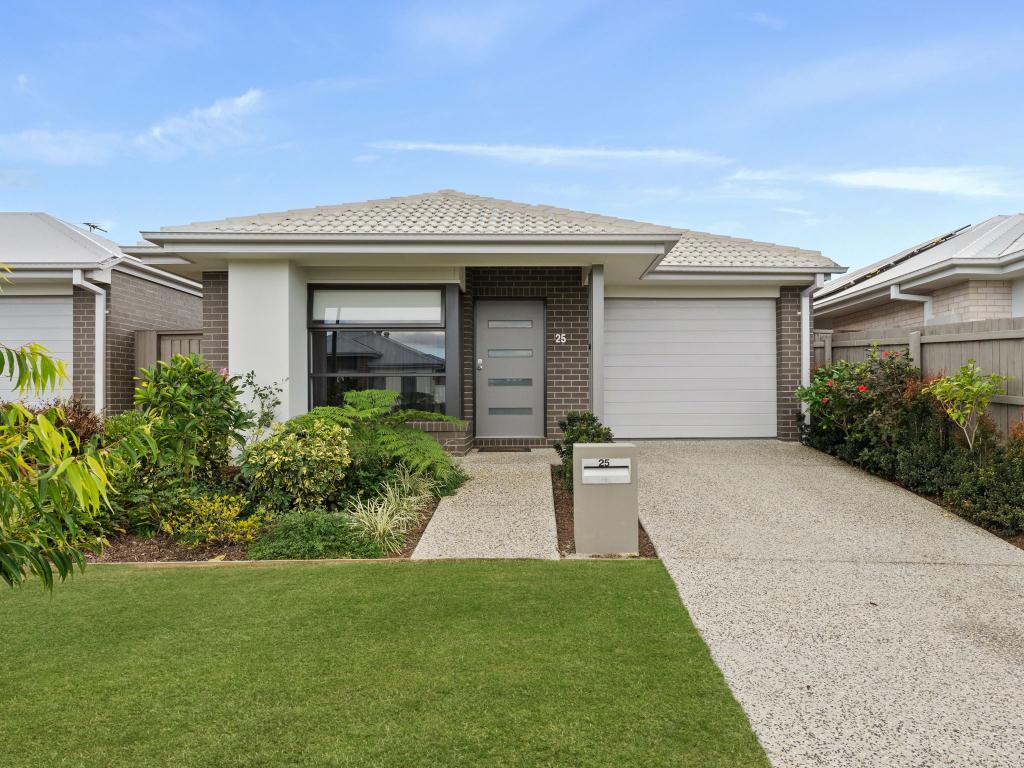 0
0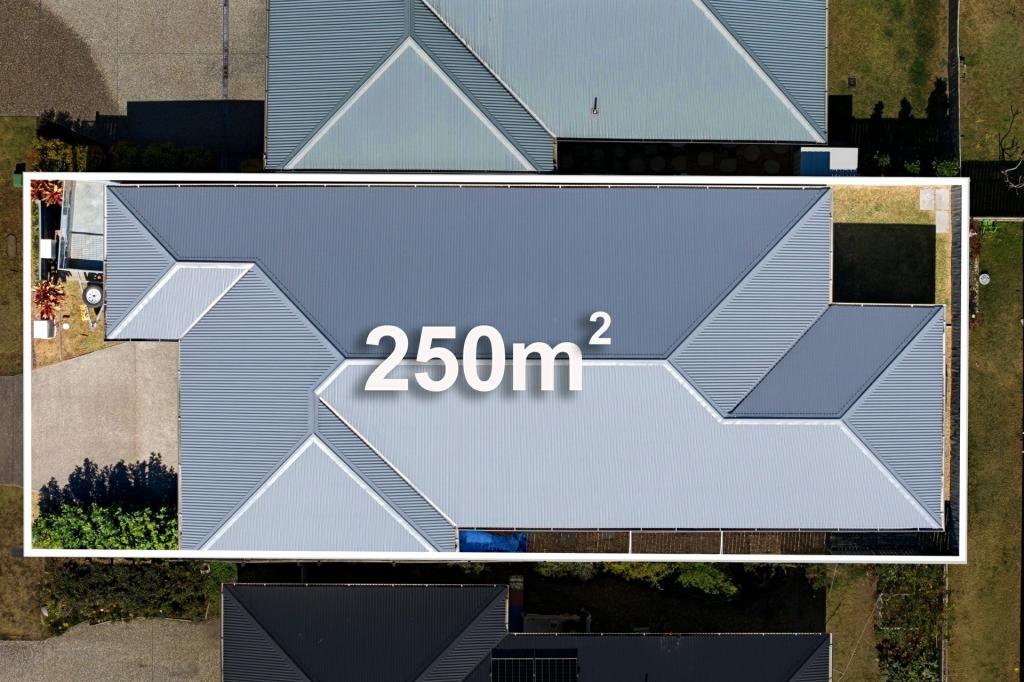 0
0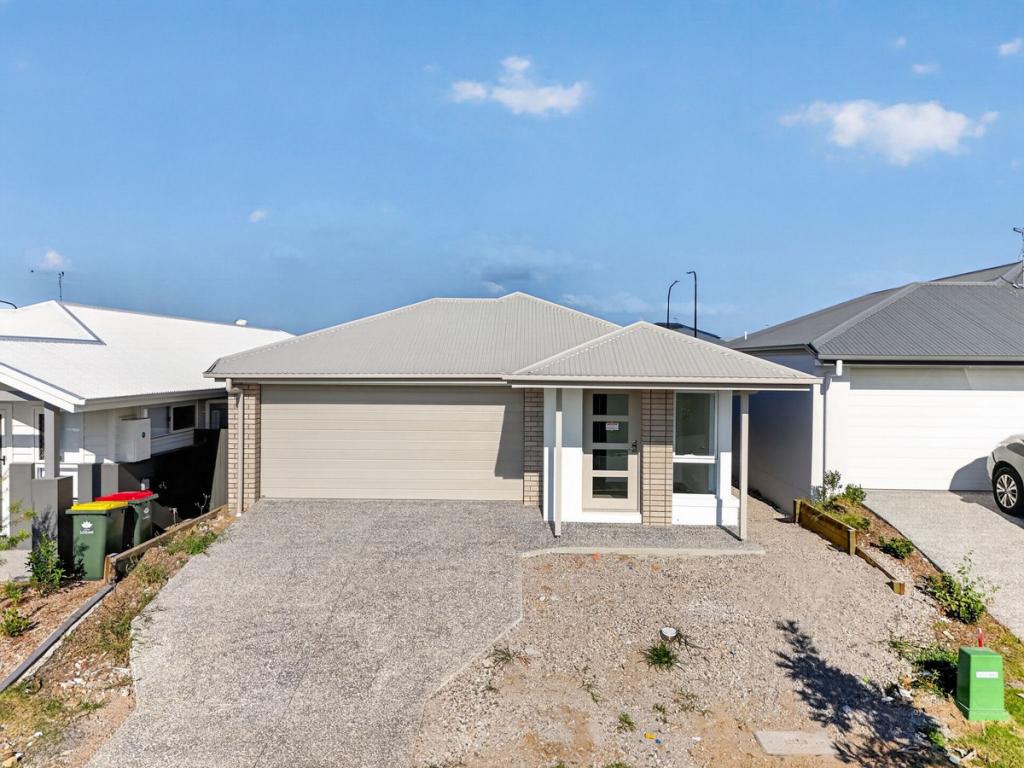 0
0
Similar properties For Rent nearby
See more properties for rent nearby 0
0 0
0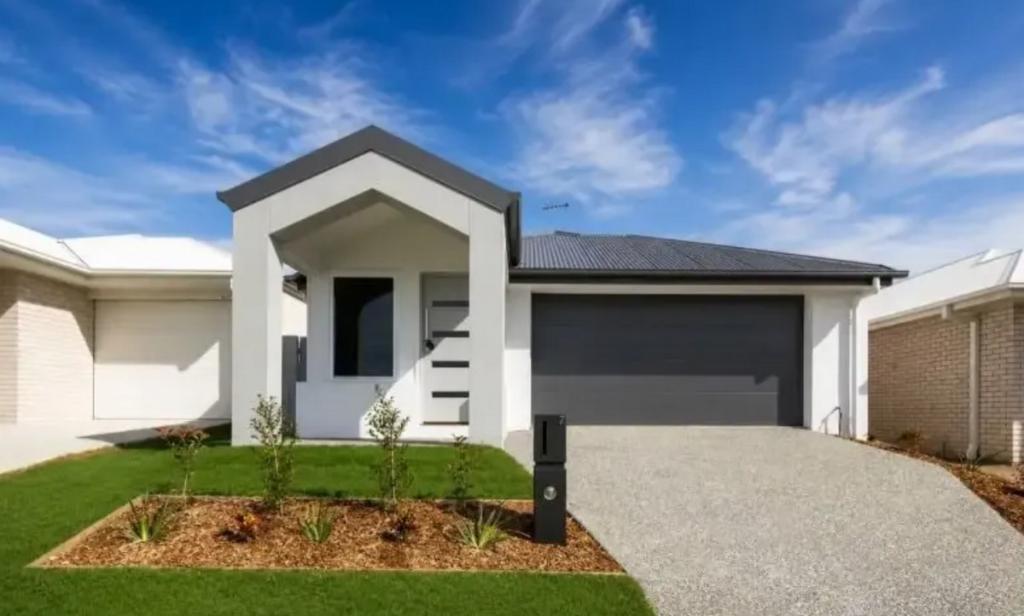 0
0
About Flagstone 4280
The size of Flagstone is approximately 14.4 square kilometres. There are 10 parks, covering nearly 5.0% of the total area. The population of Flagstone in 2016 was 13201 people. By 2021 the population was 7087 showing a population decline of 46.3% in the area during that time. The predominant age group in Flagstone is 0-9 years. Households in Flagstone are primarily couples with children and are likely to be repaying $1800 - $2399 per month on mortgage repayments. In general, people in Flagstone work in a trades occupation.In 2021, 75.30% of the homes in Flagstone were owner-occupied compared with 80.50% in 2016.
Flagstone has 4,110 properties. Over the last 5 years, Houses in Flagstone have seen a 78.02% increase in median value, while Units have seen a 133.15% increase. As at 31 August 2026:
- The median value for Houses in Flagstone is $972,512 while the median value for Units is $826,296.
- Houses have a median rent of $630 while Units have a median rent of $550.
Suburb Insights for Flagstone 4280
Market Insights
Flagstone Trends for Houses
N/A
N/A
View TrendN/A
N/A
Flagstone Trends for Units
N/A
N/A
View TrendN/A
N/A
Neighbourhood Insights
© Copyright 2026. RP Data Pty Ltd trading as Cotality (Cotality). All rights reserved. No reproduction, distribution, or transmission of the copyrighted materials is permitted. The information is deemed reliable but not guaranteed.
While Cotality uses commercially reasonable efforts to ensure the Cotality Data is current, Cotality does not warrant the accuracy, currency or completeness of the Cotality Data and to the full extent permitted by law excludes all loss or damage howsoever arising (including through negligence) in connection with the Cotality Data.
This product uses cookies and other similar technologies to improve and customise your browsing experience, to tailor content and adverts, and for analytics and metrics regarding visitor usage on this product and other media. We may share cookie and analytics information with third parties for the purposes of advertising. By continuing to use our website, you consent to cookies being used. View our Privacy Policy here.
X
