
14 Walker CircuitFlagstone QLD 4280


Property Details for 14 Walker Cct, Flagstone
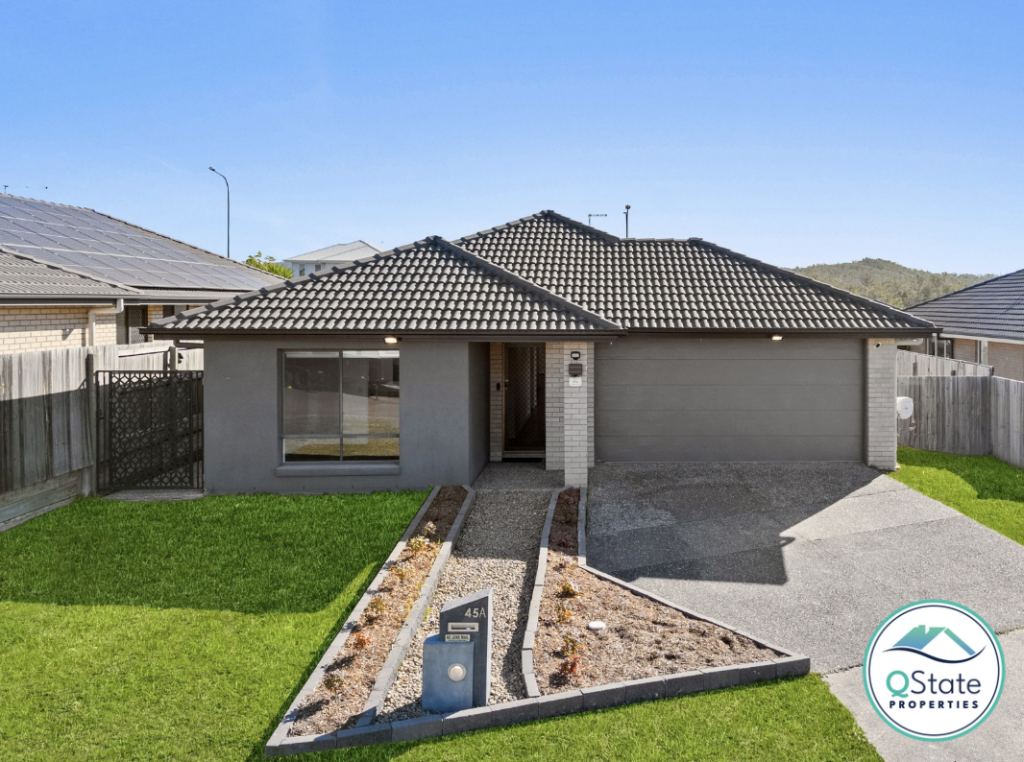
14 Walker Cct, Flagstone is a 4 bedroom, 2 bathroom House with 2 parking spaces. The property has a land size of 600m2. While the property is not currently for sale or for rent, it was last sold in September 2026. There are other 4 bedroom House sold in Flagstone in the last 12 months.
Last Listing description (September 2026)
Designed for families who value room to connect, retreat and entertain, this impressive single-level residence brings together generous proportions, modern comfort and a beautifully practical layout on a fully fenced 600m2 block. With three separate living areas and an easy indoor-outdoor flow, every member of the household can find their own space while remaining connected at the heart of the home.
The light-filled family and dining area forms the welcoming centrepiece, with glossy tiled floors, soft neutral tones and wide glass doors opening directly to the covered outdoor living area. A separate living room provides a comfortable setting for relaxed evenings, while the dedicated media room creates the ideal environment for movie nights, gaming or a quiet home office.
At the centre of it all is a sleek contemporary kitchen designed to make everyday living and entertaining effortless. A substantial stone island bench offers abundant preparation space and casual seating, complemented by streamlined cabinetry, electric cooking, a stainless steel dishwasher and an exceptionally large walk-in pantry. Overlooking the family and dining zones, the kitchen allows the home cook to remain part of every conversation.
Four well-appointed bedrooms provide comfortable accommodation for growing families. Positioned privately at the front of the home, the spacious master suite includes a walk-in wardrobe and a generous ensuite with a double vanity. The three additional bedrooms each feature mirrored built-in wardrobes and ceiling fans, while the beautifully presented main bathroom includes a separate bath and shower to simplify busy family routines.
Outdoor living is equally inviting, with the expansive covered alfresco creating a natural extension of the interior. Complete with a ceiling fan and overlooking the level, secure backyard, it is ready for weekend barbecues, long lunches and relaxed afternoons while children and pets enjoy the lawn. The generous yard also offers plenty of scope for gardens, play equipment or future lifestyle additions, subject to relevant approvals.
A double lock-up garage provides secure parking and internal access, while the separate internal laundry adds everyday practicality. Ducted air conditioning, downlights, roller blinds and ceiling fans throughout enhance year-round comfort, completing a home designed to be enjoyed from the moment you arrive.
Offering three genuine living spaces, quality finishes and a generous backyard in a growing family-focused community, this is a home where daily life can unfold with ease. This home delivers the space, comfort and convenience owner-occupiers have been waiting for.
Property Highlights:
• Single-level family residence on a fully fenced 600m2 block
• Four spacious bedrooms with ceiling fans
• Master suite with walk-in wardrobe and private ensuite with double vanity
• Mirrored built-in wardrobes to all additional bedrooms
• Three separate living zones including family room, living room and media room
• Open-plan family and dining area connecting to the alfresco
• Contemporary kitchen with stone island bench, exceptionally spacious walk-in pantry, electric cooktop, oven and stainless steel dishwasher
• Main bathroom with separate bath and shower
• Separate toilet
• Ducted air conditioning
• Downlights throughout
• Roller blinds throughout
• Expansive covered outdoor living area with ceiling fan
• Level and secure backyard with room for children and pets
• Separate internal laundry
• Double lock-up garage with internal access
• Low-maintenance landscaped front and rear gardens
Location Highlights:
• St Bonaventure's College - 900m approx.
• Flagstone State School - 2.3km approx.
• Flagstone State Community College - 2.3km approx.
• Flagstone Central and ALDI - 1.6km approx.
• Flagstone Water Play Park, Adventure Park & Sports Precinct - 1km approx.
Contact Tammie Lor or Hussain now to arrange a viewing or present an offer!
Disclaimer: We have in preparing this advertisement used our best endeavours to ensure the information contained is true and accurate, but accept no responsibility and disclaim all liability in respect to any errors, omissions, inaccuracies or misstatements contained. Prospective purchasers should make their own enquiries to verify the information contained in this advertisement.
Property History for 14 Walker Cct, Flagstone, QLD 4280
- 26 Sep 2026Sold for $900,000
- 27 Jul 2026Listed for Sale CONTACT AGENT
- 27 Mar 2022Sold for $640,000

Recent sales nearby
See more recent sales nearby
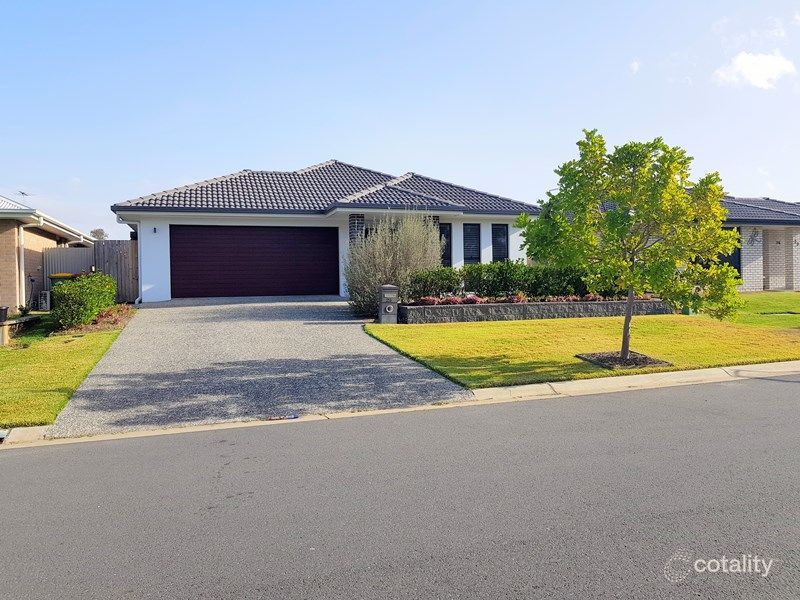 0

Similar properties For Sale nearby
See more properties for sale nearby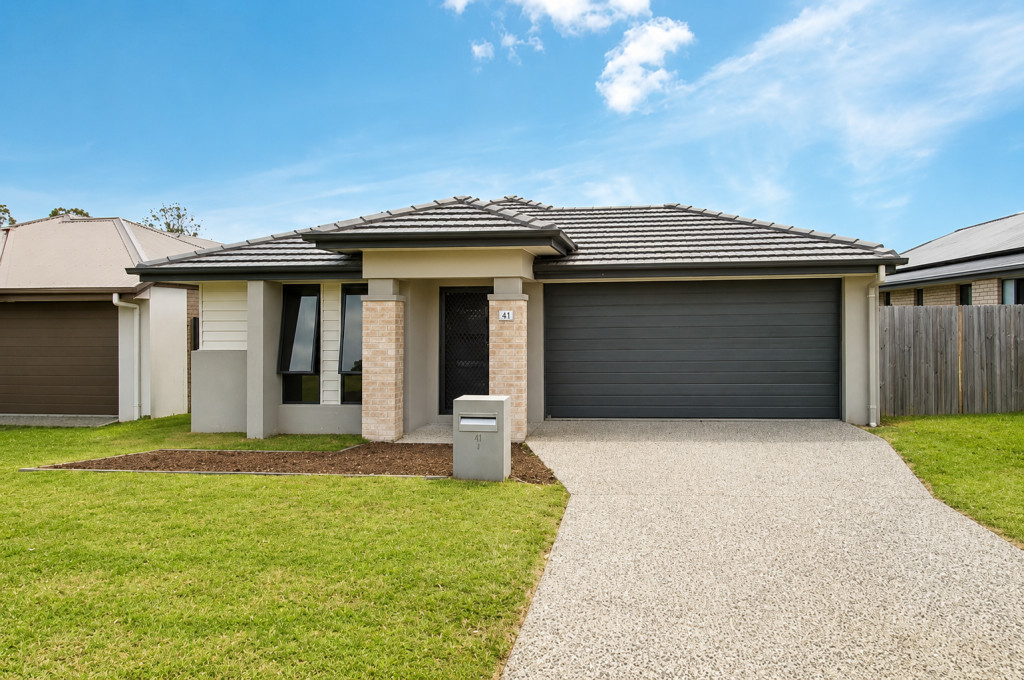 0

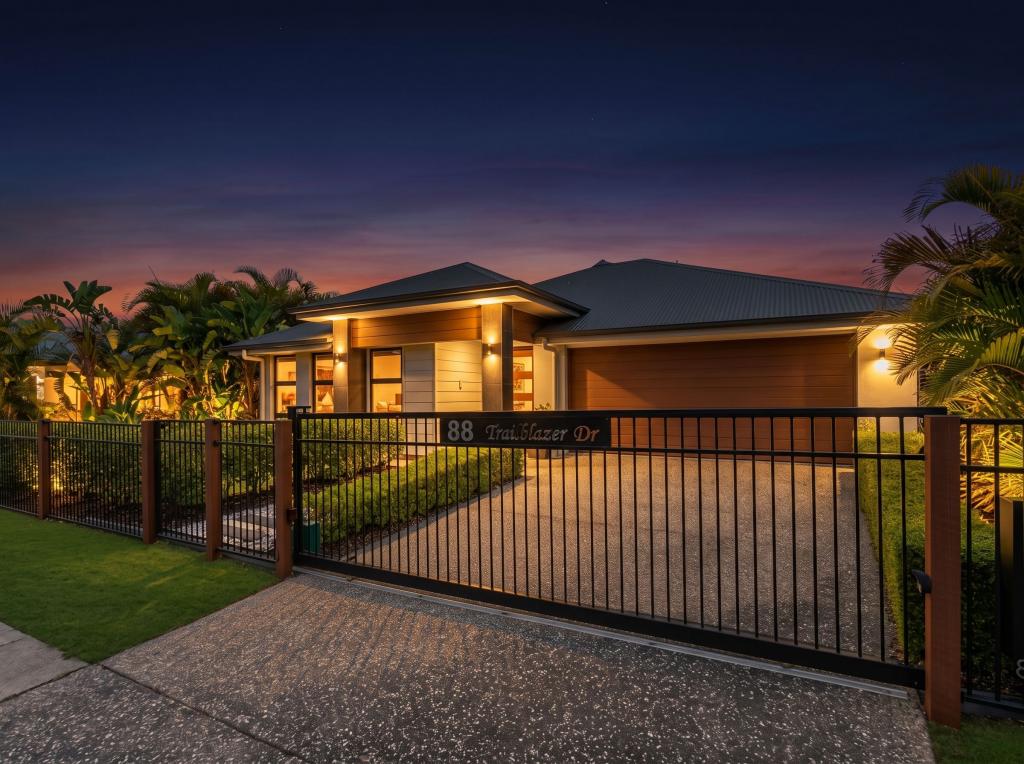 0
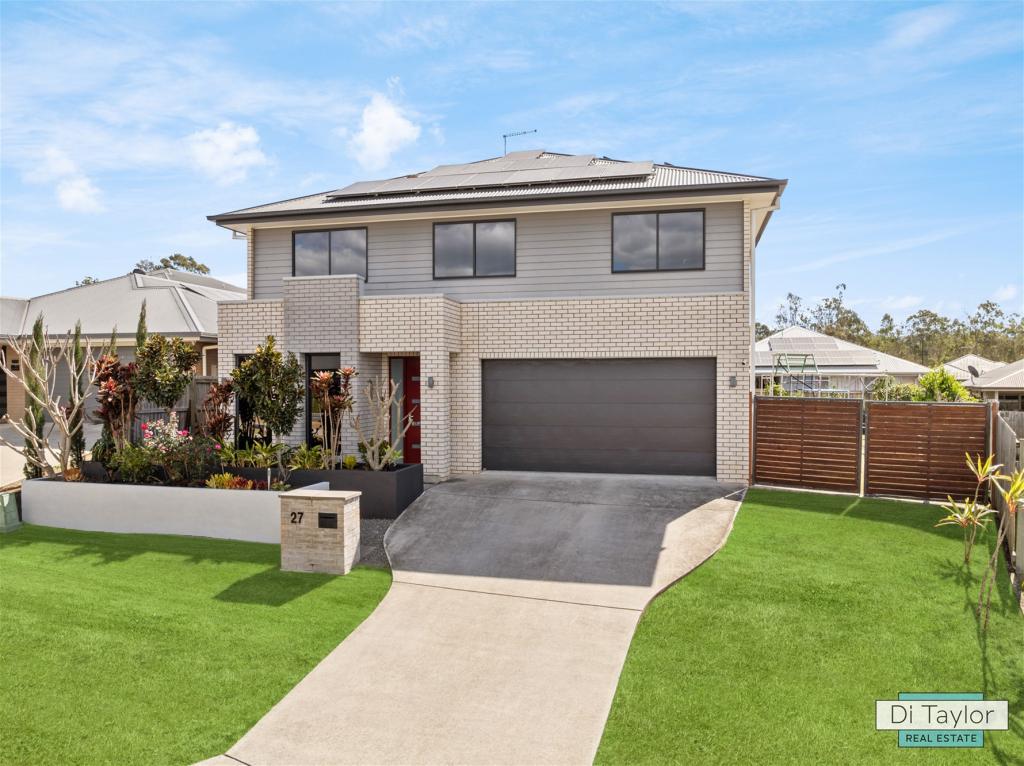 0
Similar properties For Rent nearby
See more properties for rent nearby 0
 0
 0
About Flagstone 4280
The size of Flagstone is approximately 14.4 square kilometres. There are 10 parks, covering nearly 5.0% of the total area. The population of Flagstone in 2016 was 13201 people. By 2021 the population was 7087 showing a population decline of 46.3% in the area during that time. The predominant age group in Flagstone is 0-9 years. Households in Flagstone are primarily couples with children and are likely to be repaying $1800 - $2399 per month on mortgage repayments. In general, people in Flagstone work in a trades occupation.In 2021, 75.30% of the homes in Flagstone were owner-occupied compared with 80.50% in 2016.
Flagstone has 4,110 properties. Over the last 5 years, Houses in Flagstone have seen a 70.30% increase in median value, while Units have seen a 121.45% increase. As at 30 September 2026:
- The median value for Houses in Flagstone is $955,362 while the median value for Units is $838,874.
- Houses have a median rent of $630 while Units have a median rent of $550.
Suburb Insights for Flagstone 4280
Market Insights
Flagstone Trends for Houses
N/A
N/A
View TrendN/A
N/A
Flagstone Trends for Units
N/A
N/A
View TrendN/A
N/A
Neighbourhood Insights
© Copyright 2026. RP Data Pty Ltd trading as Cotality (Cotality). All rights reserved. No reproduction, distribution, or transmission of the copyrighted materials is permitted. The information is deemed reliable but not guaranteed.
While Cotality uses commercially reasonable efforts to ensure the Cotality Data is current, Cotality does not warrant the accuracy, currency or completeness of the Cotality Data and to the full extent permitted by law excludes all loss or damage howsoever arising (including through negligence) in connection with the Cotality Data.
This product uses cookies and other similar technologies to improve and customise your browsing experience, to tailor content and adverts, and for analytics and metrics regarding visitor usage on this product and other media. We may share cookie and analytics information with third parties for the purposes of advertising. By continuing to use our website, you consent to cookies being used. View our Privacy Policy here.
X
