
8 Mirima LaneFitzgibbon QLD 4018
Property Details for 8 Mirima Lane, Fitzgibbon
8 Mirima Lane, Fitzgibbon is a 3 bedroom, 2 bathroom House with 1 parking spaces and was built in 2014. The property has a land size of 320m2 and floor size of 131m2. While the property is not currently for sale or for rent, it was last sold in January 2025.
Last Listing description (March 2025)
Step into this beautifully maintained, modern residence that perfectly blends style and functionality. Nestled on a serene street with direct parkland frontage, this low-set gem invites you to experience a tranquil lifestyle while being just moments away from local amenities.
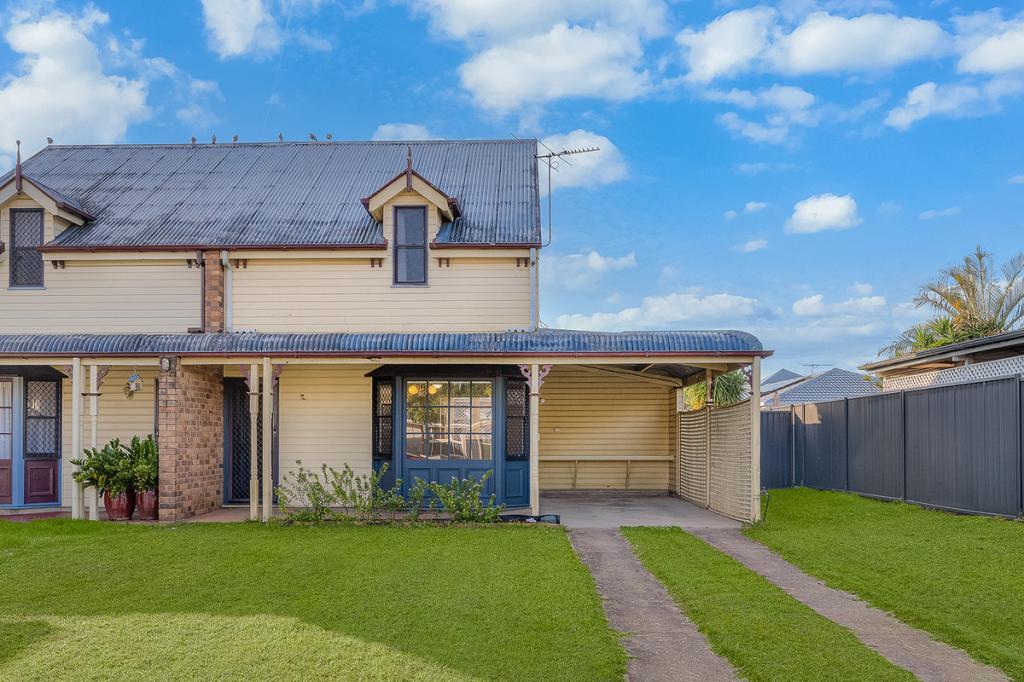
As you approach the property, you'll be greeted by a spacious, well-kept grassed area, complete with elegant stone pavers leading to the inviting covered front patio. This charming space offers a perfect spot to unwind, providing picturesque views of the lush parkland that lies just beyond your doorstep.
Step inside to discover a thoughtfully designed interior that prioritises both comfort and convenience. The master bedroom is situated at the front of the home, a retreat featuring a generous walk-in robe and a private ensuite. With sliding doors that lead directly to the grassed yard, this space seamlessly connects indoor and outdoor living, allowing you to enjoy the fresh air at any time.
The heart of the home is the expansive open-plan kitchen, living, and dining areas. The modern kitchen is a delight, equipped with a large gas cooktop, an impressive oven, and a convenient dishwasher. The double sink and stunning stone benches add both practicality and elegance to the space, while the large walk-in butler's pantry ensures you have ample storage for all your culinary needs. From the kitchen, you can easily engage with family and friends in the dining and living areas, creating a warm and inviting atmosphere perfect for entertaining.
Further along, you'll find a smartly designed study area, ideal for those who work from home or need a quiet space to focus. The home also features two additional bedrooms, both complete with built-in wardrobes, providing plenty of space for family or guests. These rooms share a well-appointed main bathroom that boasts both a shower and a bathtub, along with a separate toilet for added convenience.
Practicality continues with a separate laundry room that includes storage options and direct access to the outdoors, making laundry day a breeze. Additional features of this home include a single lock-up garage, stylish timber-look flooring throughout, ceiling fans in all rooms for year-round comfort, air conditioning for those warmer months, and security screens to ensure peace of mind.
Key Features:
? Parkland frontage
? Green space at front of home
? Covered patio area
? Master bedroom with walk-in robe and ensuite
? Sliding door access outside from the master
? Open-plan design with spacious kitchen, living, and dining areas
? Modern kitchen featuring a large gas cooktop and impressive oven, dishwasher, double sink, and stone benches
? Butler's pantry for ample storage and convenience
? Smart study area
? Two additional bedrooms with built-in wardrobes
? Main bathroom with shower, bathtub, and separate toilet
? Separate laundry with storage and outdoor access
? Single lock-up garage
? Timber-look flooring throughout
? Ceiling fans in all rooms
? Air conditioning for comfort
? Security screens for added peace of mind
Additional highlights of this convenient location:
? Bracken Ridge Plaza (2 min drive) - Coles, butcher, bakery, takeaway, alfresco dining and other stores in the Shopping Centre.
? Bus stop with high frequency and express bus service during peak times with buses going to Westfield Chermside, QUT and the CBD.
? Carseldine Railway Station (4 min drive) and Zillmere Railway Station (8 min drive).
? Norris Road State School, Sandgate District State High School and various other schools and childcare facilities close by.
? Taigum Square Shopping Centre (6 minute drive) Big W, Woolworths, Post Office, Chemist, Doctors, Pathology, Dentist, Ophthalmologist, coffee shops and an assortment of other retailers.
? Westfield Chermside Shopping Centre (11 min drive).
? Sandgate Foreshore (11 min drive) ? enjoy the Moreton Bay breezes and walks along the waterfront
? Easy access to major arterial roads, the M1 and M3; Brisbane Airport (18 min drive).
This modern home not only offers a stunning living space but also a lifestyle enriched by nature, making it the perfect place to call home. Don't miss your opportunity to experience this exceptional property ? Contact the Johnny & Ly Team today!
Property History for 8 Mirima Lane, Fitzgibbon, QLD 4018
- 23 Jan 2025Sold for $830,000
- 07 Jan 2025Listed for Sale Offers Over $829,000
- 15 May 2021Sold for $587,500

Recent sales nearby
See more recent sales nearby/assets/perm/7o65cpf6kqi6naofv4h66cof6i?signature=885e2f8a4419535a2ae72427ae73c58c7eee188529e44cc24f1970016b5ffb4f) 0
0

/assets/perm/sg7fqe73tqi6plcczmsassk2li?signature=db4c71ac79aff4f451eafd3a22ca6c61cad7486bfaea786452d367c95c017865) 0
0Similar properties For Sale nearby
See more properties for sale nearby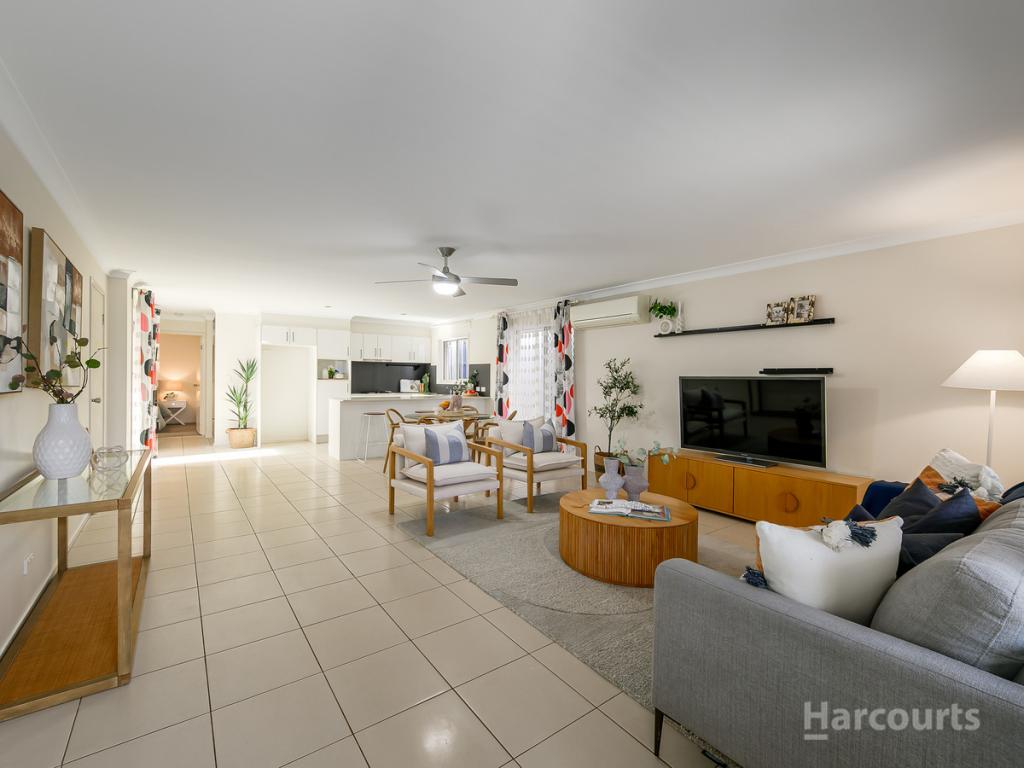 0
0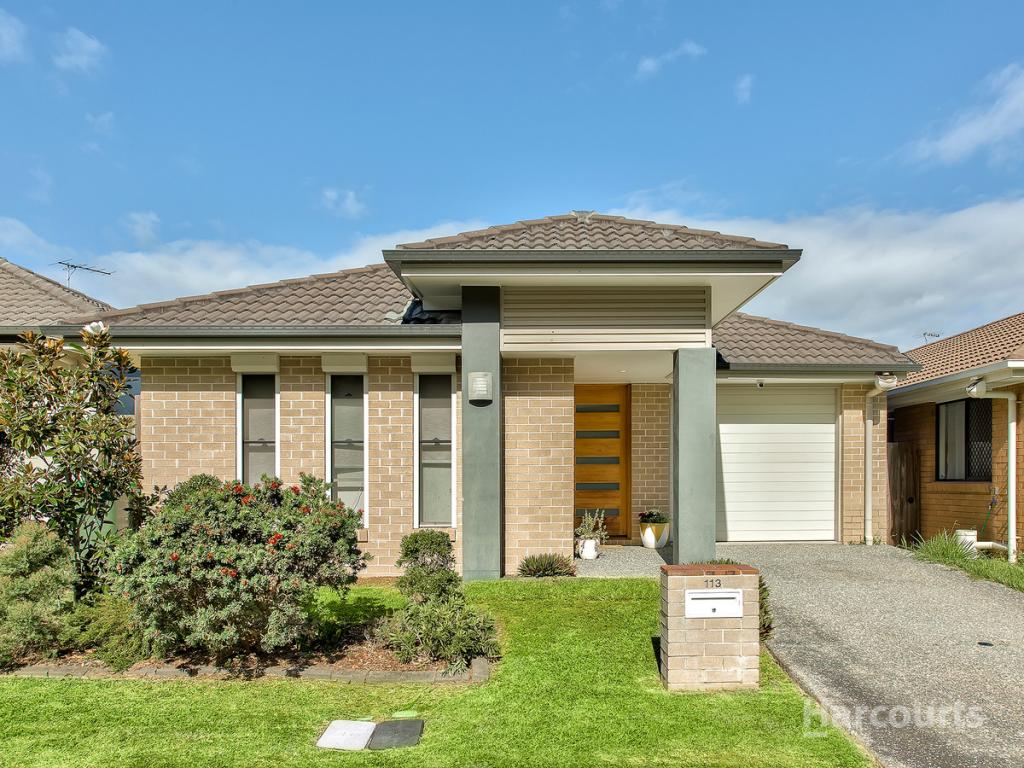 0
0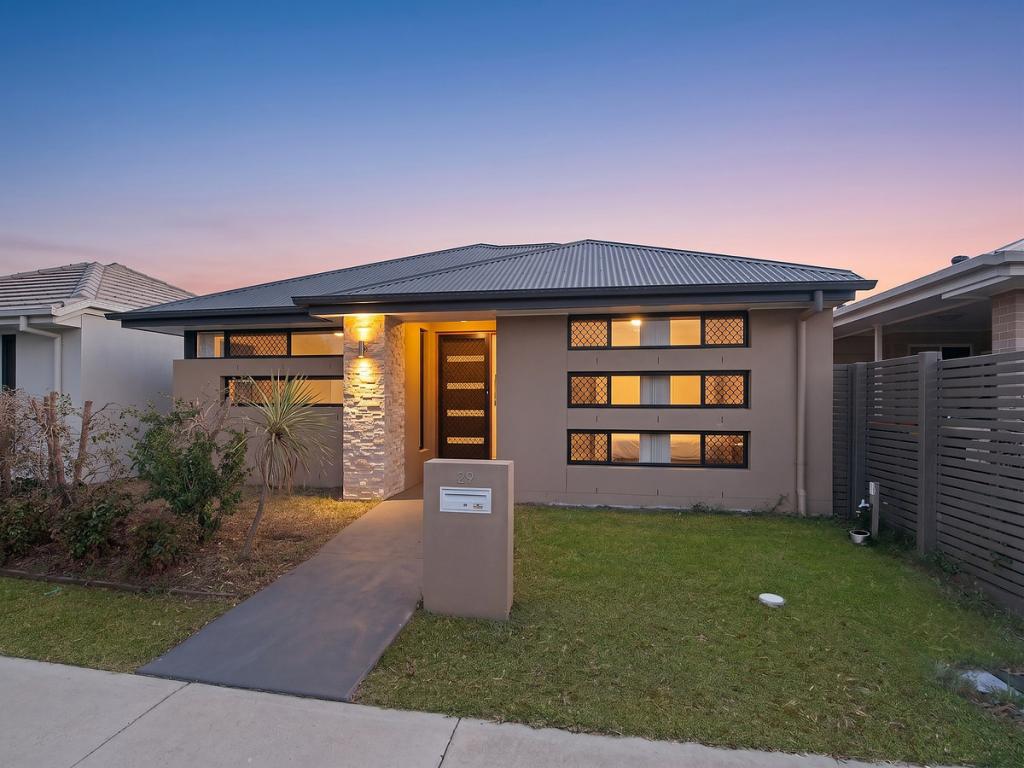 0
0Similar properties For Rent nearby
See more properties for rent nearby 0
0

 0
0
About Fitzgibbon 4018
The size of Fitzgibbon is approximately 3.1 square kilometres. There are 12 parks, covering nearly 25.4% of the total area. The population of Fitzgibbon in 2016 was 5656 people. By 2021 the population was 6296 showing a population growth of 11.3% in the area during that time. The predominant age group in Fitzgibbon is 30-39 years. Households in Fitzgibbon are primarily couples with children and are likely to be repaying $1800 - $2399 per month on mortgage repayments. In general, people in Fitzgibbon work in a professional occupation.In 2021, 61.10% of the homes in Fitzgibbon were owner-occupied compared with 62.70% in 2016.
Fitzgibbon has 2,647 properties. Over the last 5 years, Houses in Fitzgibbon have seen a 90.27% increase in median value, while Units have seen a 165.46% increase. As at 30 June 2026:
- The median value for Houses in Fitzgibbon is $1,028,462 while the median value for Units is $831,751.
- Houses have a median rent of $660 while Units have a median rent of $593.
Suburb Insights for Fitzgibbon 4018
Market Insights
Fitzgibbon Trends for Houses
N/A
N/A
View TrendN/A
N/A
Fitzgibbon Trends for Units
N/A
N/A
View TrendN/A
N/A
Neighbourhood Insights
© Copyright 2026. RP Data Pty Ltd trading as Cotality (Cotality). All rights reserved. No reproduction, distribution, or transmission of the copyrighted materials is permitted. The information is deemed reliable but not guaranteed.
While Cotality uses commercially reasonable efforts to ensure the Cotality Data is current, Cotality does not warrant the accuracy, currency or completeness of the Cotality Data and to the full extent permitted by law excludes all loss or damage howsoever arising (including through negligence) in connection with the Cotality Data.
This product uses cookies and other similar technologies to improve and customise your browsing experience, to tailor content and adverts, and for analytics and metrics regarding visitor usage on this product and other media. We may share cookie and analytics information with third parties for the purposes of advertising. By continuing to use our website, you consent to cookies being used. View our Privacy Policy here.
X
