
5/468 Roghan RoadFitzgibbon QLD 4018
Property Details for 5/468 Roghan Rd, Fitzgibbon
5/468 Roghan Rd, Fitzgibbon is a 2 bedroom, 2 bathroom Townhouse with 1 parking spaces and was built in 2015. The property has a land size of 148m2 and floor size of 99m2. While the property is not currently for sale or for rent, it was last sold in July 2025.
Last Listing description (August 2025)
Perfectly positioned in an ultra-convenient location just moments from Carseldine Train Station and surrounded by a selection of beautiful green parks and essential amenities, this contemporary townhouse offers the perfect blend of style, comfort and practicality.
Designed for effortless modern living, the home features two generously sized bedrooms - each complete with their respective own private ensuites, providing ultimate comfort and privacy.
A light-filled open-plan living and dining area thats enhanced by large sliding doors that invite a seamless flow to your very own private courtyards at both the front and rear, creating a wonderful indoor-outdoor connection.
A sleek designer kitchen thats complete with premium stainless-steel appliances and chic finishes - perfect for the modern home chef.
Plus, a secure single lock-up garage, all within a low-maintenance setting that supports a lifestyle of ease, elegance and unbeatable convenience.
Fitzgibbon is a thriving, family-friendly suburb in Brisbanes northern corridor, offering the perfect balance of lifestyle, convenience and connectivity
With easy access to a range of local shopping precincts that include Taigum Village and Bracken Ridge Plaza, along with the beloved Hidden World Playground and gorgeous leafy, local parks for outdoor enjoyment.
The area is well-serviced by public transport with the Carseldine Train Station just minutes away, providing direct access to Brisbanes CBD - ideal for busy professionals.
Additionally, theres an extensive network of bus routes that allows access to every direction.
Education is another standout, with highly regarded schools nearby including Holy Spirit College, Taigum State School, Aspley State High School and St Pauls Anglican Collegeall fantastic options for families!
Situated on Roghan Road and gazing directly onto the serene greenery of the Fitzgibbon Reserve, this architecturally designed townhouse makes a striking impression from the outset
The sleek architecturally inspired faade is complimented by beautifully landscaped gardens and a private front courtyard truly sets the tone for the stylish living within
Step through the lush, hedged entry through to the private courtyard thats your very own secluded outdoor havenand enter the home via either the secure front door or a wide expanse of glass sliding doors, both fitted with diamond-grill security screens for peace of mind.
The home unfolds in gleaming sophistication where polished porcelain tiles, modern LED downlights, a brushed stainless-steel ceiling fan and zoned ducted air-conditioning come together to offer year-round comfort and understated luxury!
The expansive lower level is home to an open-plan living and meals area where a custom-built entertainment unit and stylish pendant lighting enhance the space and add a touch of style and sophistication.
Expansive windows and doors frame stunning views of the leafy reserve just across the roadcreating a serene, picture-perfect backdrop to your everyday living.
At the heart of the home lies a beautifully appointed kitchen, where form and function meetBoasting quality stainless-steel appliances including an integrated microwave, oven, 4-burner gas cooktop and range hood - its also enhanced by bespoke shelving, a built-in wine rack and a chic tiled splashback!
From here, sliding doors (again complete with block-out blinds and security screens) flow seamlessly to a private rear courtyard, offering direct access to the single remote lock-up garage.
The garage also incorporates a cleverly integrated laundry - an excellent space-saving solution!
A well-placed powder room adds further functionality to the lower level of the home, perfect for guests or busy households.
Ascend the rich timber staircase thats illuminated by a dramatic feature window that bathes the space in natural light and discover the homes upper level
Here, two generously proportioned bedrooms await, each a private retreat complete with their own stylish ensuite, mirrored built-in robes, ceiling fans and plush carpet for ultimate comfort.
The ensuites are beautifully appointed with designer tiling, large showers, sleek vanities and contemporary fixtures, offering a luxe, hotel-like experience.
Adding even more appeal, the upper level includes a thoughtfully designed study nook - ideal for remote work or quiet focus.
This custom-built space features a built-in desk, generous cabinetry with bench space and stylish floating floorboardsall framed by a window that draws in soft natural light.
Perfectly positioned in one of Fitzgibbons most picturesque pockets, this architecturally designed townhouse offers an irresistible combination of contemporary style, low-maintenance living and unbeatable convenience.
Set directly opposite the lush Fitzgibbon Reserve and just moments from Carseldine Train Station, this beautifully appointed residence exemplifies modern living at its finest!
A full list of features includes:
Modern architecturally inspired two-storey townhouse
Beautiful bushland aspect
Sparkling porcelain floor tiles
LED downlights
Ducted air-conditioning
Ceiling fans throughout
Diamond-grill security screens
Two spacious bedrooms, each with their own respective ensuites, ceiling fans, plush carpet and mirrored built-in robes
Open plan living and meals area with a picture-perfect view of the adjacent bushland with a custom-built wall unit, stylish pendant lighting, a ceiling fan and direct access out to the front and rear courtyards
Two and a half contemporary bathrooms, including the two ensuites, both complete with showers, designer tiling, vanities and toilets, and a powder room located on the lower-level of the home with a vanity and a toilet
Designated study area with contemporary floating floorboards and an in-built study desk with custom cabinetry and bench space
Open kitchen with a stylish tiled splash back, custom shelving, a wine rack and a selection of stainless-steel appliances that include an integrated microwave, an oven, a 4-burner gas cooktop and an integrated rangehood
Private front and rear courtyards with mature hedging and a stunning leafy backdrop
Single remote lock-up garage with a laundry at the rear
Rear lane access to the single lock-up garage
Convenient location just minutes to the Carseldine Train Station, buses, quality schools, a huge selection of shopping options, parks, pubs, restaurants and cafes
Blending timeless design with everyday functionality, this exceptional townhouse is a true gem in the heart of Fitzgibbon.
With serene green outlooks, quality finishes throughout and seamless access to everything, it presents an unmissable lifestyle opportunity.
Properties in this area and in this price range are selling at incredible speeds right now so whatever you do, dont delay!
The Michael Spillane Team is best contacted on 0414 249 947 to answer your questions.
Property History for 5/468 Roghan Rd, Fitzgibbon, QLD 4018
- 14 Jul 2025Sold for $690,000
- 24 Jun 2025Listed for Sale For Sale Now
- 19 Aug 2024Listed for Rent $570 / week

Recent sales nearby
See more recent sales nearby/assets/perm/p36uu4irdai65h2nr5zht62s3u?signature=bfa857ad0b779cc51366604dda9a384c6351e2387bba204616990f9593a4544e) 0
0

/assets/perm/3sm4gyv6b4i6njrgkm5g4ce75u?signature=86ea4a47519df6c09b5166b3472f0b9d2efe32efc42a16123bcfb3a8fd4e0bd1) 0
0
/assets/perm/heig5xoh6mi6vlmionoo4fazxi?signature=6c375f6fa19ac47940c5e202f2800c92f7318cff33bbe85df707a128a1496c7e) 0
0Similar properties For Sale nearby
See more properties for sale nearby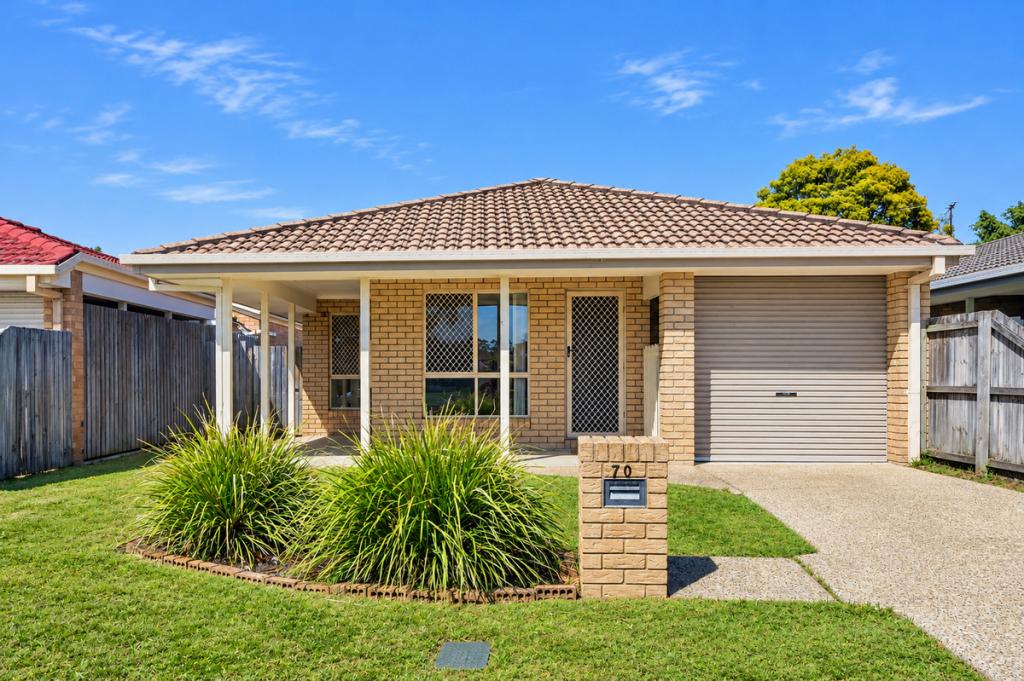 0
0

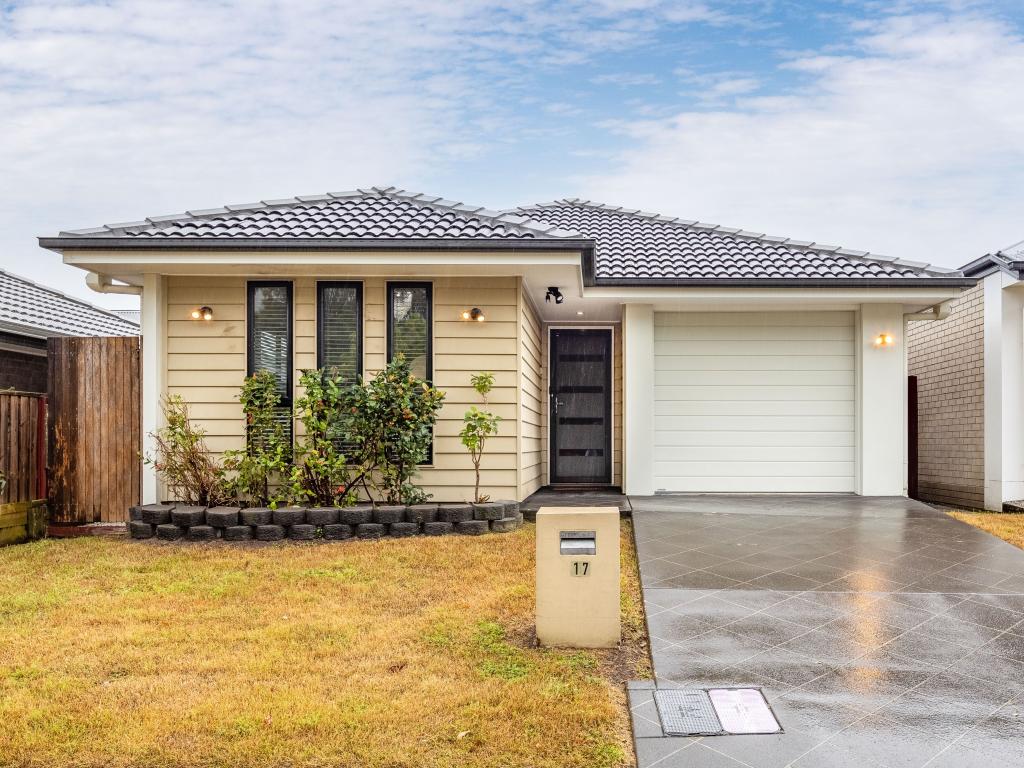 0
0
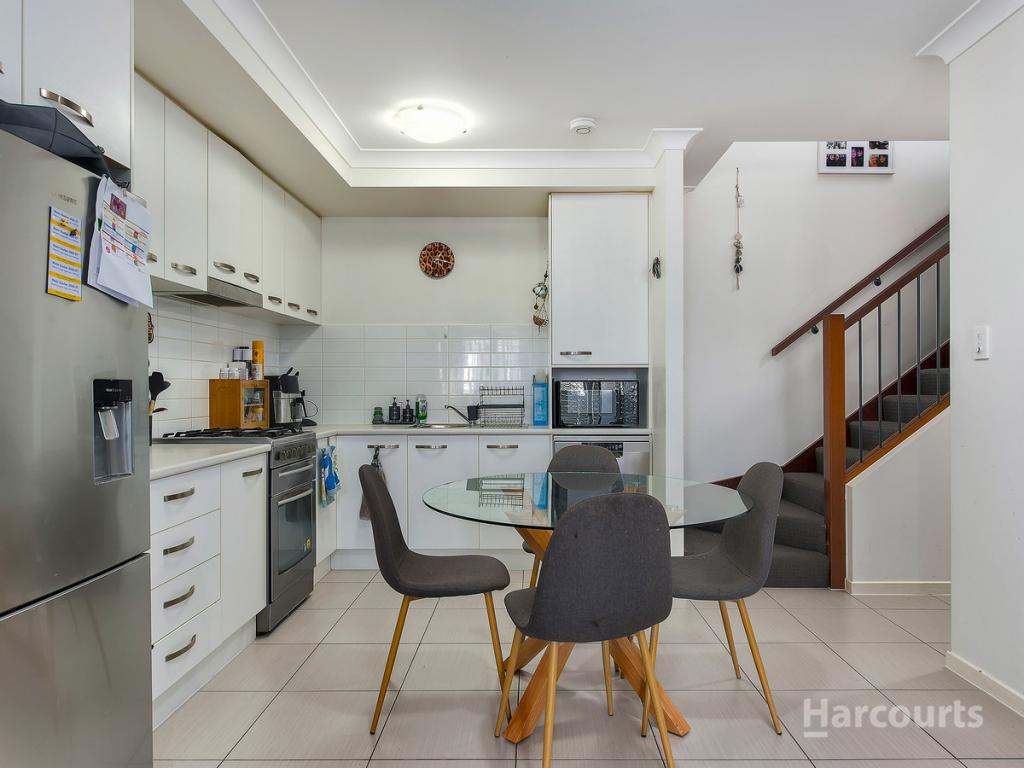 0
0
Similar properties For Rent nearby
See more properties for rent nearby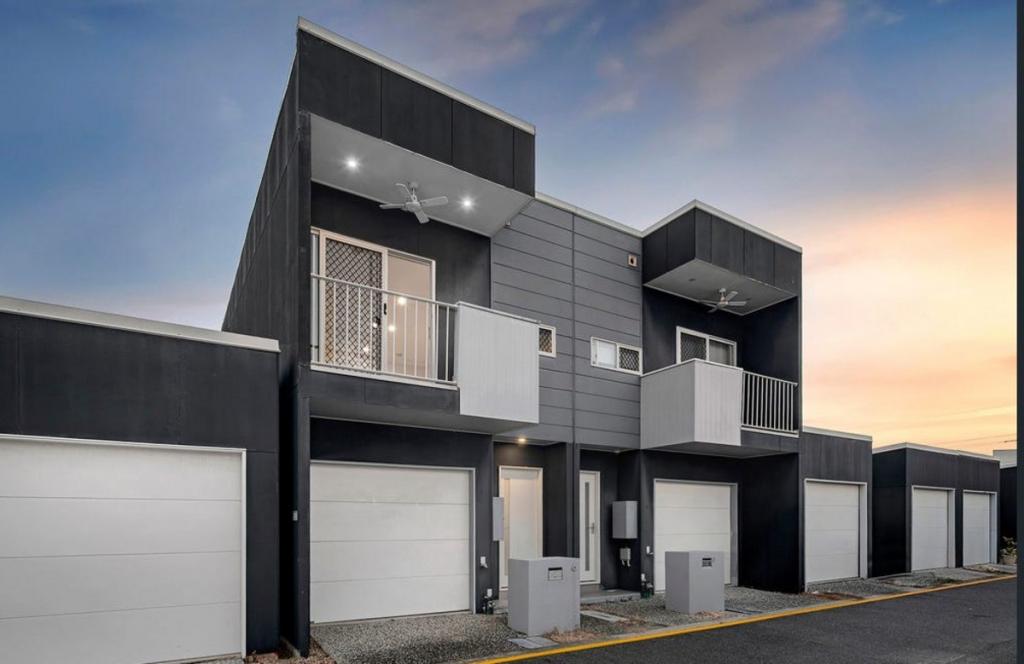 0
0 0
0
 0
0About Fitzgibbon 4018
The size of Fitzgibbon is approximately 3.1 square kilometres. There are 12 parks, covering nearly 25.4% of the total area. The population of Fitzgibbon in 2016 was 5656 people. By 2021 the population was 6296 showing a population growth of 11.3% in the area during that time. The predominant age group in Fitzgibbon is 30-39 years. Households in Fitzgibbon are primarily couples with children and are likely to be repaying $1800 - $2399 per month on mortgage repayments. In general, people in Fitzgibbon work in a professional occupation.In 2021, 61.10% of the homes in Fitzgibbon were owner-occupied compared with 62.70% in 2016.
Fitzgibbon has 2,642 properties. Over the last 5 years, Houses in Fitzgibbon have seen a 64.81% increase in median value, while Units have seen a 126.43% increase. As at 30 September 2026:
- The median value for Houses in Fitzgibbon is $948,878 while the median value for Units is $764,950.
- Houses have a median rent of $680 while Units have a median rent of $600.
Suburb Insights for Fitzgibbon 4018
Market Insights
Fitzgibbon Trends for Houses
N/A
N/A
View TrendN/A
N/A
Fitzgibbon Trends for Units
N/A
N/A
View TrendN/A
N/A
Neighbourhood Insights
© Copyright 2026. RP Data Pty Ltd trading as Cotality (Cotality). All rights reserved. No reproduction, distribution, or transmission of the copyrighted materials is permitted. The information is deemed reliable but not guaranteed.
While Cotality uses commercially reasonable efforts to ensure the Cotality Data is current, Cotality does not warrant the accuracy, currency or completeness of the Cotality Data and to the full extent permitted by law excludes all loss or damage howsoever arising (including through negligence) in connection with the Cotality Data.
This product uses cookies and other similar technologies to improve and customise your browsing experience, to tailor content and adverts, and for analytics and metrics regarding visitor usage on this product and other media. We may share cookie and analytics information with third parties for the purposes of advertising. By continuing to use our website, you consent to cookies being used. View our Privacy Policy here.
X
