
4 Latrobe StreetFitzgibbon QLD 4018



Property Details for 4 Latrobe St, Fitzgibbon
4 Latrobe St, Fitzgibbon is a 4 bedroom, 1 bathroom House with 1 parking spaces and was built in 1997. The property has a land size of 447m2 and floor size of 120m2. While the property is not currently for sale or for rent, it was last sold in June 2026. There are other 4 bedroom House sold in Fitzgibbon in the last 12 months.
Last Listing description (August 2026)
Positioned in a quiet Fitzgibbon street, this north facing, lowset brick and tile home offers a versatile layout, multiple living zones, and excellent indoor-outdoor flow, perfect for families seeking space and flexibility.Upon entry, you are welcomed by a front lounge room, ideal as a second living area, playroom, or home office. This space is air-conditioned, providing comfort all year round and adding to the home's flexible design.Moving further into the home, you'll find a spacious open plan living and dining area with the kitchen conveniently positioned to the side. The well-equipped kitchen features a gas cooktop, wraparound bench, and double sink, creating a seamless connection to the dining area. The adjoining living space ensures all communal areas feel open, functional, and family-friendly.Sliding doors open to the standout feature of the home, a large, fully enclosed family room extension. This impressive, covered patio space doubles your entertaining area and includes air conditioning and a built-in bar, making it perfect for hosting friends and family in comfort. Surrounded by windows and doors, this area is filled with natural light, creating a bright and inviting atmosphere.Step outside to backyard, where you'll find a spacious grassed area ideal for kids and pets, along with two large sheds providing excellent storage. The property also includes rainwater tanks with an electric motor, making it easy to maintain the yard year-round.Back inside, the home features four bedrooms, all with ceiling fans. Three bedrooms include built-in robes, while the master bedroom and third bedroom both benefit from air conditioning for added comfort. The main bathroom is a practical two-way design, complete with a double vanity, shower, and separate toilet, plus the added convenience of an additional separate toilet.Additional features include a dedicated laundry with direct outdoor access, security screens throughout, and a single remote lock-up garage.Key Features: Lowset brick and tile home North-facing property Versatile floorplan with multiple living areas Generous front lounge / second living area (air-conditioned) Open plan living and dining area Kitchen with gas cooktop, wraparound bench & double sink Large fully enclosed family room / covered patio with air conditioning and built in bar Grassed backyard ideal for kids and pets Two large sheds for extra storage Rainwater tanks with electric motor Four bedrooms with ceiling fans Air conditioning in master bedroom and third bedroom Three bedrooms with built-in robes Two-way bathroom with double vanity Additional separate toilet Dedicated laundry with outdoor access Security screens throughout Single remote lock-up garageLocation Highlights: 850m to Hidden World Playground 1km to Taigum Village 1.7km to Taigum State School 2.1km to Taigum Square 2.3km Carseldine Station 2.7km to Holy Spirit College 4.4km to Sandgate District State High School 5.7km to Westfield Chermside 16km to Brisbane Airport 16km to Brisbane CityThis home delivers the perfect combination of space, versatility, and lifestyle in a peaceful Fitzgibbon location - contact the Johnny & Ly Team today!Note: Additonal toilet has been added to the property since the floorplan shown was created, it is given as a general guide to layout however not 100% accurate.Disclaimer: The furniture and dcor shown in these images have been digitally added or enhanced for illustrative purposes
Property History for 4 Latrobe St, Fitzgibbon, QLD 4018
- 22 Jun 2026Sold for $1,005,000
- 21 Apr 2026Listed for Sale Offers Over $1M
- 14 Nov 2018Sold for $477,000

Recent sales nearby
See more recent sales nearby/assets/perm/rowjhpn6tmi6no4e4hg6bfx62i?signature=da57b373d781651c5479ab0988d7a225f1ff7e76e8dc806de8fa4573302d68ff) 0
0
/assets/perm/mzl6kgx25ui6to7vtg2nyjxpn4?signature=05748846049b584e6acd111da19ca6ed35b6acef0ee73e55762a68a91371927a) 0
0/assets/perm/or53fio3yyi6ncg6hwtjawuwle?signature=d7e2f649db0b951fbf8f4c6e99c5bf7b98e83d5a1ce8a83a1821635602ed60ef) 0
0Similar properties For Sale nearby
See more properties for sale nearby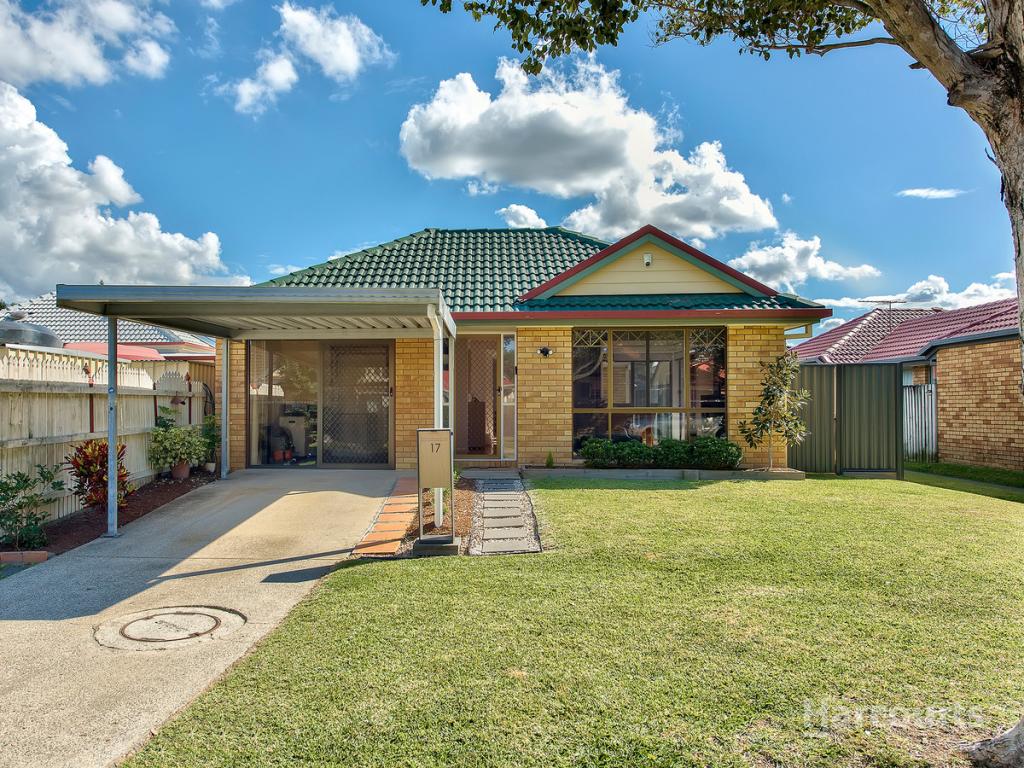 0
0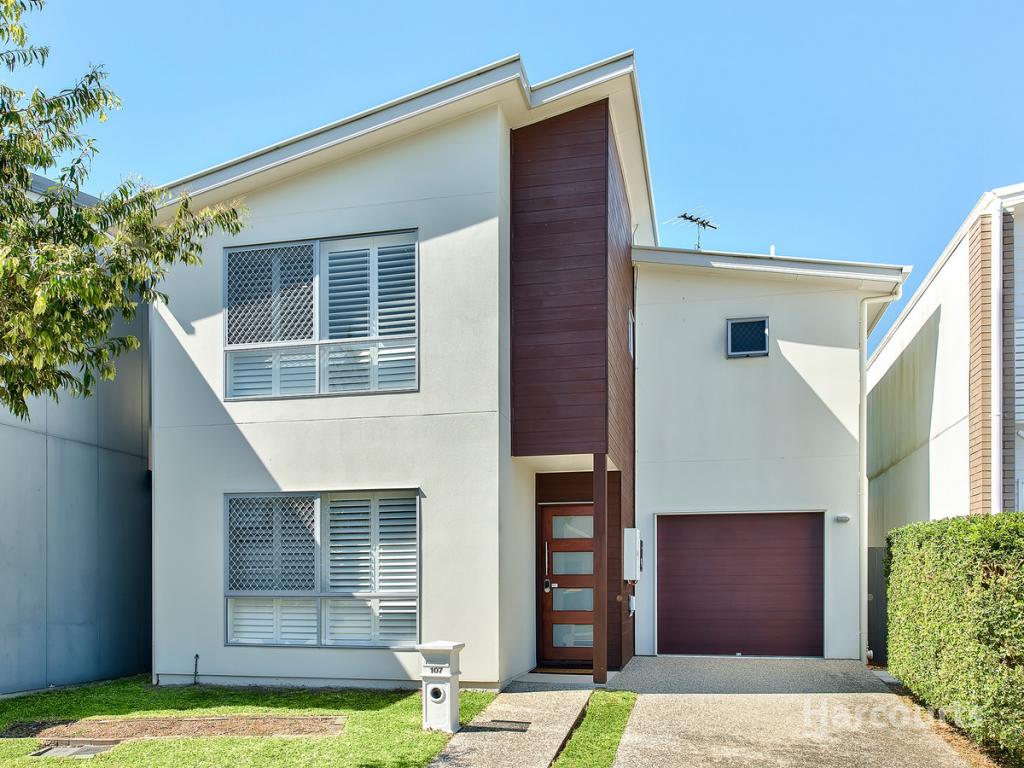 0
0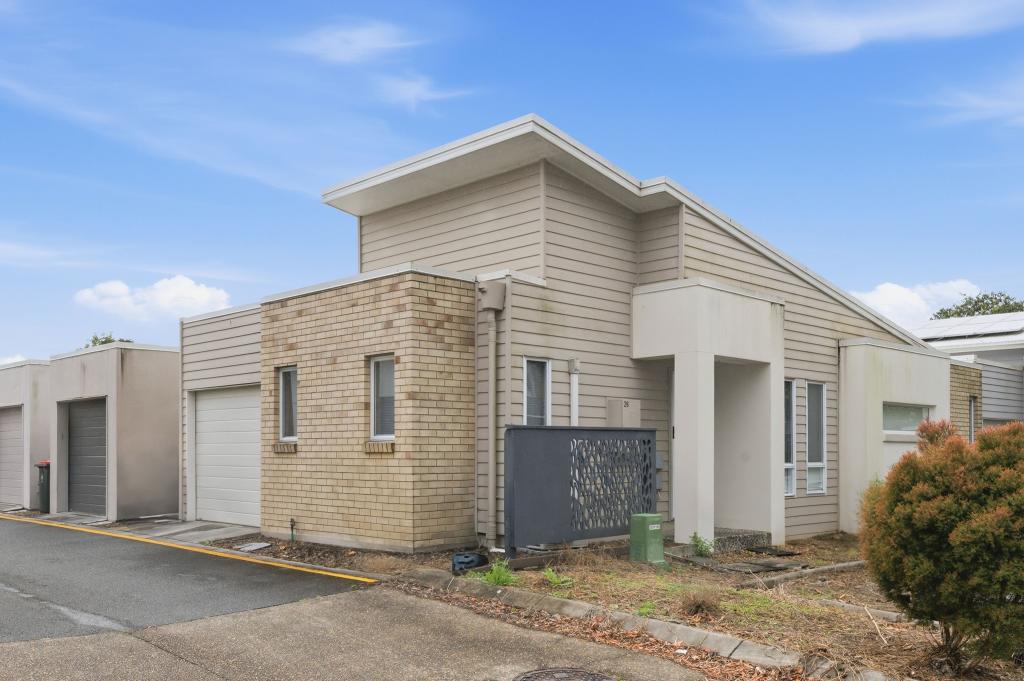 0
0

Similar properties For Rent nearby
See more properties for rent nearby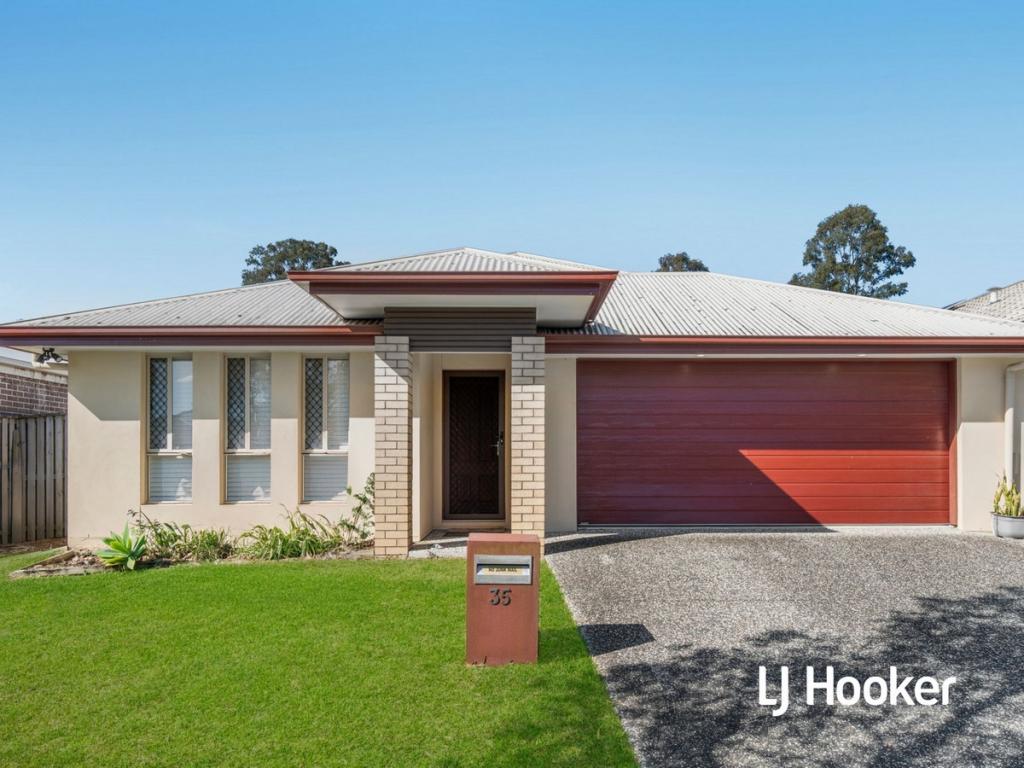 0
0
 0
0
 0
0About Fitzgibbon 4018
The size of Fitzgibbon is approximately 3.1 square kilometres. There are 12 parks, covering nearly 25.4% of the total area. The population of Fitzgibbon in 2016 was 5656 people. By 2021 the population was 6296 showing a population growth of 11.3% in the area during that time. The predominant age group in Fitzgibbon is 30-39 years. Households in Fitzgibbon are primarily couples with children and are likely to be repaying $1800 - $2399 per month on mortgage repayments. In general, people in Fitzgibbon work in a professional occupation.In 2021, 61.10% of the homes in Fitzgibbon were owner-occupied compared with 62.70% in 2016.
Fitzgibbon has 2,649 properties. Over the last 5 years, Houses in Fitzgibbon have seen a 75.27% increase in median value, while Units have seen a 141.60% increase. As at 31 August 2026:
- The median value for Houses in Fitzgibbon is $993,813 while the median value for Units is $791,812.
- Houses have a median rent of $675 while Units have a median rent of $595.
Suburb Insights for Fitzgibbon 4018
Market Insights
Fitzgibbon Trends for Houses
N/A
N/A
View TrendN/A
N/A
Fitzgibbon Trends for Units
N/A
N/A
View TrendN/A
N/A
Neighbourhood Insights
© Copyright 2026. RP Data Pty Ltd trading as Cotality (Cotality). All rights reserved. No reproduction, distribution, or transmission of the copyrighted materials is permitted. The information is deemed reliable but not guaranteed.
While Cotality uses commercially reasonable efforts to ensure the Cotality Data is current, Cotality does not warrant the accuracy, currency or completeness of the Cotality Data and to the full extent permitted by law excludes all loss or damage howsoever arising (including through negligence) in connection with the Cotality Data.
This product uses cookies and other similar technologies to improve and customise your browsing experience, to tailor content and adverts, and for analytics and metrics regarding visitor usage on this product and other media. We may share cookie and analytics information with third parties for the purposes of advertising. By continuing to use our website, you consent to cookies being used. View our Privacy Policy here.
X
