
36 Merimbula CrescentFitzgibbon QLD 4018



Property Details for 36 Merimbula Cres, Fitzgibbon
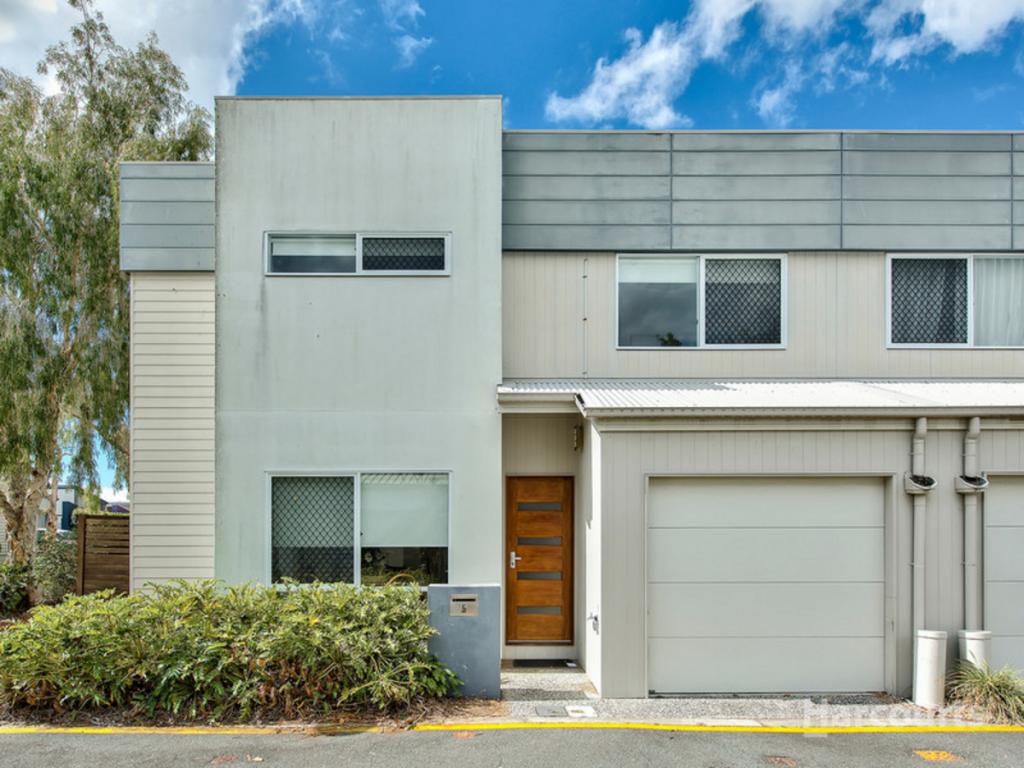
36 Merimbula Cres, Fitzgibbon is a 3 bedroom, 2 bathroom House with 1 parking spaces and was built in 2012. The property has a land size of 264m2. While the property is not currently for sale or for rent, it was last sold in July 2026. There are other 3 bedroom House sold in Fitzgibbon in the last 12 months.
Last Listing description (July 2026)
Whether you're stepping into the property market, searching for a low-maintenance home, or looking to expand your investment portfolio, this well-designed three-bedroom residence is sure to impress. Combining modern comforts, functional living spaces, and a great location close to everything you need, this is an opportunity not to be missed.
Positioned within walking distance of parks, cafés, public transport, and a thriving community garden, this home offers a lifestyle of convenience with multiple shopping precincts just moments away. Designed for easy living, it provides the perfect balance of indoor and outdoor spaces while requiring minimal upkeep.
At the front of the home, a fully enclosed outdoor area creates a secure and versatile space for children to play, pets to relax, or simply to enjoy your morning coffee with peace of mind.
Stepping inside, you'll be welcomed by the open-plan kitchen, living, and dining area, thoughtfully positioned at the front of the home. Tiled throughout and complete with air conditioning and ceiling fans, this central living space has been designed for comfort in every season.
The kitchen serves as the heart of the home, featuring a gas cooktop, wraparound stone benchtops with breakfast bar seating, a double sink, and ample built-in appliance storage and preparation space. Overlooking the living and dining zones, it allows for seamless interaction and effortless everyday living.
Across from the kitchen, sliding doors open onto a private outdoor patio, providing the ideal setting for weekend barbecues, outdoor dining, or simply unwinding in the fresh air.
Privately positioned down the hallway are three well-sized bedrooms. The master suite is located at the rear of the home and features a built-in robe, ceiling fan, air conditioning, and a private ensuite. The two additional bedrooms both include built-in robes and ceiling fans and are serviced by a centrally located main bathroom complete with a shower, bathtub, and separate toilet for added convenience.
Further enhancing the home's appeal are a separate laundry with direct outdoor access, a linen cupboard for additional storage, solar panels, a gas hot water system, and a single lock-up garage with rear access. The garage's rear door provides added flexibility, allowing you to extend your entertaining space from the patio or create additional parking options when needed.
Key Features:
• Three-bedroom, low-maintenance home
• Enclosed front outdoor living/porch area
• Open-plan kitchen, living, and dining area
• Tiled living spaces for easy care
• Air conditioning to living area and master bedroom
• Ceiling fans throughout
• Kitchen with gas cooktop and stone benchtops, breakfast bar seating, good storage and appliance space in kitchen
• Outdoor patio space
• Master bedroom with built-in robe and ensuite
• Two additional bedrooms with built-in robes
• Main bathroom with shower and bathtub and separate toilet
• Separate laundry with outdoor access
• Linen cupboard storage
• Solar panels
• Gas hot water system
• Single lock-up garage with rear access
• Flexible garage access for additional parking or entertaining space
Location Highlights:
• 240m to Fitzgibbon Community Garden
• 240m to Kuringgai Park
• 450m to local cafes and speciality stores
• 1km to Carseldine Station
• 1.2km to Hidden World Playground
• 1.5km to Bracken Ridge Plaza
• 1.5km to Holy Spirit College
• 2km to Carseldine Village
• 2.2km to Taigum Village
• 2.7m to Taigum State School
• 3.2km to Taigum Square
• 3.9km to Aspley State High School
• 19km to Brisbane Airport
• 19km to Brisbane City
Offering exceptional convenience, practical design, and low-maintenance living, this home is ready to be enjoyed from day one. Don't miss your chance to secure this fantastic opportunity – contact the Johnny & Ly Team today!
Property History for 36 Merimbula Cres, Fitzgibbon, QLD 4018
- 01 Jul 2026Sold for $945,000
- 22 Jun 2026Listed for Sale Price By Negotiation
- 01 Nov 2019Listed for Rent $445 / week

Recent sales nearby
See more recent sales nearby



/assets/perm/3kcb7w7kdai63jpe2eirsvnbke?signature=17df64fec9dab60c63f4c4c8cab95fa7d484f097b7bd8855e560309b47a65ea8) 0
0Similar properties For Sale nearby
See more properties for sale nearby 0
0 0
0 0
0Similar properties For Rent nearby
See more properties for rent nearby 0
0
 0
0 0
0About Fitzgibbon 4018
The size of Fitzgibbon is approximately 3.1 square kilometres. There are 12 parks, covering nearly 25.4% of the total area. The population of Fitzgibbon in 2016 was 5656 people. By 2021 the population was 6296 showing a population growth of 11.3% in the area during that time. The predominant age group in Fitzgibbon is 30-39 years. Households in Fitzgibbon are primarily couples with children and are likely to be repaying $1800 - $2399 per month on mortgage repayments. In general, people in Fitzgibbon work in a professional occupation.In 2021, 61.10% of the homes in Fitzgibbon were owner-occupied compared with 62.70% in 2016.
Fitzgibbon has 2,643 properties. Over the last 5 years, Houses in Fitzgibbon have seen a 64.81% increase in median value, while Units have seen a 126.43% increase. As at 30 September 2026:
- The median value for Houses in Fitzgibbon is $948,878 while the median value for Units is $764,950.
- Houses have a median rent of $680 while Units have a median rent of $600.
Suburb Insights for Fitzgibbon 4018
Market Insights
Fitzgibbon Trends for Houses
N/A
N/A
View TrendN/A
N/A
Fitzgibbon Trends for Units
N/A
N/A
View TrendN/A
N/A
Neighbourhood Insights
© Copyright 2026. RP Data Pty Ltd trading as Cotality (Cotality). All rights reserved. No reproduction, distribution, or transmission of the copyrighted materials is permitted. The information is deemed reliable but not guaranteed.
While Cotality uses commercially reasonable efforts to ensure the Cotality Data is current, Cotality does not warrant the accuracy, currency or completeness of the Cotality Data and to the full extent permitted by law excludes all loss or damage howsoever arising (including through negligence) in connection with the Cotality Data.
This product uses cookies and other similar technologies to improve and customise your browsing experience, to tailor content and adverts, and for analytics and metrics regarding visitor usage on this product and other media. We may share cookie and analytics information with third parties for the purposes of advertising. By continuing to use our website, you consent to cookies being used. View our Privacy Policy here.
X
