
20 Caribou CrescentFitzgibbon QLD 4018
Property Details for 20 Caribou Cres, Fitzgibbon
20 Caribou Cres, Fitzgibbon is a 4 bedroom, 2 bathroom House with 4 parking spaces and was built in 2006. The property has a land size of 451m2 and floor size of 157m2. While the property is not currently for sale or for rent, it was last sold in October 2024.
Last Listing description (November 2024)
Welcome home to 20 Caribou Crescent, a beautiful residence nestled in the vibrant and sought-after community of Fitzgibbon. This stunning 4-bedroom, 2-bathroom home offers an exceptional lifestyle for families, professionals, and discerning buyers looking for a blend of comfort and convenience.
VIP INSPECTION WED 16TH OCT 5:00-5:30PM
Key Features:
Modern Bathrooms: Two well-appointed bathrooms, compromising of one ensuite and one family bathroom, with contemporary fixtures and finishes, ensuring comfort and style. With separate toilet, additional privacy, and convenience for the whole family.
Gourmet Kitchen: A chef's delight with high-quality appliances, ample counter space, and plenty of storage. Perfect for entertaining and family gatherings. Overlooking the open plan living, dining and entertaining space, its perfect for all year entertaining during the cooler or warmer months.
Open-Plan Living: The open plan multiple living spaces provide functional space for the entire family. Dual living spaces can be converted for the additional family member or guest. With converted garage, utilise the space as your home office, kids retreat or home gym, or convert back with ease. With air-conditioning to all areas of the home, comfort is at the forefront of the layout.
Outdoor Living/ Entertaining: Capture all that the Queensland weather has to offer with fully fenced yard, grassed space for the children or family pet, privacy blinds to the oversized covered entertaining area, ensure you can entertain is style and keep you cool on those warmer summer days.
Parking: Securely Park your car with covered carport plus additional driveway space for the whole family to keep four cars off the street. Converted double garage can be used for the growing family for the years to come with drive through functionality for the toys.
Hidden Features:
- 100inch Screen Mitsubishi DLP projector
- 7.1 speakers in the ceiling for the ultimate home theatre experience
- Yamaha Digital Receiver
- Ceiling mounted stereo speakers for the outdoor entertaining area
- 8 day/night CCTV security system
- 6 zone motion sensors with NBN and cellular enabled Bosch security system
- Meile and Blanco kitchen appliances
- Dishwasher
- 2 large clotheslines
- All new carpet
- Fresh paint
- New landscaping
This large family home is a class above and the one you cannot afford not to inspect.
Please note that although every effort has been made to ensure the accuracy of the information provided, neither the vendor nor the agent can guarantee its accuracy. Interested individuals should not consider this information as factual representations but should instead conduct their own inspection or verification. In compliance with relevant legislation, properties being sold without a specified price or by auction cannot have a price guide provided. Websites may categorize such properties within a price range for functional purposes. Any estimates provided are not endorsed by the agent and should not be considered as a price guide.
Property History for 20 Caribou Cres, Fitzgibbon, QLD 4018
- 18 Oct 2024Listed for Sale For Sale
- 18 Oct 2024Sold for $955,000
- 27 Mar 2009Sold for $475,000

Recent sales nearby
See more recent sales nearby/assets/perm/t55epdp6nmi63aqbb4ugzijiby?signature=2049e9e299032a64de7839189b91dcd0370aaab8973d3309e05b28e5d340b472) 0
0

/assets/perm/zy4eit747ui6tmv7cnuhnin6cy?signature=7b97907c253b5f21f5439a10467072e1d1cfc25aa586a8af63a543343dd67b37) 0
0
/assets/perm/yab7sxaes4i6vkeplhlcilhrgy?signature=23fbbe2a3bdb3693d3a8975ae85cca6b003980604ef536d9173cbfb209018307) 0
0Similar properties For Sale nearby
See more properties for sale nearby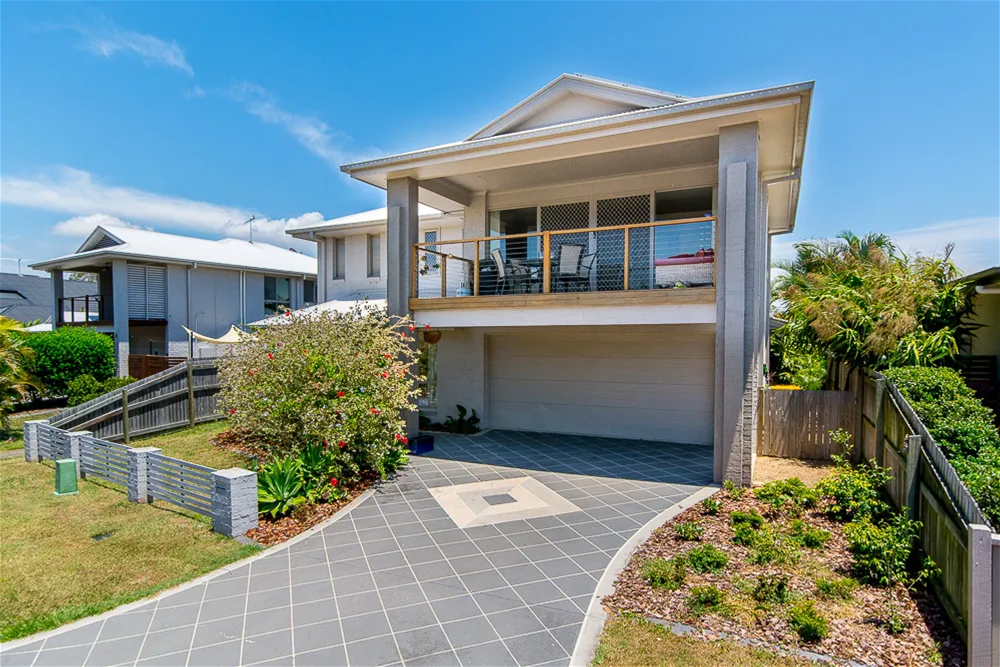 0
0
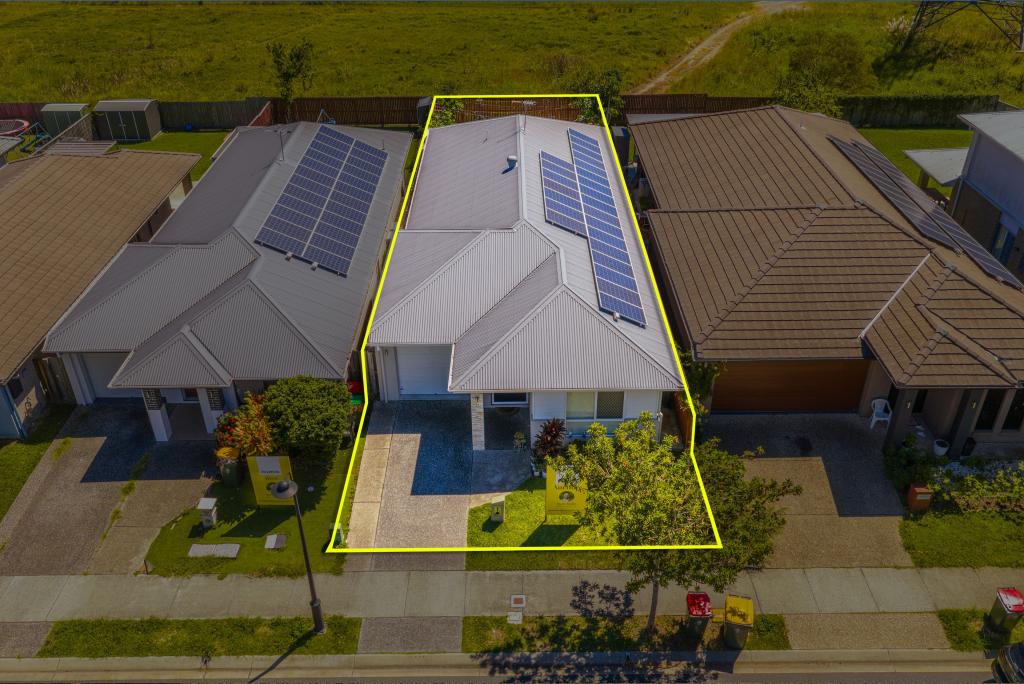 0
0Similar properties For Rent nearby
See more properties for rent nearby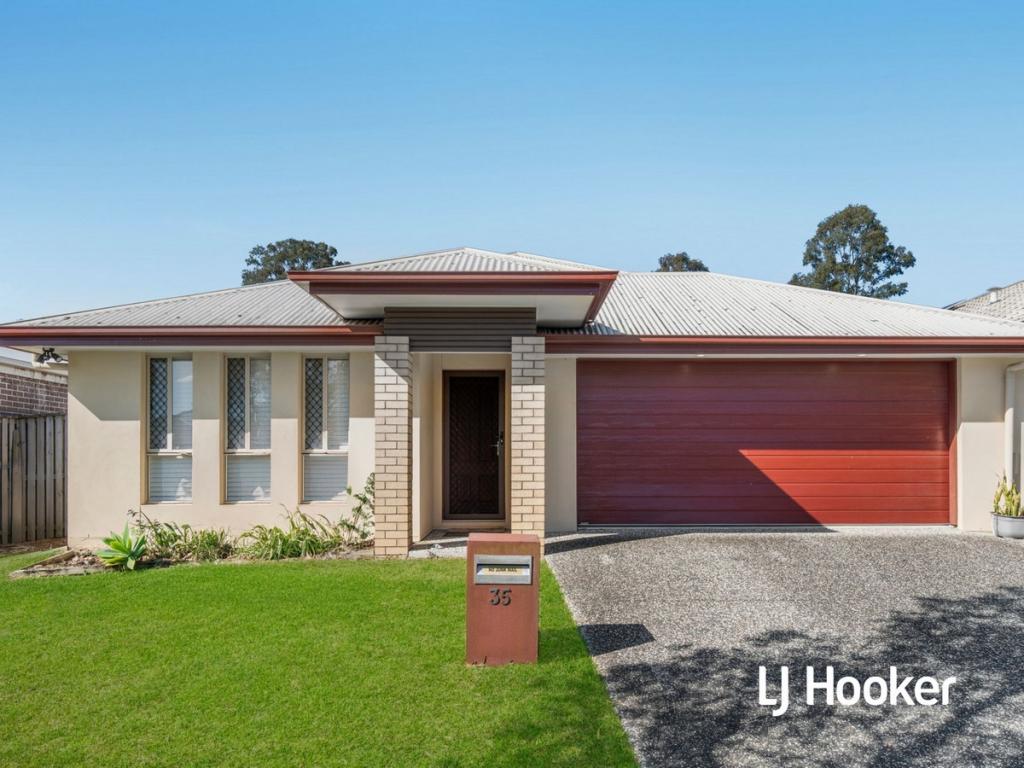 0
0
 0
0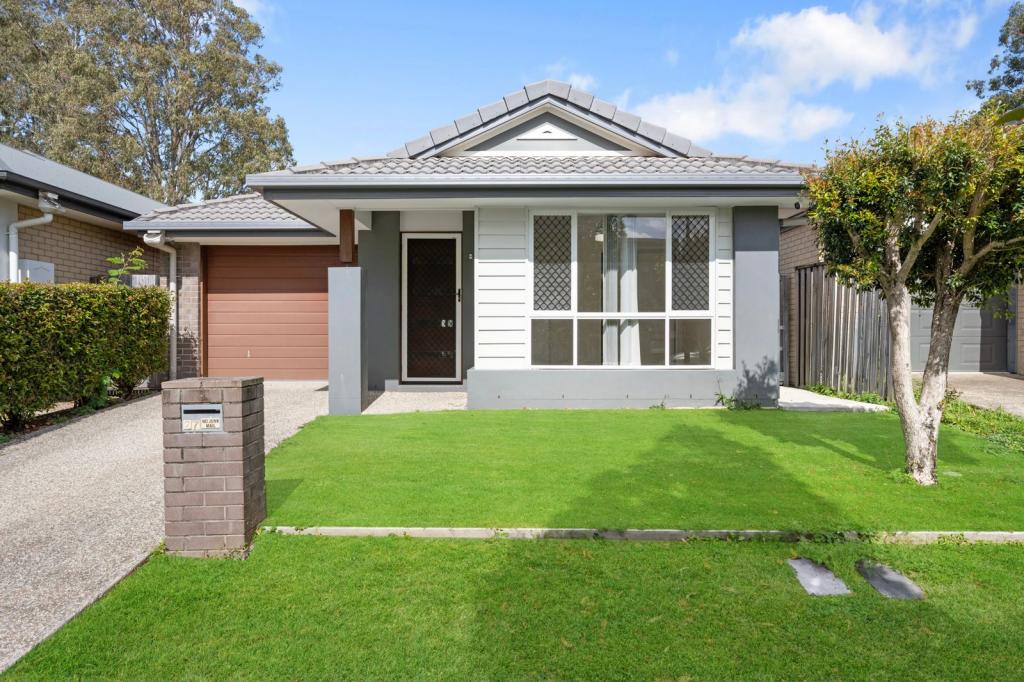 0
0About Fitzgibbon 4018
The size of Fitzgibbon is approximately 3.1 square kilometres. There are 12 parks, covering nearly 25.4% of the total area. The population of Fitzgibbon in 2016 was 5656 people. By 2021 the population was 6296 showing a population growth of 11.3% in the area during that time. The predominant age group in Fitzgibbon is 30-39 years. Households in Fitzgibbon are primarily couples with children and are likely to be repaying $1800 - $2399 per month on mortgage repayments. In general, people in Fitzgibbon work in a professional occupation.In 2021, 61.10% of the homes in Fitzgibbon were owner-occupied compared with 62.70% in 2016.
Fitzgibbon has 2,650 properties. Over the last 5 years, Houses in Fitzgibbon have seen a 83.69% increase in median value, while Units have seen a 160.32% increase. As at 31 July 2026:
- The median value for Houses in Fitzgibbon is $1,013,627 while the median value for Units is $825,683.
- Houses have a median rent of $675 while Units have a median rent of $595.
Suburb Insights for Fitzgibbon 4018
Market Insights
Fitzgibbon Trends for Houses
N/A
N/A
View TrendN/A
N/A
Fitzgibbon Trends for Units
N/A
N/A
View TrendN/A
N/A
Neighbourhood Insights
© Copyright 2026. RP Data Pty Ltd trading as Cotality (Cotality). All rights reserved. No reproduction, distribution, or transmission of the copyrighted materials is permitted. The information is deemed reliable but not guaranteed.
While Cotality uses commercially reasonable efforts to ensure the Cotality Data is current, Cotality does not warrant the accuracy, currency or completeness of the Cotality Data and to the full extent permitted by law excludes all loss or damage howsoever arising (including through negligence) in connection with the Cotality Data.
This product uses cookies and other similar technologies to improve and customise your browsing experience, to tailor content and adverts, and for analytics and metrics regarding visitor usage on this product and other media. We may share cookie and analytics information with third parties for the purposes of advertising. By continuing to use our website, you consent to cookies being used. View our Privacy Policy here.
X
