
18 Kimberly Park WayFitzgibbon QLD 4018
Property Details for 18 Kimberly Park Way, Fitzgibbon
18 Kimberly Park Way, Fitzgibbon is a 4 bedroom, 2 bathroom House with 2 parking spaces and was built in 2013. The property has a land size of 475m2 and floor size of 223m2. While the property is not currently for sale or for rent, it was last sold in July 2024.
Last Listing description (August 2024)
A property expected to be in high demand on a generous 475m2 block with 2 street frontage and direct access onto native parkland that will make you the envy of everyone. The ambience of this garden outlook wraps the home and provides a gentle and persuasively attractive setting well before you reach the front door. Despite this the privacy and security is far more than what you would expect and leaves you to enjoy your enclave in peace and serenity.
Inside you will be stunned with the quality and list of inclusions from the massive entertainer's kitchen, open plan living, second living / formal dining right through to the indoor / outdoor flow created on two sides on the huge under cover patio, through folding timber framed glass doors. Get your guest list ready as this home will exceed their expectations as well both inside and out.
A further stand out feature of the home is the massive and ample storage options throughout the home with a central and separate storeroom, a huge walk-in pantry and not one double size linen cupboard but two. Every room has storage options that will delight.
This is a home for everyone and home that contains everything you could want. It has been a delight to live in and the current owners are now ready to pass it on to someone who will truly appreciate its special features and presentation.
Features Include:
Spacious 3 bedroom floorplan with loads of extra space
Central open plan living opening to outdoor living with bi-fold doors on 2 sides
Additional multi-purpose room perfect for office, dining room or TV room
Entire home in near new condition still occupied by original owner
Customised internal floor plan modified from builder's project plan
Oversized bedrooms, masses of storage space, wider hallways, higher ceilings (2.56m)
Luxury kitchen with appliance cupboard, dishwasher, 900m stainless steel stove with gas hot plate and electric oven, plumbed fridge recess, canopy rangehood PLUS huge walk in pantry stunning, spacious and
Ducted air-conditioning throughout (zoned)
Double glazed windows
Crimsafe screens throughout
Timber venetians throughout
Quality flooring carpet to bedrooms and European timber slats to living areas
Ceiling fans to all rooms plus rear deck (total of 7)
Oversized ensuite with separate toilet to main bedroom plus walk-in robe
2 full sized linen cupboards plus internal storeroom
Full sized robes in Bed 2 and 3 fully fitted with hanging and drawers
Separate laundry
Double alfresco / entertainment area with gas BBQ connection, plumbed stainless steel sink and fully shade protected with roller blinds.
Double lock-up garage remote control with built-in shelving
Internal and External access to garage
Pet enclosure on southern side with access to garage (optional extra)
16 Solar Panels
Fully fenced yard landscaped including automatic sprinkler system
Garden shed
5000 litre water tank
Front and rear sensor security lights externally
Central easy location, with direct access to bus transport in various directions, only 10 minutes' drive to Sandgate beach, and less than 20 minutes to Brisbane Airport. Surrounded by community facilities, local shopping, supermarkets, community garden and parklands. The list goes on and on.
Be quick to inspect this home has an appeal and presentation that will be difficult to match.
Buyers Note:
Building and Pest Inspection Reports available
Digital inspections available by appointment on request
Property History for 18 Kimberly Park Way, Fitzgibbon, QLD 4018
- 03 Jul 2024Sold for $975,000
- 26 Jun 2024Listed for Sale Offers in the low to mid $800,000's
- 08 Feb 2012Sold for $287,000

Recent sales nearby
See more recent sales nearby/assets/perm/lgtye6x5jei6rgayx4feffpq4e?signature=52e9cc7d8a8c28ada7e3c3c327f0236e2985b3ed72bbf2ca427596dace6fa49f) 0
0

/assets/perm/odju3xv6mei6ncv777d3afp7ie?signature=f5a201c624d6fbff92eba89f6b0811b850461f4dbc2e8437834fb2ad1e4714b3) 0
0/assets/perm/zy4eit747ui6tmv7cnuhnin6cy?signature=7b97907c253b5f21f5439a10467072e1d1cfc25aa586a8af63a543343dd67b37) 0
0

Similar properties For Sale nearby
See more properties for sale nearby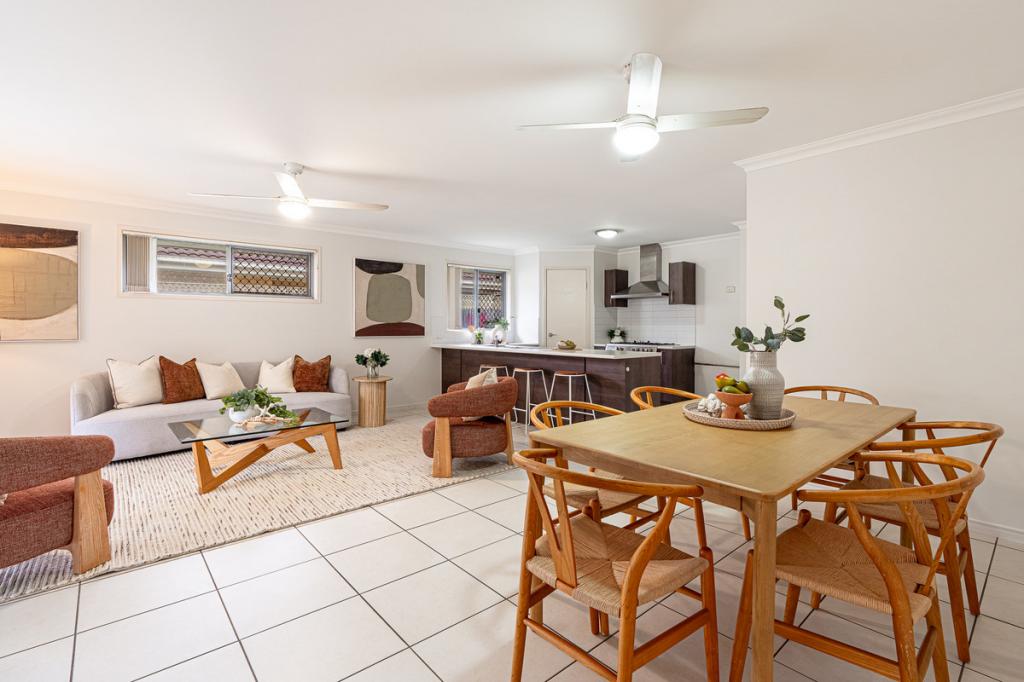 0
0
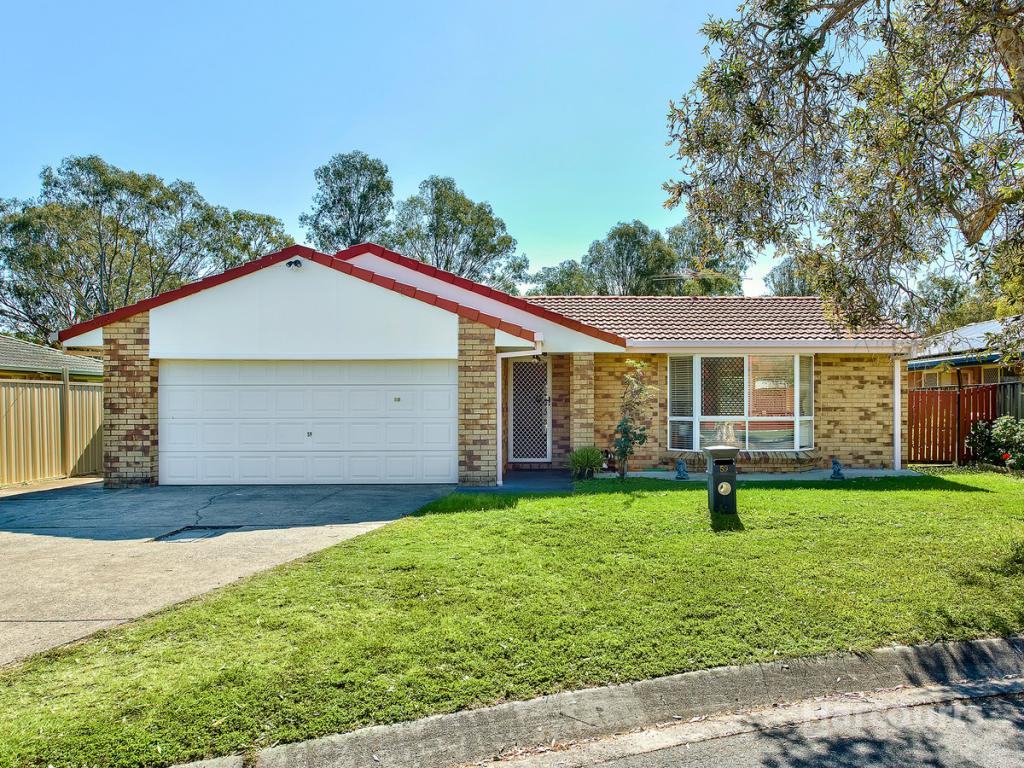 0
0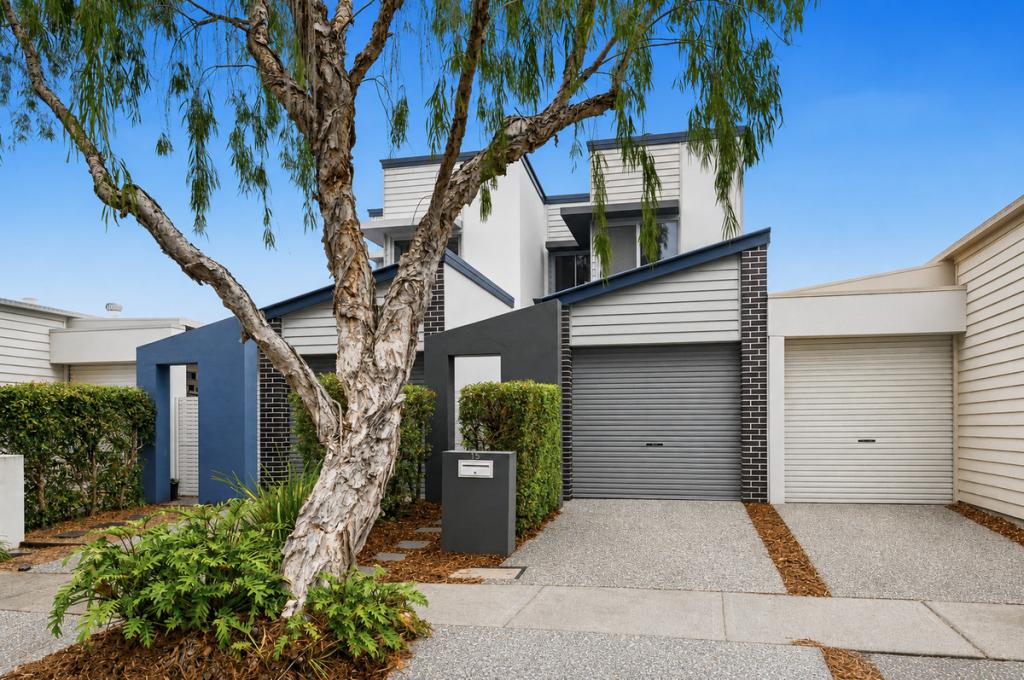 0
0

Similar properties For Rent nearby
See more properties for rent nearby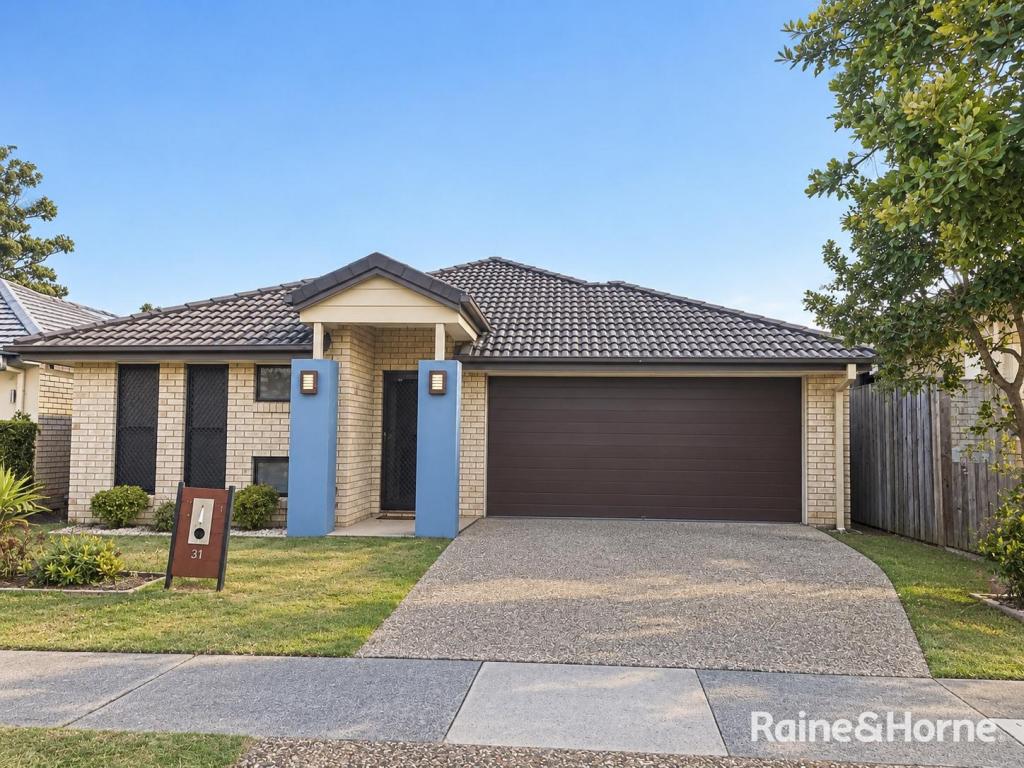 0
0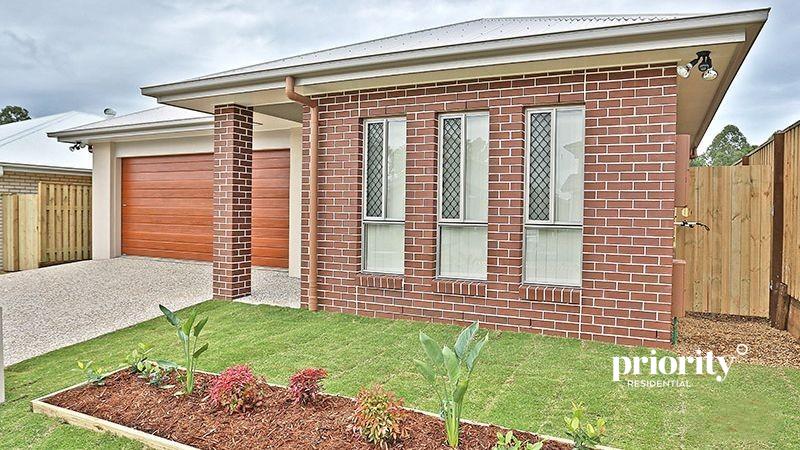 0
0

About Fitzgibbon 4018
The size of Fitzgibbon is approximately 3.1 square kilometres. There are 12 parks, covering nearly 25.4% of the total area. The population of Fitzgibbon in 2016 was 5656 people. By 2021 the population was 6296 showing a population growth of 11.3% in the area during that time. The predominant age group in Fitzgibbon is 30-39 years. Households in Fitzgibbon are primarily couples with children and are likely to be repaying $1800 - $2399 per month on mortgage repayments. In general, people in Fitzgibbon work in a professional occupation.In 2021, 61.10% of the homes in Fitzgibbon were owner-occupied compared with 62.70% in 2016.
Fitzgibbon has 2,642 properties. Over the last 5 years, Houses in Fitzgibbon have seen a 75.27% increase in median value, while Units have seen a 141.60% increase. As at 31 August 2026:
- The median value for Houses in Fitzgibbon is $993,813 while the median value for Units is $791,812.
- Houses have a median rent of $675 while Units have a median rent of $595.
Suburb Insights for Fitzgibbon 4018
Market Insights
Fitzgibbon Trends for Houses
N/A
N/A
View TrendN/A
N/A
Fitzgibbon Trends for Units
N/A
N/A
View TrendN/A
N/A
Neighbourhood Insights
© Copyright 2026. RP Data Pty Ltd trading as Cotality (Cotality). All rights reserved. No reproduction, distribution, or transmission of the copyrighted materials is permitted. The information is deemed reliable but not guaranteed.
While Cotality uses commercially reasonable efforts to ensure the Cotality Data is current, Cotality does not warrant the accuracy, currency or completeness of the Cotality Data and to the full extent permitted by law excludes all loss or damage howsoever arising (including through negligence) in connection with the Cotality Data.
This product uses cookies and other similar technologies to improve and customise your browsing experience, to tailor content and adverts, and for analytics and metrics regarding visitor usage on this product and other media. We may share cookie and analytics information with third parties for the purposes of advertising. By continuing to use our website, you consent to cookies being used. View our Privacy Policy here.
X
