
102 Cambridge CrescentFitzgibbon QLD 4018
Property Details for 102 Cambridge Cres, Fitzgibbon
102 Cambridge Cres, Fitzgibbon is a 3 bedroom, 1 bathroom House with 2 parking spaces and was built in 1997. The property has a land size of 408m2 and floor size of 110m2. While the property is not currently for sale or for rent, it was last sold in September 2024.
Last Listing description (November 2024)
This three bedroom home is a true entertainers delight. With an abundance of indoor and outdoor living spaces, theres plenty of room to relax, entertain and enjoy the wonderful Brisbane climate. Freshly painted and with brand new flooring through, this neat tidy home is sure to impress.
Property features include:
- Light filled lounge area on entry that connects with the dedicated media room
- Open plan living, dining and kitchen area which connects seemlessly to the outdoor covered patio
- Open plan entertainers kitchen includes electric cooktop, oven and rangehood plus ample storage, a pantry and plenty of bench space
- Master bedroom includes a built-in robe plus a walk-through robe to the cleverly designed two way bathroom/ensuite
- Two additional well sized bedrooms, both with built-in robes
- Cleverly designed two way bathroom with access via the main hallway and master bedroom includes separate bathtub, shower and vanity
- Separate powder room for added convenience as well as a laundry with side of house access
- Attractive plantation shutters to the lounge and media room
- Freshly painted throughout
- New carpets to bedrooms and new wood look vinyl flooring to living areas
- Split system cooling to master bedroom and living/dining area
- Attractive covered patio for year round entertaining
- Established gardens create privacy and a relaxed feel
- Double remote garage with direct property access to the living/dining area
Hidden World Playground and dog off leash areas only a short (500m) walk away. Taigum Village Shopping Centre (4-minutes) Aldi, Coles, 7/11, cafes, food stores, assortment of other retailers. Taigum Square Shopping Centre Big W, Woolworths, Post Office, Chemist, Doctors, Pathology, Dentist, Ophthalmologist, coffee shops and an assortment of other retailers. Bracken Ridge Plaza - Coles, butcher, bakery, takeaway, alfresco dining and other stores in the Shopping Centre. Bus stop with high frequency and express bus service during peak times with buses going to Westfield Chermside, QUT and the CBD. Carseldine Railway Station (4 min drive) and Zillmere Railway Station (9 min drive). Norris Road State School, Sandgate District State High School and various other schools and childcare facilities close by. Westfield Chermside Shopping Centre (11 min drive). Easy access to major arterial roads, the M1 and M3; Brisbane Airport (18 min drive).
Looking to inspect this property?
Click on the "Book Inspection" button, provide us with your contact details and you are registered and ready to go!
Where there are no set advertised inspections, or the times listed dont suit, click on the Request an Inspection button, pop in your contact details and we will be in touch to arrange an inspection.
Please ensure that you register for inspections. If no one registers for an inspection time, the inspection may not proceed. Plus, by registering you will be automatically advised of any changes, updates, cancellations or future inspections.
Property History for 102 Cambridge Cres, Fitzgibbon, QLD 4018
- 18 Oct 2024Listed for Rent $600 / week
- 05 Sep 2024Sold for $845,000
- 27 Aug 2024Listed for Sale Price By Negotiation

Recent sales nearby
See more recent sales nearby/assets/perm/gvzhc57vyqi6zfdvye6gpj6b5e?signature=fe48f619542811ca9d78fcb9efe29d7f95b7d28f0dd66a919908495689e6cd11) 0
0
/assets/perm/qk4bosgcrii6xdrq75ftoscv4u?signature=01053b8272162b8167ffdcc03b739aa513bdb6035d11c7e005ea89801dfb692d) 0
0/assets/perm/j46bfn6g5ei63cvylg6u5w2xee?signature=b5f83ff3f3dd2c81dc715b39259aa131f4b8cdb6dfe9693d34b518855fe6e143) 0
0
Similar properties For Sale nearby
See more properties for sale nearby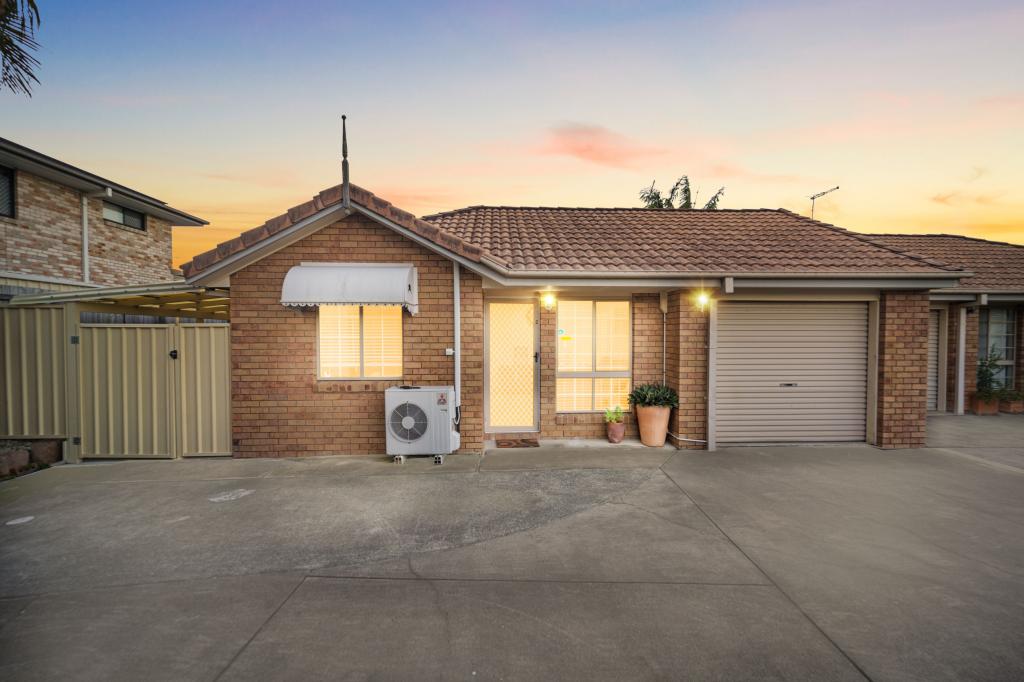 0
0


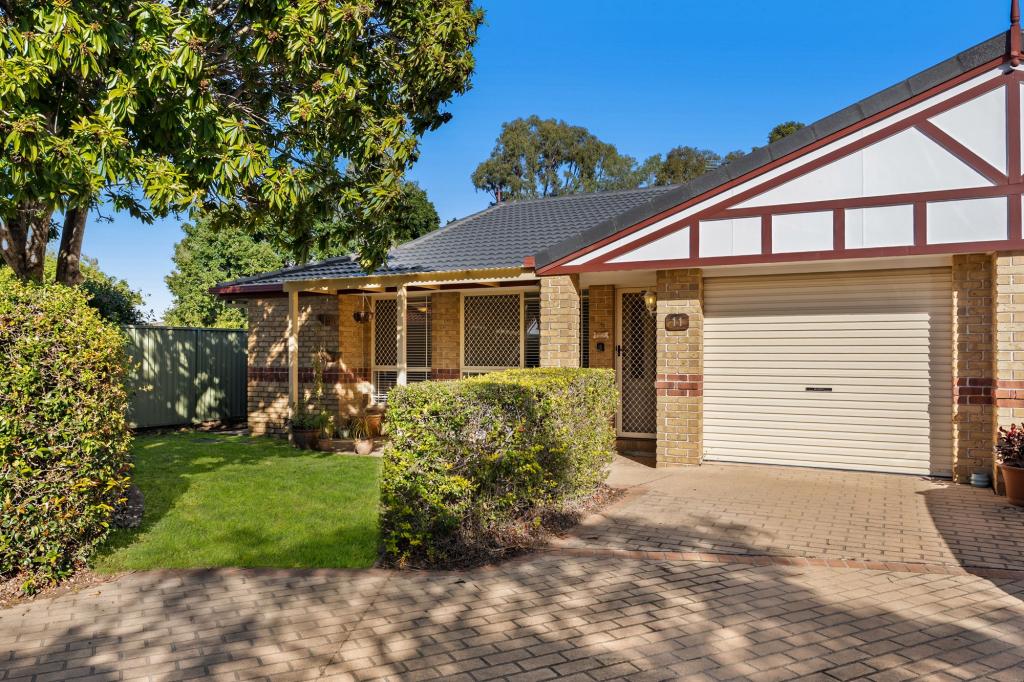 0
0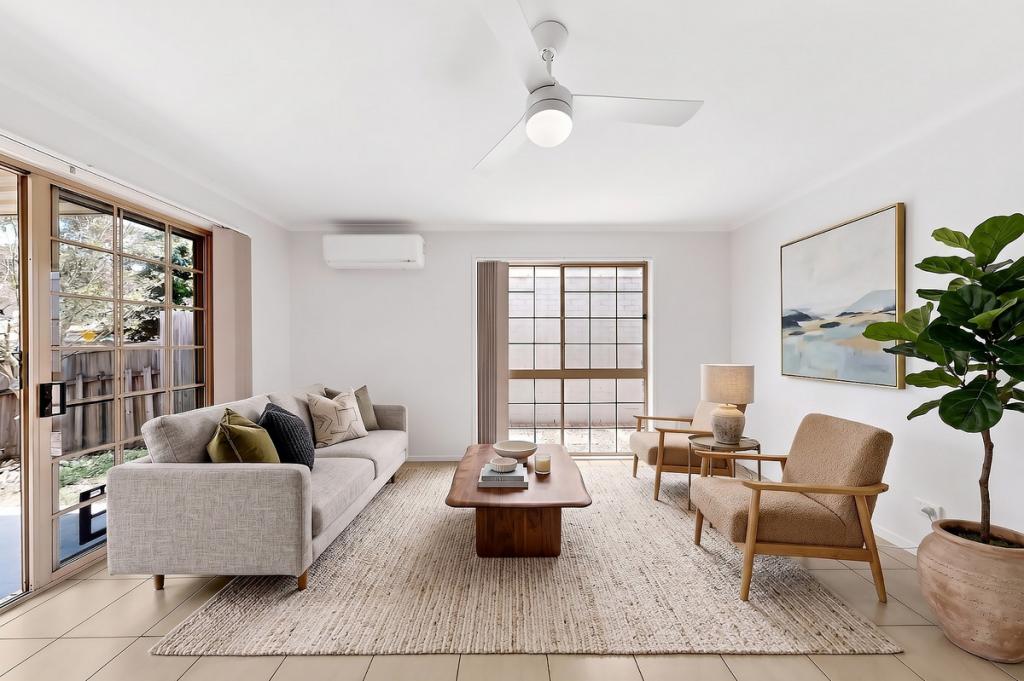 0
0

Similar properties For Rent nearby
See more properties for rent nearby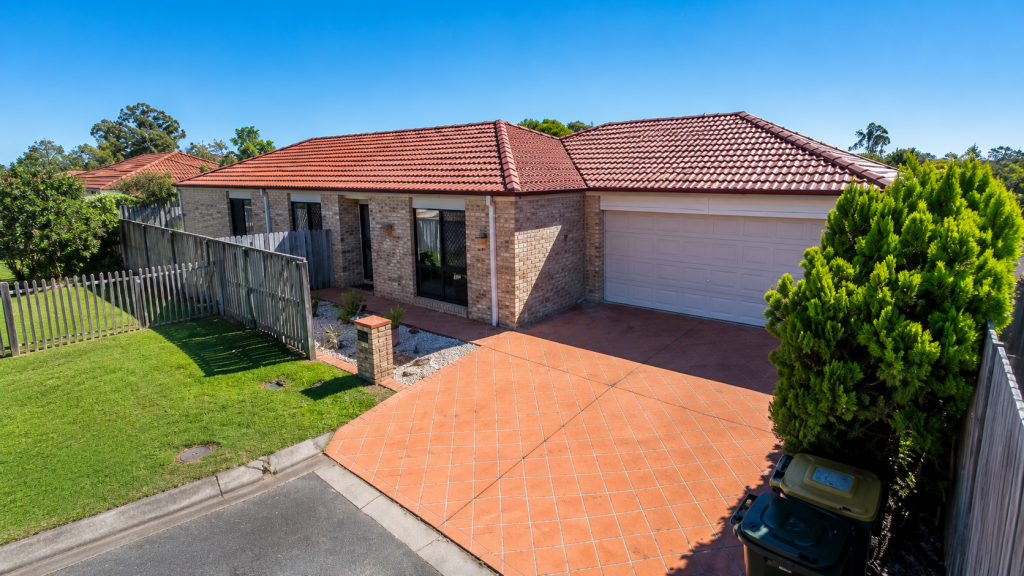 0
0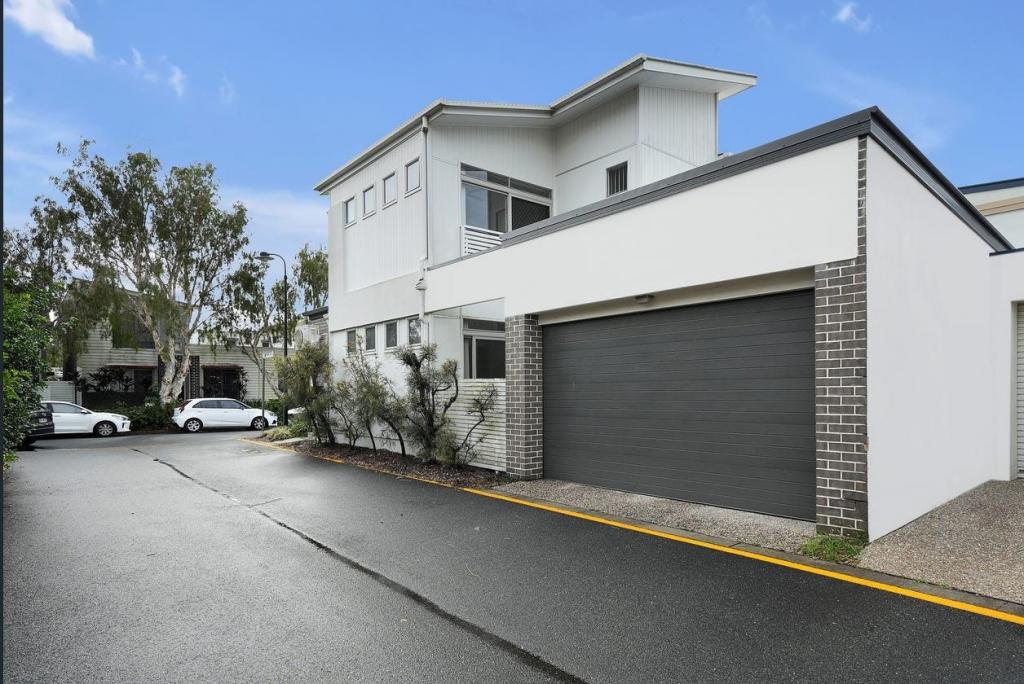 0
0
About Fitzgibbon 4018
The size of Fitzgibbon is approximately 3.1 square kilometres. There are 12 parks, covering nearly 25.4% of the total area. The population of Fitzgibbon in 2016 was 5656 people. By 2021 the population was 6296 showing a population growth of 11.3% in the area during that time. The predominant age group in Fitzgibbon is 30-39 years. Households in Fitzgibbon are primarily couples with children and are likely to be repaying $1800 - $2399 per month on mortgage repayments. In general, people in Fitzgibbon work in a professional occupation.In 2021, 61.10% of the homes in Fitzgibbon were owner-occupied compared with 62.70% in 2016.
Fitzgibbon has 2,650 properties. Over the last 5 years, Houses in Fitzgibbon have seen a 83.69% increase in median value, while Units have seen a 160.32% increase. As at 31 July 2026:
- The median value for Houses in Fitzgibbon is $1,013,627 while the median value for Units is $825,683.
- Houses have a median rent of $675 while Units have a median rent of $595.
Suburb Insights for Fitzgibbon 4018
Market Insights
Fitzgibbon Trends for Houses
N/A
N/A
View TrendN/A
N/A
Fitzgibbon Trends for Units
N/A
N/A
View TrendN/A
N/A
Neighbourhood Insights
© Copyright 2026. RP Data Pty Ltd trading as Cotality (Cotality). All rights reserved. No reproduction, distribution, or transmission of the copyrighted materials is permitted. The information is deemed reliable but not guaranteed.
While Cotality uses commercially reasonable efforts to ensure the Cotality Data is current, Cotality does not warrant the accuracy, currency or completeness of the Cotality Data and to the full extent permitted by law excludes all loss or damage howsoever arising (including through negligence) in connection with the Cotality Data.
This product uses cookies and other similar technologies to improve and customise your browsing experience, to tailor content and adverts, and for analytics and metrics regarding visitor usage on this product and other media. We may share cookie and analytics information with third parties for the purposes of advertising. By continuing to use our website, you consent to cookies being used. View our Privacy Policy here.
X
