
9 Larwood PlaceFerny Hills QLD 4055


Property Details for 9 Larwood Pl, Ferny Hills
9 Larwood Pl, Ferny Hills is a 4 bedroom, 2 bathroom House with 3 parking spaces. The property has a land size of 825m2 and floor size of 320m2. While the property is not currently for sale or for rent, it was last sold in November 2025. There are other 4 bedroom House sold in Ferny Hills in the last 12 months.
Last Listing description (November 2025)
Tucked away in the tightly held Farrington Estate, this exquisite replica Queenslander offers the complete package for families seeking not just a home, but a sanctuary, where timeless charm, architecture, spacious design, and resort-style outdoor living come together in perfect harmony.
Set on a beautifully landscaped block in a peaceful street, surrounded by leafy parklands, walking trails, and friendly neighbours, 9 Larwood Place is the kind of home that rarely comes to market and even more rarely stays there for long. From the moment you arrive, the striking street presence invites you into a home where gracious living and practical family functionality go hand in hand.
At the heart of the home, the family kitchen boasts an electric cooktop, dual ovens, generous storage, and servery window to the verandah, ideal for everyday living and entertaining alike.
The master suite features a walk-in robe, charming ensuite, and French doors open onto the front verandah. Three additional bedrooms with built-in robes share a central bathroom and the dedicated study is complete with another set of French doors that overlooks the front garden.
At the rear, step into a private tropical paradise, a lush garden teeming with native flora and fauna, butterflies and birdsong. At its heart lies a sparkling saltwater pool, surrounded by palms, leafy greenery, and a sense of total seclusion. There's room for the kids to play, space to garden or simply soak in the beauty of nature. It's a holiday-at-home lifestyle that's rarely found and even harder to leave.
This is a once-in-a-generation home, the kind you build a life in, celebrate milestones in, and never want to leave. The current owners have loved and cherished this home since day one, and now it's time for a new family to make it their own.
Highlights include:
All living and bedroom spaces with charm and character all on one easy level, with garage, workshop and storage below
Elevated 9ft high ceilings and stunning french doors at the front of the home
Multiple living areas, both formal and informal, offering space for everyone to spread out or come together
Dedicated home office or study, perfect for remote work or a quiet homework zone, with its own French door access to the front verandah
Beautiful hardwood Jarrah timber floors throughout the formal and informal living and dining areas, hybrid timber in hallway, with plush carpet in bedrooms for added comfort
Gourmet kitchen with electric cooktop, double oven, generous cabinetry and servery window to the verandah for effortless entertaining
Four spacious bedrooms, each with built-in wardrobes; the master features a walk-in robe, stylish ensuite and private verandah access
Oversized rear entertainer's deck with tranquil views of the lush tropical gardens that was named a 'Garden Winner' and resort-style pool, the perfect place to host friends or unwind at sunset
Main family bathroom with separate toilet for guests, plus a light-filled laundry with direct garden access
Ducted and zoned air conditioning, ceiling fans and cross-breezes throughout keep the home cool all year round
Garage with twin roller doors provides room for 3 vehicles, plus ample under-house storage and workshop area plus parking for an additional 2 vehicles in the front driveway
Repainted approximately 2 years ago
350L solar hot water tank
5kW Solar system installed 4 years ago
You'll find everything you need just a few minutes away at the local shops including a medical centre, chemist, dentist, and vet, all conveniently located along the bike track at the end of the road
Set in one of Ferny Hills' most established and tightly held pockets, Farrington Estate is a true hidden gem that offers the best of both worlds that is peaceful, community-focused living with every convenience just moments away. You're just minutes to highly regarded schools, Westfield Chermside, Arana Hills and Keperra shopping precincts, Ferny Grove train station, and endless green space for weekend adventures.
Every inch has been lovingly maintained by its original owners, and now it's ready to become someone else's forever home.
Don't miss your chance to become part of the Farrington Estate community, this is family living at its most beautiful.
Please call Peter Robertson on 0413 623 451 for more information or register for an inspection.
BE QUICK - THIS WILL SELL FAST!
DISCLAIMER:
We have in preparing this advertisement used our best endeavours to ensure the information contained is true and accurate, but make no representation or warranty as to the accuracy or completeness of the information relating to this property. Prospective purchasers should make their own enquiries in respect of any property or information in this advertisement. We accept no responsibility and disclaim all liability in respect to any errors, omissions, inaccuracies or misstatements contained therein.
Property History for 9 Larwood Pl, Ferny Hills, QLD 4055
- 05 Nov 2025Sold for $1,615,000
- 24 Oct 2025Listed for Sale Under Contract
- 15 Feb 1996Sold

Recent sales nearby
See more recent sales nearby/assets/perm/xr43xlmbzyi6pcbre4wadiqwb4?signature=d19fdba5726c753198e864cdd95c8398b3f1945778fa570fd4d42f922a203c7e) 0
0

/assets/perm/7uozhqn5dai6vbvbpwh2di75sm?signature=c82cba05a87581e1d21427bf9a67666b99828d57914a77297adf4e4c5f189dd1) 0
0
/assets/perm/ncfrhgorqei6nkuwlot637jf4y?signature=295fc9798449ad6d63d19ef89ac64c1de65b7185128199b7002eee0e18e6eed0) 0
0
Similar properties For Sale nearby
See more properties for sale nearby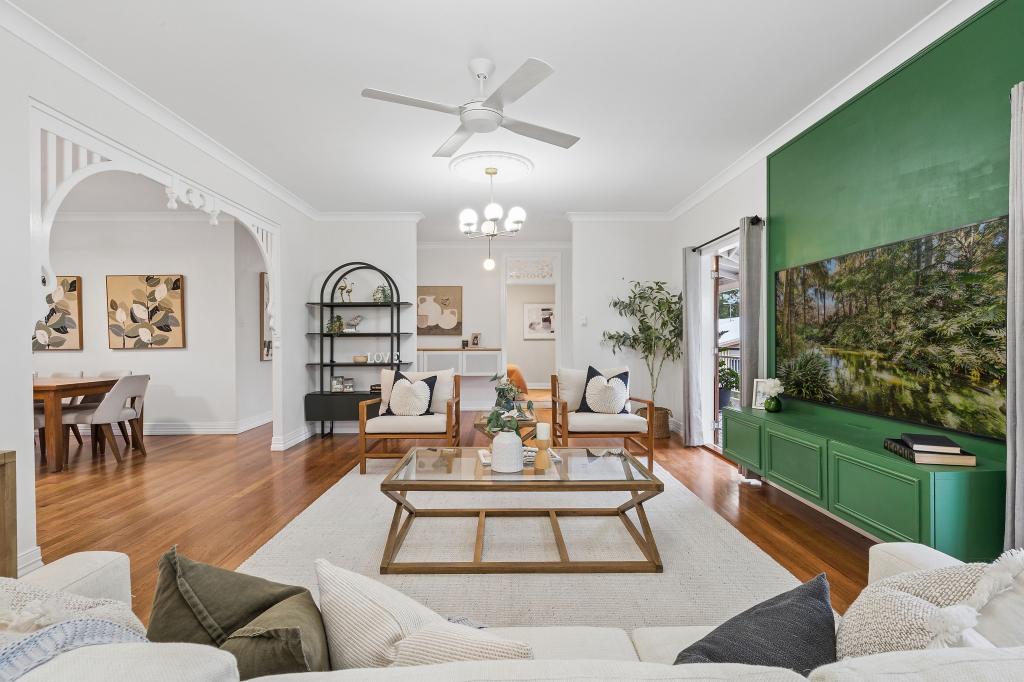 0
0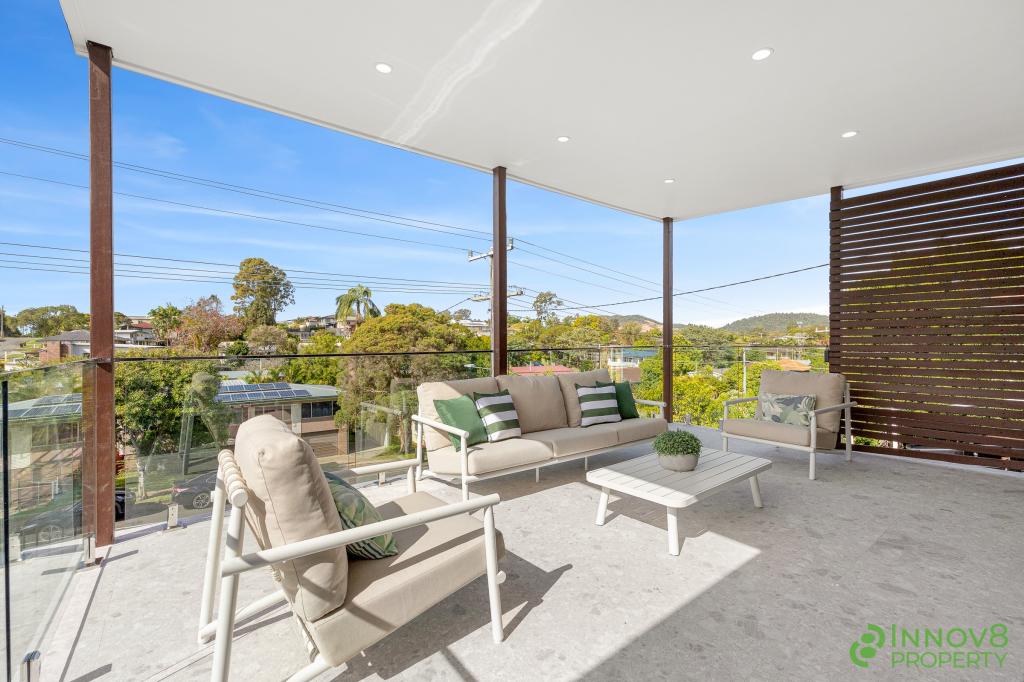 0
0
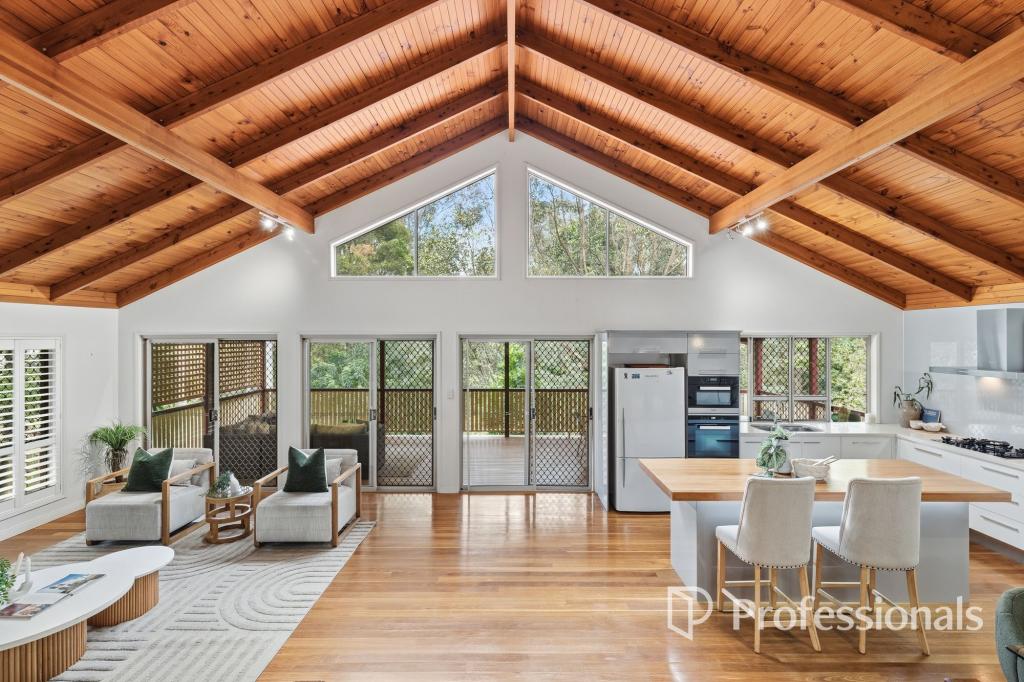 0
0

Similar properties For Rent nearby
See more properties for rent nearby 0
0
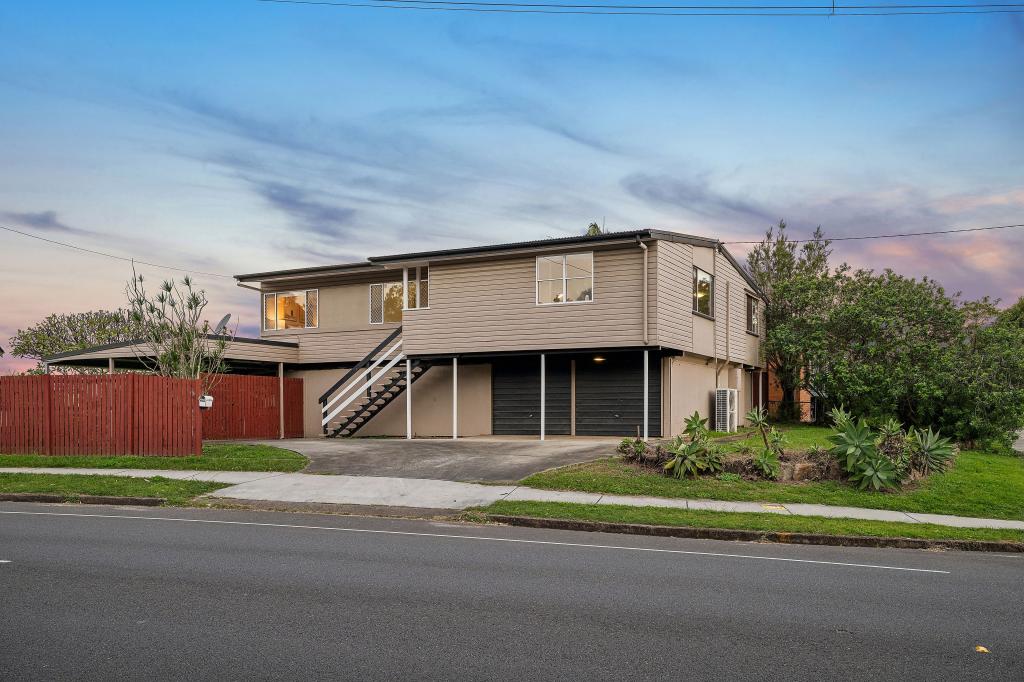 0
0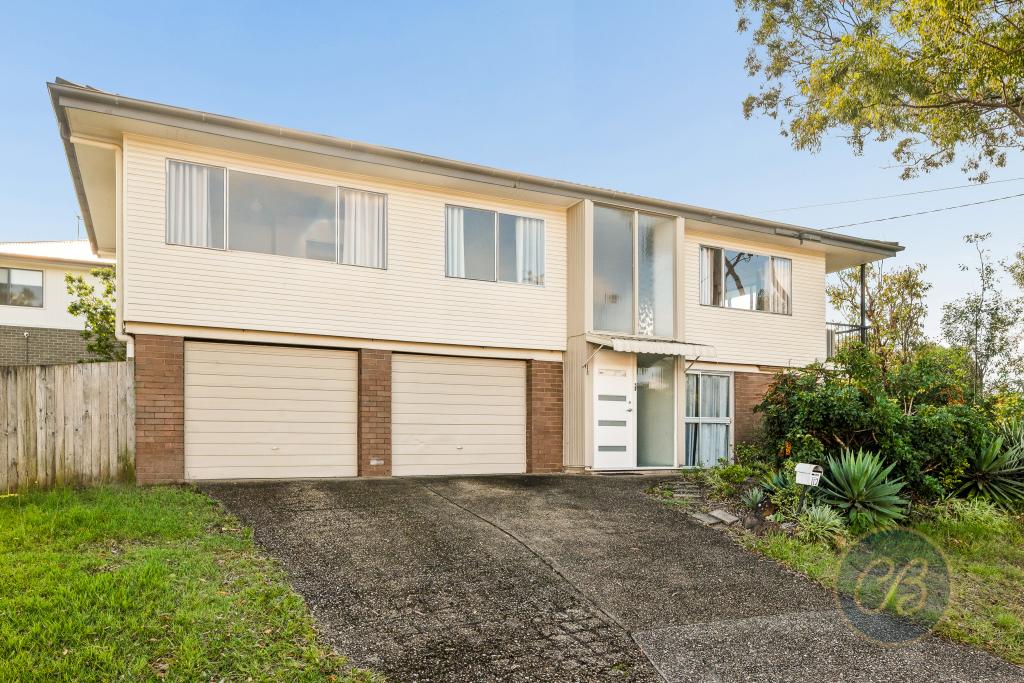 0
0About Ferny Hills 4055
The size of Ferny Hills is approximately 10.2 square kilometres. There are 35 parks, covering nearly 54.2% of the total area. The population of Ferny Hills in 2016 was 8739 people. By 2021 the population was 8726 showing a population decline of 0.2% in the area during that time. The predominant age group in Ferny Hills is 40-49 years. Households in Ferny Hills are primarily couples with children and are likely to be repaying $1800 - $2399 per month on mortgage repayments. In general, people in Ferny Hills work in a professional occupation.In 2021, 83.70% of the homes in Ferny Hills were owner-occupied compared with 83.60% in 2016.
Ferny Hills has 3,327 properties. Over the last 5 years, Houses in Ferny Hills have seen a 52.80% increase in median value, while Units have seen a 83.18% increase. As at 31 August 2026:
- The median value for Houses in Ferny Hills is $1,177,167 while the median value for Units is $851,863.
- Houses have a median rent of $750 while Units have a median rent of $370.
Suburb Insights for Ferny Hills 4055
Market Insights
Ferny Hills Trends for Houses
N/A
N/A
View TrendN/A
N/A
Ferny Hills Trends for Units
N/A
N/A
View TrendN/A
N/A
Neighbourhood Insights
© Copyright 2026. RP Data Pty Ltd trading as Cotality (Cotality). All rights reserved. No reproduction, distribution, or transmission of the copyrighted materials is permitted. The information is deemed reliable but not guaranteed.
While Cotality uses commercially reasonable efforts to ensure the Cotality Data is current, Cotality does not warrant the accuracy, currency or completeness of the Cotality Data and to the full extent permitted by law excludes all loss or damage howsoever arising (including through negligence) in connection with the Cotality Data.
This product uses cookies and other similar technologies to improve and customise your browsing experience, to tailor content and adverts, and for analytics and metrics regarding visitor usage on this product and other media. We may share cookie and analytics information with third parties for the purposes of advertising. By continuing to use our website, you consent to cookies being used. View our Privacy Policy here.
X
