
9 Ferny WayFerny Hills QLD 4055
Property Details for 9 Ferny Way, Ferny Hills
9 Ferny Way, Ferny Hills is a 3 bedroom, 2 bathroom House with 2 parking spaces and was built in 1975. The property has a land size of 625m2 and floor size of 83m2. While the property is not currently for sale or for rent, it was last sold in July 2025.
Last Listing description (September 2026)
Welcome to 9 Ferny Way, Ferny Hills - a beautiful high-set home offering a flexible dual-level layout, stylish interiors, and an abundance of space both inside and out. This thoughtfully presented residence is ideal for growing families, multi-generational living, or those who work from home, thanks to its versatile lower level and expansive backyard.
Set on a generous block in a leafy, elevated position, the home captures plenty of natural light and breezes throughout. Whether you're entertaining on the rear deck, relaxing in the air-conditioned living areas, or utilising the multipurpose space downstairs, you'll love the lifestyle on offer.
Features You'll Love:
Air-conditioned master bedroom with a bright and modern feel
Beautifully renovated main bathroom with floor-to-ceiling tiling and frameless shower screen
Light-filled open-plan living and dining with polished timber floors
Modern kitchen with electric cooktop, ample cabinetry
Covered rear deck - perfect for alfresco dining or weekend lounging
Fully tiled multipurpose lower level features a large living space, second bathroom, and laundry - ideal for a teenagers or parents retreat
Fully fenced backyard with lush lawn
Carport with extra off-street parking
Lifestyle & Location - The Best of Ferny Hills at Your Fingertips
Tucked away in a peaceful, family-friendly pocket, this home is within easy reach of everything you need:
Just minutes to Ferny Grove and Keperra Train Stations - enjoy a smooth 30-minute commute to Brisbane CBD
Close to Arana Hills Plaza and Great Western Super Centre, offering major retailers, supermarkets, and local eateries
Walking distance to local parks, playgrounds, and the popular Ferny Hills Swimming Pool
Surrounded by quality schools including Ferny Hills State School, Patricks Road State School, and Ferny Grove State High School
Easy access to bike tracks, bushland reserves, and the Bunyaville Conservation Park for weekend adventures
Less than 10 minutes to Ferny Grove Tavern, gyms, childcare centres, and local cafes
Ferny Hills is a hidden gem in Brisbane's north-west, known for its green streets, community feel, and convenient access to transport and shopping - all just 12km from the city.
Want to register for the next available inspection time? Simply scroll to 'Inspections' and register to attend or 'get in touch' and send through your enquiry and we will reply via email with all of the available inspection times, and also keep you up to date as new times become available. It's important that you register to attend any rental inspections so that we can keep you up to date with any time changes, delays or cancellations.
Whilst every care is taken in the preparation of the information contained in this marketing, Harcourts Solutions will not be held liable for any errors in typing or information including alterations made to the property, and any inclusions that may not be represented in this advertisement. All interested parties should rely upon their own enquiries to determine whether or not the property and utilities (including available internet options) are suitable for their needs.
Property History for 9 Ferny Way, Ferny Hills, QLD 4055
- 11 Aug 2026Listed for Rent $780 / week
- 21 Aug 2025Listed for Rent $750 / week
- 22 Jul 2025Sold for $1,050,000

Recent sales nearby
See more recent sales nearby/assets/perm/2hszunoqsui6rmikc6mn6u74ga?signature=339e071cb653a6680c3ce07d4d800c4134dbd56879d84acb304c4700a03eda79) 0
0

/assets/perm/upqubc5fcqi6zjogzptm2ayroa?signature=a340ac7cde1073d434a3656dc4a3f89e6422552441531417c014958444d9be7d) 0
0
/assets/perm/ubl2hfyl3ei63cuidxqvzohrfu?signature=40bc0b5594b2409c0e97549b403bf3f705f58c5cbbc8a1867816eeb03b8289c8) 0
0Similar properties For Sale nearby
See more properties for sale nearby
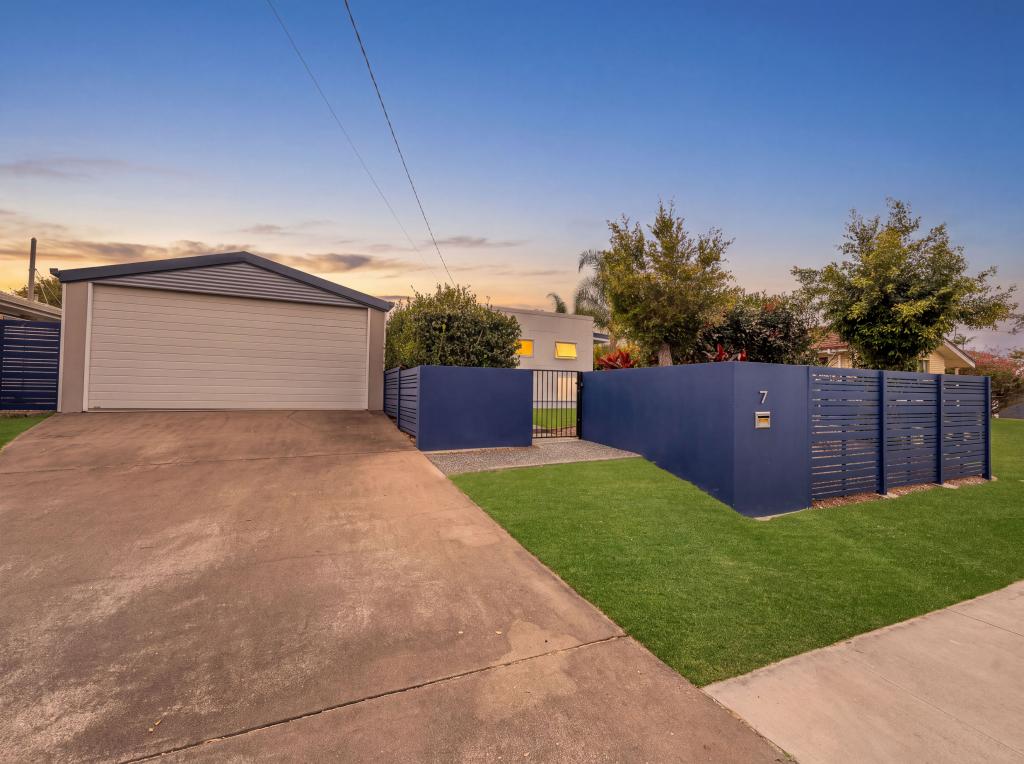 0
0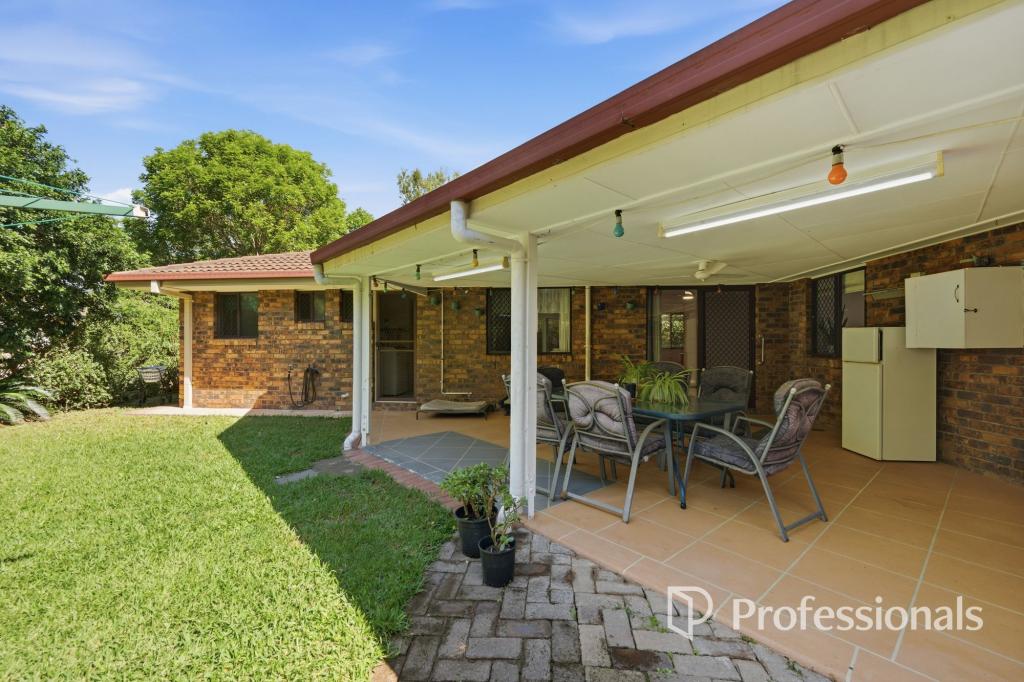 0
0

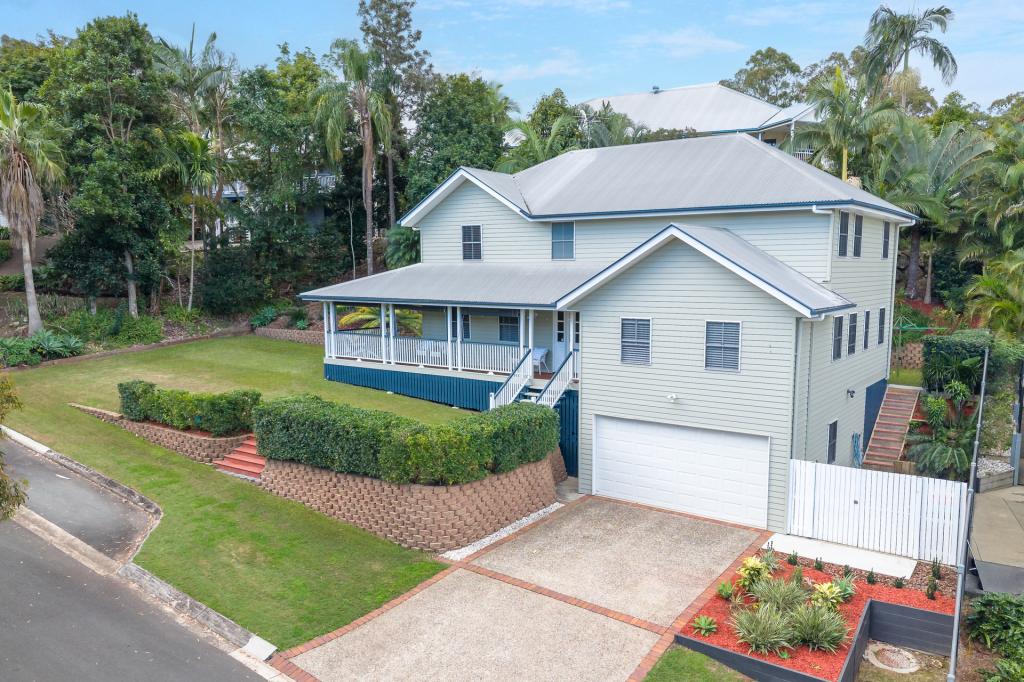 0
0Similar properties For Rent nearby
See more properties for rent nearby 0
0
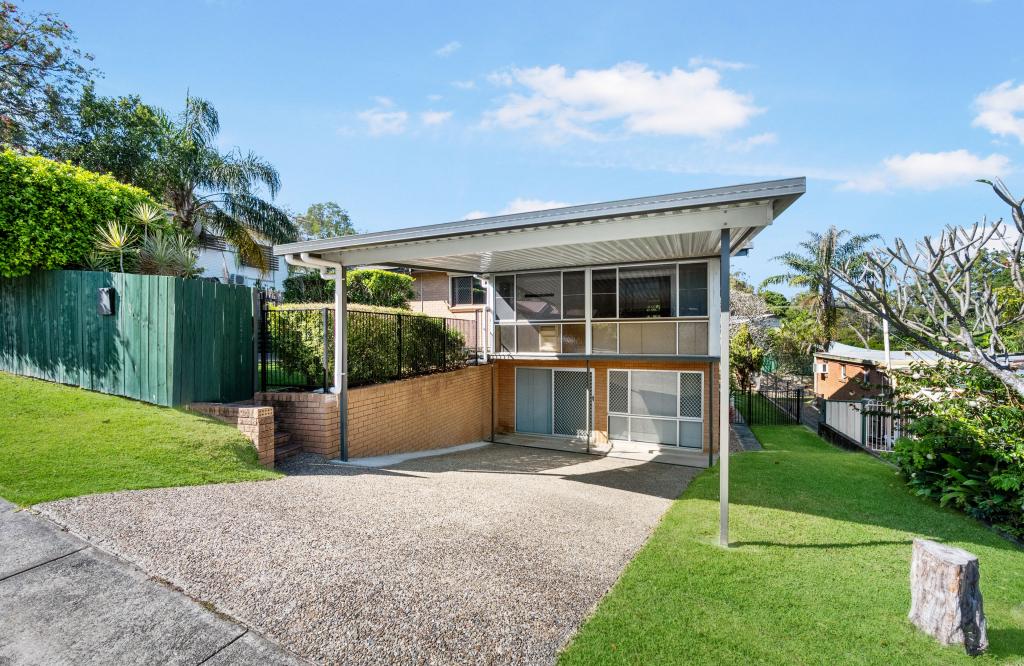 0
0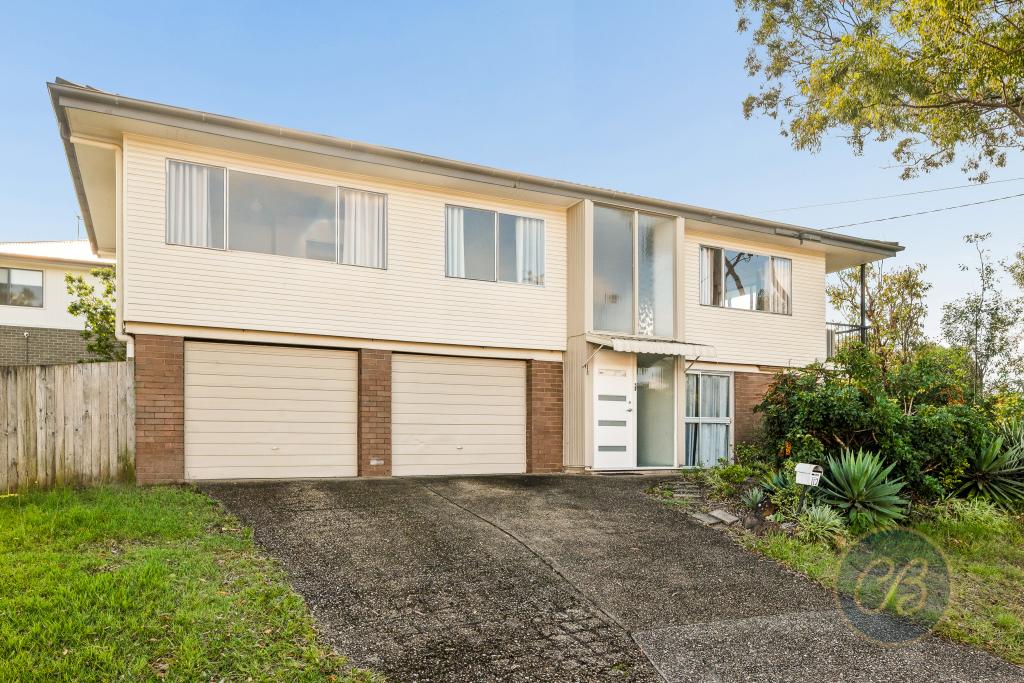 0
0
About Ferny Hills 4055
The size of Ferny Hills is approximately 10.2 square kilometres. There are 35 parks, covering nearly 54.2% of the total area. The population of Ferny Hills in 2016 was 8739 people. By 2021 the population was 8726 showing a population decline of 0.2% in the area during that time. The predominant age group in Ferny Hills is 40-49 years. Households in Ferny Hills are primarily couples with children and are likely to be repaying $1800 - $2399 per month on mortgage repayments. In general, people in Ferny Hills work in a professional occupation.In 2021, 83.70% of the homes in Ferny Hills were owner-occupied compared with 83.60% in 2016.
Ferny Hills has 3,327 properties. Over the last 5 years, Houses in Ferny Hills have seen a 52.80% increase in median value, while Units have seen a 83.18% increase. As at 31 August 2026:
- The median value for Houses in Ferny Hills is $1,177,167 while the median value for Units is $851,863.
- Houses have a median rent of $750 while Units have a median rent of $370.
Suburb Insights for Ferny Hills 4055
Market Insights
Ferny Hills Trends for Houses
N/A
N/A
View TrendN/A
N/A
Ferny Hills Trends for Units
N/A
N/A
View TrendN/A
N/A
Neighbourhood Insights
© Copyright 2026. RP Data Pty Ltd trading as Cotality (Cotality). All rights reserved. No reproduction, distribution, or transmission of the copyrighted materials is permitted. The information is deemed reliable but not guaranteed.
While Cotality uses commercially reasonable efforts to ensure the Cotality Data is current, Cotality does not warrant the accuracy, currency or completeness of the Cotality Data and to the full extent permitted by law excludes all loss or damage howsoever arising (including through negligence) in connection with the Cotality Data.
This product uses cookies and other similar technologies to improve and customise your browsing experience, to tailor content and adverts, and for analytics and metrics regarding visitor usage on this product and other media. We may share cookie and analytics information with third parties for the purposes of advertising. By continuing to use our website, you consent to cookies being used. View our Privacy Policy here.
X
