
8 Dellwood CourtFerny Hills QLD 4055
Property Details for 8 Dellwood Ct, Ferny Hills
8 Dellwood Ct, Ferny Hills is a 5 bedroom, 2 bathroom House with 2 parking spaces. The property has a land size of 899m2 and floor size of 206m2. While the property is not currently for sale or for rent, it was last sold in October 2017.
Last Listing description (January 2018)
Get ready to embrace a lifestyle like no other.
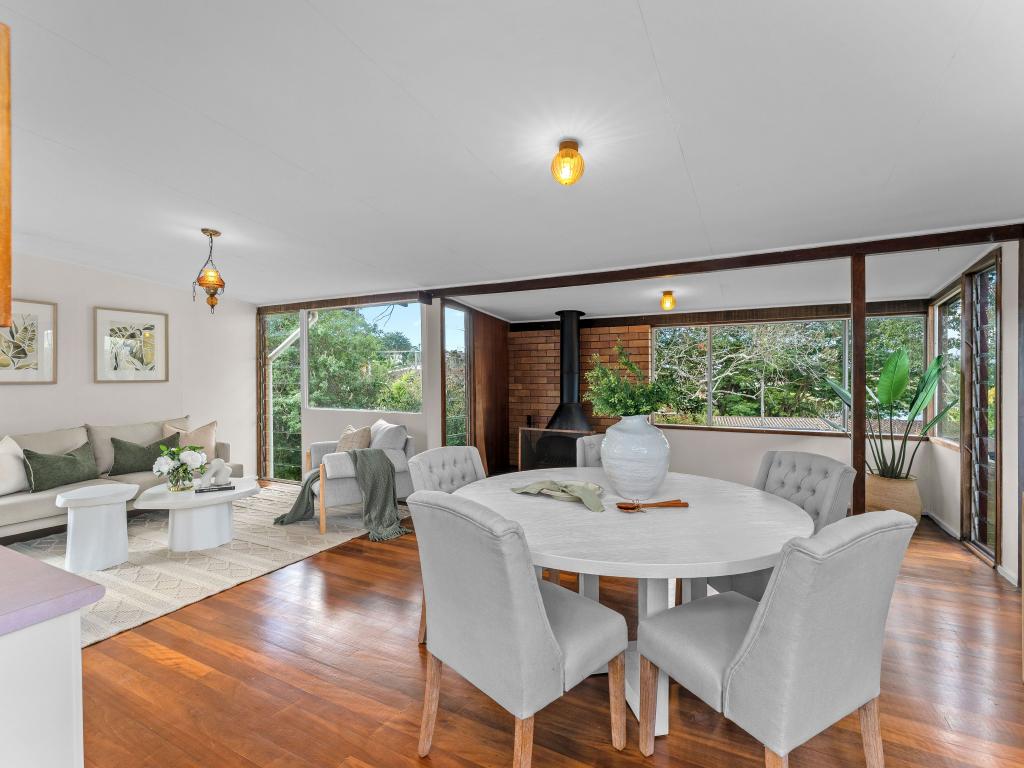
Nestled in a quiet cul-de-sac within a tightly held enclave of Ferny Hills, this impressive 5 bedroom executive residence set on an 899m2 elevated allotment is the embodiment of family living. Perfect for the growing family, multiple living areas of very generous proportions allow for everyone to have their own space, yet cleverly connect to create a semi-open plan style living that flows beautifully both inside & out.
The moment you step inside through the grand, double door entrance, you ll notice the high ceilings throughout, combined with a neutral colour palate, create a great sense of openness & natural light.
Moving onto the master retreat with generously sized walk-in-robe, built-in-robe, Air-Conditioning & luxurious Ensuite with a double shower to die for, the master features large windows to showcase the beautiful pool area & is ideally positioned separate from the 2nd, 3rd & 4th bedrooms to allow for privacy & peace and quiet. All other bedrooms come complete with built-in-robes & the 5th bedroom or study is strategically located near the front entrance & is perfect as a home office or guest bedroom.
With public transport, large shopping precincts & numerous popular public & private schools all close by, everything you could possibly need is right at your fingertips.
Explore the nearby parks & walking tracks & popular Bunya State Forest reserve, a thriving mountain bike arena just around the corner. Or take a walk to the local shops along the tranquil meandering pathway that follows the creek. It's surprisingly fabulous the kind of lifestyle that is on offer here & an unexpected bonus to have such a picturesque leafy green environment right on your door step, yet knowing you re just 18km from Brisbane CBD.
Some of the many features include:
- Low maintenance, low set brick & tile home on elevated 899m2 allotment
- Stylish Formal Lounge/Dining with 7KW air-con opens through bi-fold doors onto covered, north facing alfresco overlooking the resort style pool with glass pool fence & outdoor shower
- Modern open plan kitchen, dining, living has direct access to alfresco/pool area through bi-fold doors
- Stylish kitchen with gas cooktop, large pantry, stainless steel appliances, Bosch Dishwasher, Blanco Oven, Rangehood
- Luxury master retreat overlooks the pool & has Air-con, WIR, built-in & massive Ensuite with double shower & vanity with Caesarstone bench tops
- 4 more bedrooms, all with built-ins & ceiling fan/light
- 5th bedroom/study is perfect as a home office or guest room
- Modern bathroom with bath, shower & vanity + separate powder room
- Generous laundry - direct external access
- High ceilings, neutral colour palate, tiled throughout (allergy friendly)
- Efficient AAE solar hot water system + additional separate 3KW solar panels connected to the grid means massive power savings
- Double auto garage, Security Alarm, plenty of storage
- Fully fenced, landscaped gardens, pet friendly
- Lovingly maintained & beautifully presented with good quality neighbours
Seldom do homes of this caliber in this highly coveted location come onto the market an early inspection is recommended.
For more information or to arrange a viewing, please contact Cara Bergmann or Kirrilee Pearson today on 0423 057522.
Approximate distances:
- Short stroll to Fernlands Village Shopping Complex with SPAR Supermarket & other specialty stores
- Walk to James Drysdale Recreational Park Sporting Complex & popular mountain bike & walking tracks
- 19 mins walk to City Bus
- School buses pick up in the area
- 24 mins walk to Ferny Way Shopping Village & Train Station
- 6 mins drive to Patricks Road State School
- 8 mins drive to Northside Christian College, St Andrews Catholic School, Ferny Grove High, Brookside Shopping Centre & Arana Hills Plaza
- 12 mins drive to Samford Valley Shopping Precinct, Keperra Country Golf Club & Gallipolli Barracks
- 16 mins drive to recently expanded Westfield Chermside
- 25 mins drive to Brisbane CBD & Brisbane Airport
- 1 hr drive to Gold Coast & Sunshine Coast
Property History for 8 Dellwood Ct, Ferny Hills, QLD 4055
- 13 Oct 2017Sold for $750,000
- 20 Sep 2017Listed for Sale $739,000 to $769,000
- 24 Aug 2016Listed for Sale OFFERS OVER $729,000

Recent sales nearby
See more recent sales nearby/assets/perm/n3bu4j5ccei63l3jywrfbumxoq?signature=18991c57453ebcb7115a20ab3a7b6a55c865426d084d84972e060fd6d318754f) 0
0/assets/perm/lyhe3do3ymi6nm5mjn2abhyiya?signature=40e333426a410e63bfce04d349710473285c456d40a160212f358b0b58500aef) 0
0

/assets/perm/4t34rxttomi6zmpgzghmlwwv4q?signature=18deb42098b2c030d62ebf43b36a52440e3bbcc89ba3c940a1c7750f3c153dd1) 0
0Similar properties For Sale nearby
See more properties for sale nearby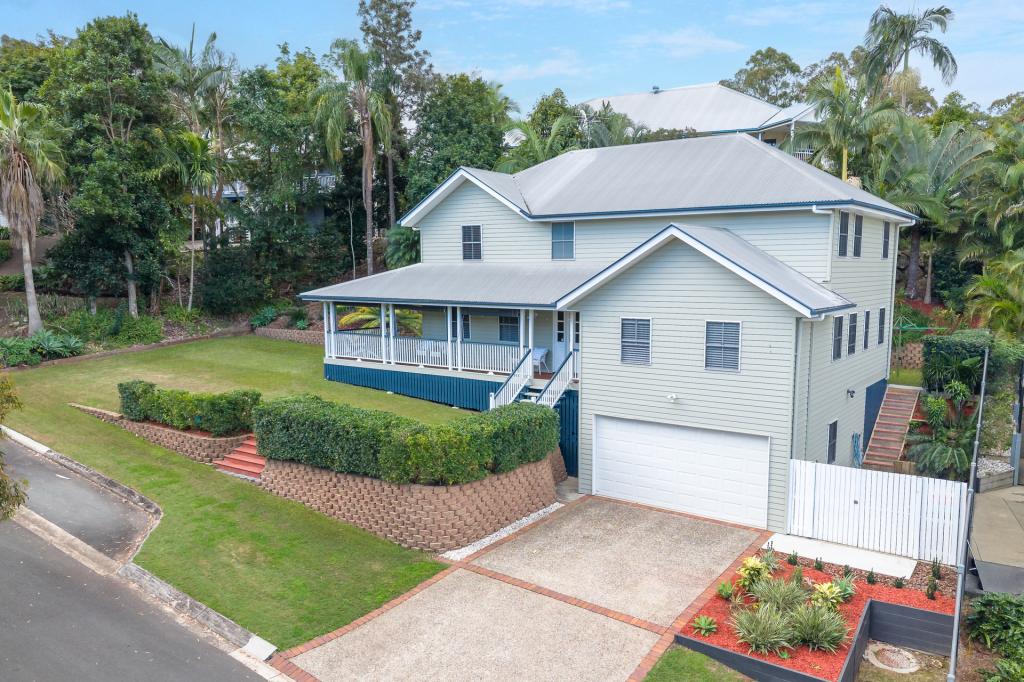 0
0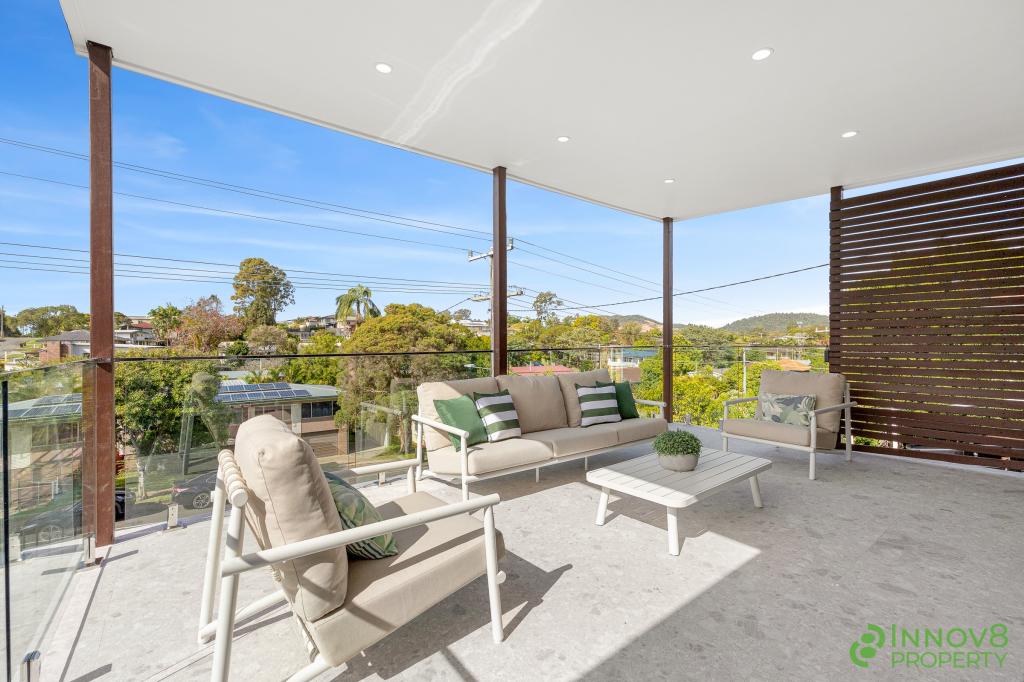 0
0
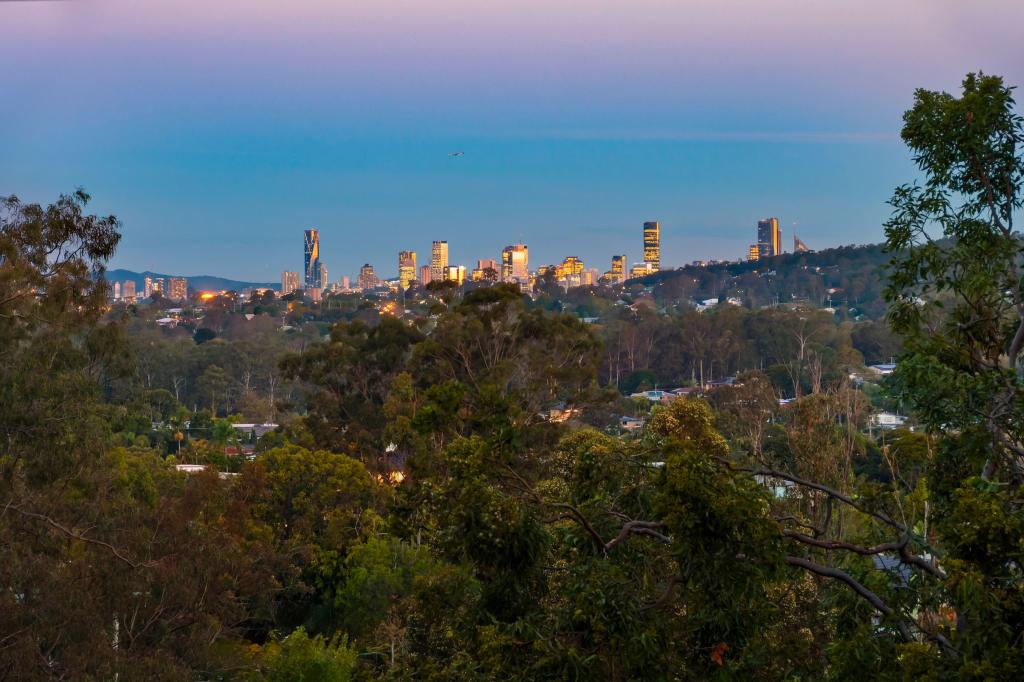 0
0Similar properties For Rent nearby
See more properties for rent nearby 0
0
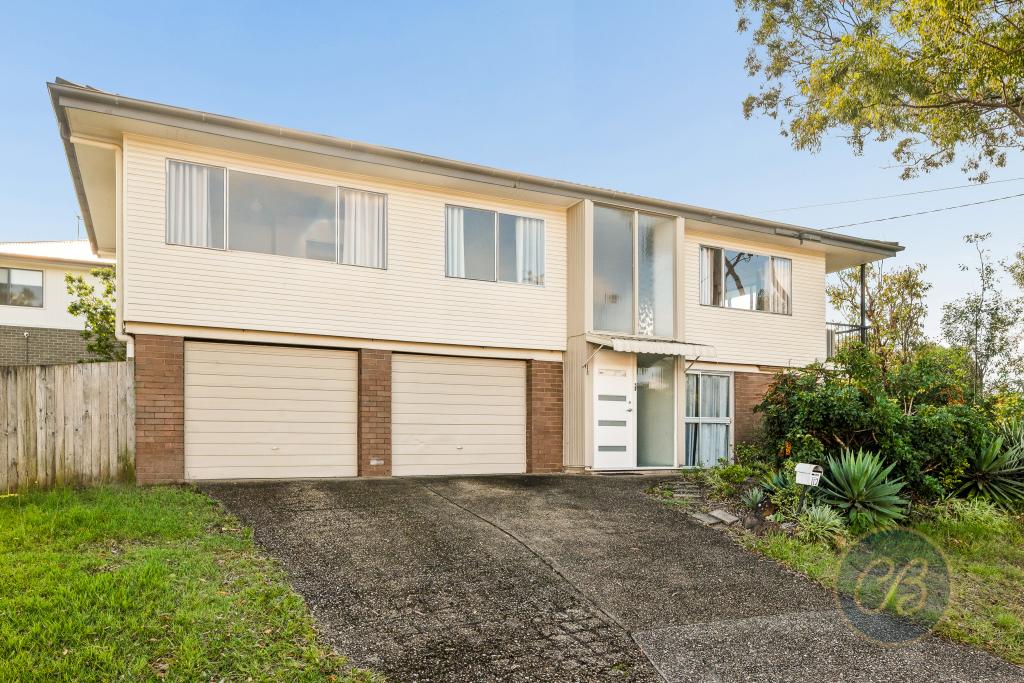 0
0
 0
0About Ferny Hills 4055
The size of Ferny Hills is approximately 10.2 square kilometres. There are 35 parks, covering nearly 54.2% of the total area. The population of Ferny Hills in 2016 was 8739 people. By 2021 the population was 8726 showing a population decline of 0.2% in the area during that time. The predominant age group in Ferny Hills is 40-49 years. Households in Ferny Hills are primarily couples with children and are likely to be repaying $1800 - $2399 per month on mortgage repayments. In general, people in Ferny Hills work in a professional occupation.In 2021, 83.70% of the homes in Ferny Hills were owner-occupied compared with 83.60% in 2016.
Ferny Hills has 3,327 properties. Over the last 5 years, Houses in Ferny Hills have seen a 67.71% increase in median value, while Units have seen a 83.18% increase. As at 31 July 2026:
- The median value for Houses in Ferny Hills is $1,199,927 while the median value for Units is $830,667.
- Houses have a median rent of $750 while Units have a median rent of $370.
Suburb Insights for Ferny Hills 4055
Market Insights
Ferny Hills Trends for Houses
N/A
N/A
View TrendN/A
N/A
Ferny Hills Trends for Units
N/A
N/A
View TrendN/A
N/A
Neighbourhood Insights
© Copyright 2026. RP Data Pty Ltd trading as Cotality (Cotality). All rights reserved. No reproduction, distribution, or transmission of the copyrighted materials is permitted. The information is deemed reliable but not guaranteed.
While Cotality uses commercially reasonable efforts to ensure the Cotality Data is current, Cotality does not warrant the accuracy, currency or completeness of the Cotality Data and to the full extent permitted by law excludes all loss or damage howsoever arising (including through negligence) in connection with the Cotality Data.
This product uses cookies and other similar technologies to improve and customise your browsing experience, to tailor content and adverts, and for analytics and metrics regarding visitor usage on this product and other media. We may share cookie and analytics information with third parties for the purposes of advertising. By continuing to use our website, you consent to cookies being used. View our Privacy Policy here.
X
