
5 Woodgate CourtFerny Hills QLD 4055

Property Details for 5 Woodgate Ct, Ferny Hills
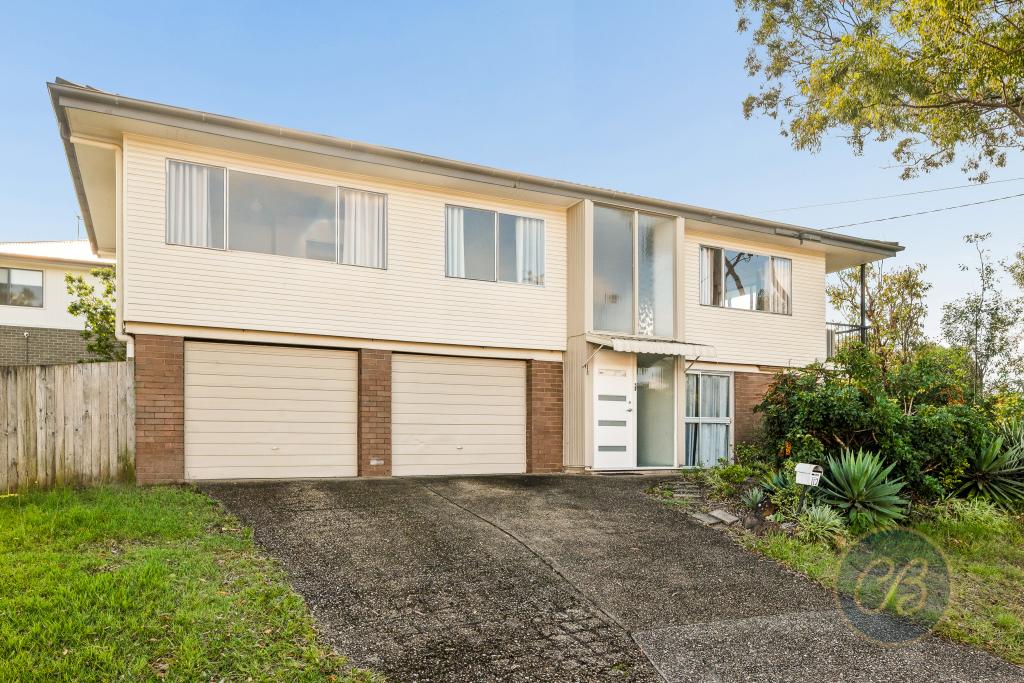
5 Woodgate Ct, Ferny Hills is a 6 bedroom, 3 bathroom House with 4 parking spaces and was built in 2002. The property has a land size of 778m2 and floor size of 275m2. While the property is not currently for sale or for rent, it was last sold in February 2026. There are other 6 bedroom House sold in Ferny Hills in the last 12 months.
Last Listing description (February 2026)
Impeccably kept and beautifully designed, this expansive residence delivers a rare combination of scale, privacy and flexibility, elevated with sweeping green treetop outlooks and a true sense of calm.
Set on a generous 778sqm north-west facing block in the tightly held Fernlands Estate, the home sits proudly above neighbouring properties, fully landscaped, private, and bathed in natural light from morning through to golden afternoon sunsets.
Designed with large families, multi-generational living and future growth firmly in mind, the home unfolds across multiple levels with an intelligent layout that offers separation without compromise. Dual living is seamlessly integrated, making it ideal for extended family, teenagers craving independence, long-term guests or even income-generating opportunities.
At the heart of the home sits the kitchen - and it is truly the soul of the residence. Anchored by a substantial island bench and crowned by a striking Velux skylight, this light-filled space draws people together. Premium finishes, expansive storage and effortless connection to surrounding living and dining zones. Polished timber floors and soft natural tones enhance the warmth and timeless appeal throughout the upper level.
Six generous bedrooms are complemented by three beautifully renovated bathrooms finished with a timeless, spa-like aesthetic - reinforcing the exceptional care and quality evident throughout the home. With its expansive layout, multiple living zones and outstanding flexibility, this is a residence designed to evolve with you, comfortably accommodating every stage of life while excelling as an entertainer on any scale.
The outdoor environment continues with a resort-style in-ground combined saltwater chlorine pool, beautifully positioned to capture sunlight and framed by established greenery for complete privacy. Open lawn areas and a dedicated fire pit zone create a relaxed, family-friendly setting that feels like a private retreat, while remaining highly functional for everyday living and entertaining on any scale.
Functionality continues with exceptional vehicle accommodation:
Double remote garage with internal access, workshop and storage, fresh epoxy flooring
Extra off-street parking for the potential of 2-4 vehicles, plus trailer accommodation and/or;
Dedicated space for a boat or caravan, including outdoor power, and side access
Comfort and efficiency are thoughtfully addressed with:
Ducted air conditioning throughout the upper level with one-touch control
Split systems on the lower level in each space
Ceiling fans in all bedrooms + living & dining spaces
LED lighting with Echo-controlled Pixie lighting system for colour and dimming
5kW solar system (panels and system being upgraded/replaced 2nd February)
An inspection is simply a must to truly appreciate the scale, versatility and quality on offer. This is not just a house - it's a lifestyle residence of rare presence, standing in a league of its own in the Hills District.
Property History for 5 Woodgate Ct, Ferny Hills, QLD 4055
- 03 Feb 2026Sold for $1,850,000
- 30 Jan 2026Listed for Sale Best Offers 02nd February 2026 by 5pm
- 05 Mar 2022Sold for $1,400,000

Recent sales nearby
See more recent sales nearby/assets/perm/hnzm7zv47ai6nk4xz4ax57yjma?signature=0098491518d946e5ea21a1147c038babfafeaeedf95ca5c2119f26b56d104193) 0
0/assets/perm/7rnmahf5cqi6nkhdofbj5eeztu?signature=cf30536c80a81833d944b3c612497f85ae0554eb324072cbe95f35404f3062a7) 0
0/assets/perm/xejw4a5cjii6xhjgwp4po55cdm?signature=869cab73bbfb1ae26033e4cd96692afb3f5f95d16634a53fab68e6572f75fd14) 0
0
Similar properties For Sale nearby
See more properties for sale nearby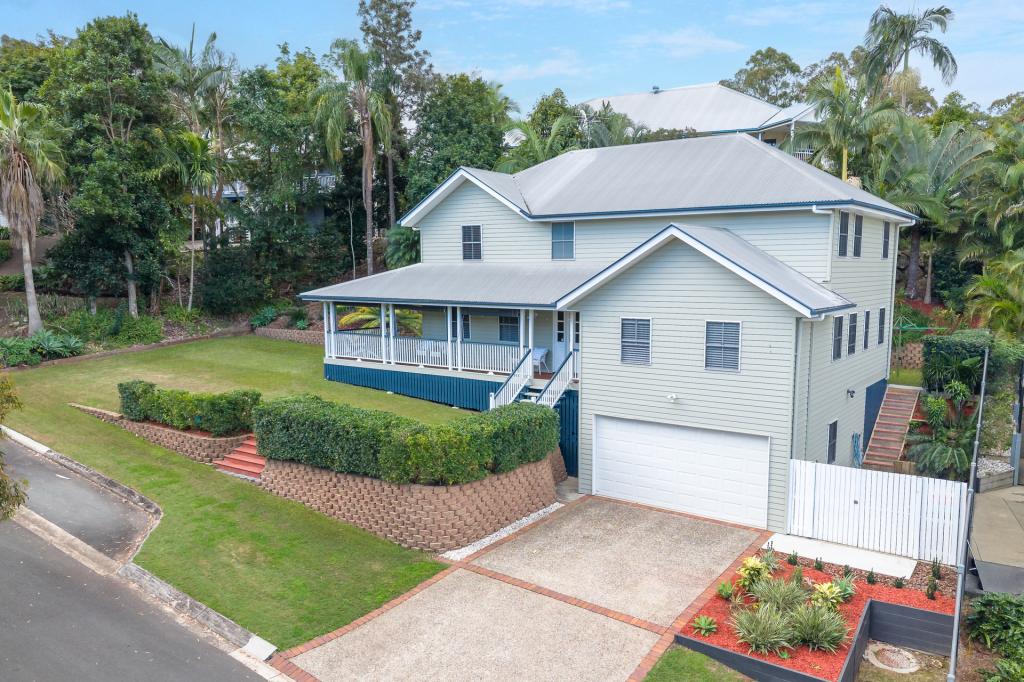 0
0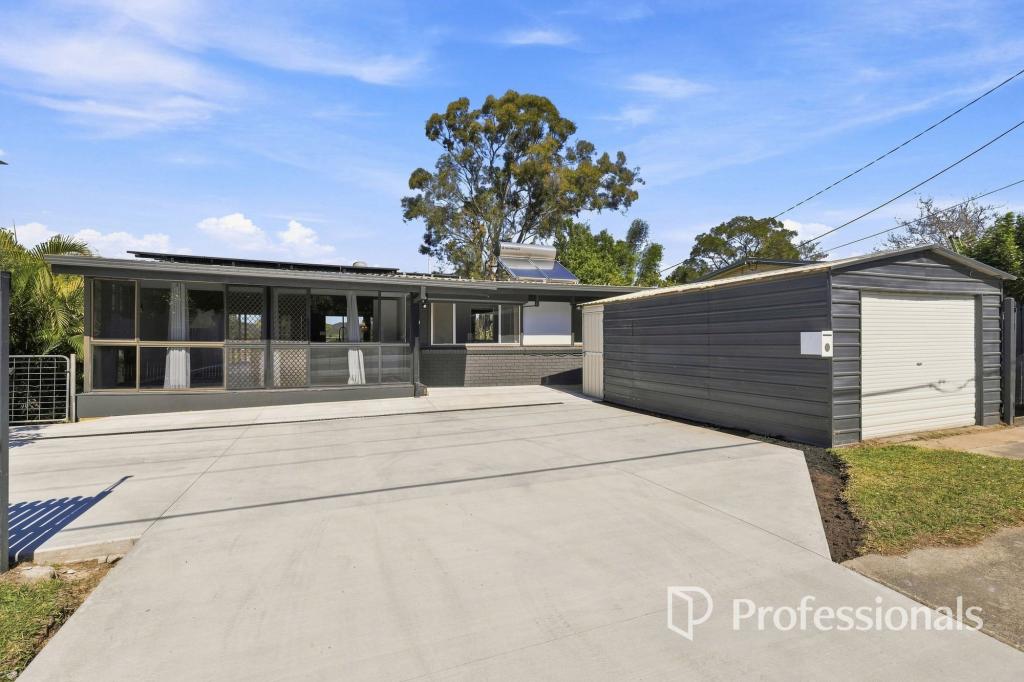 0
0

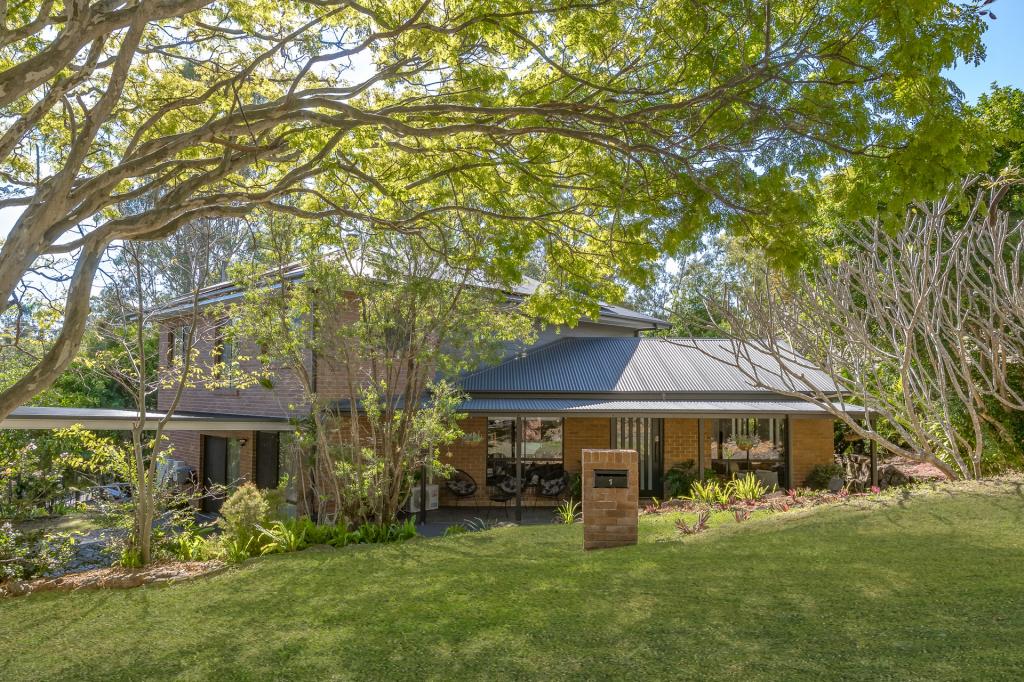 0
0Similar properties For Rent nearby
See more properties for rent nearby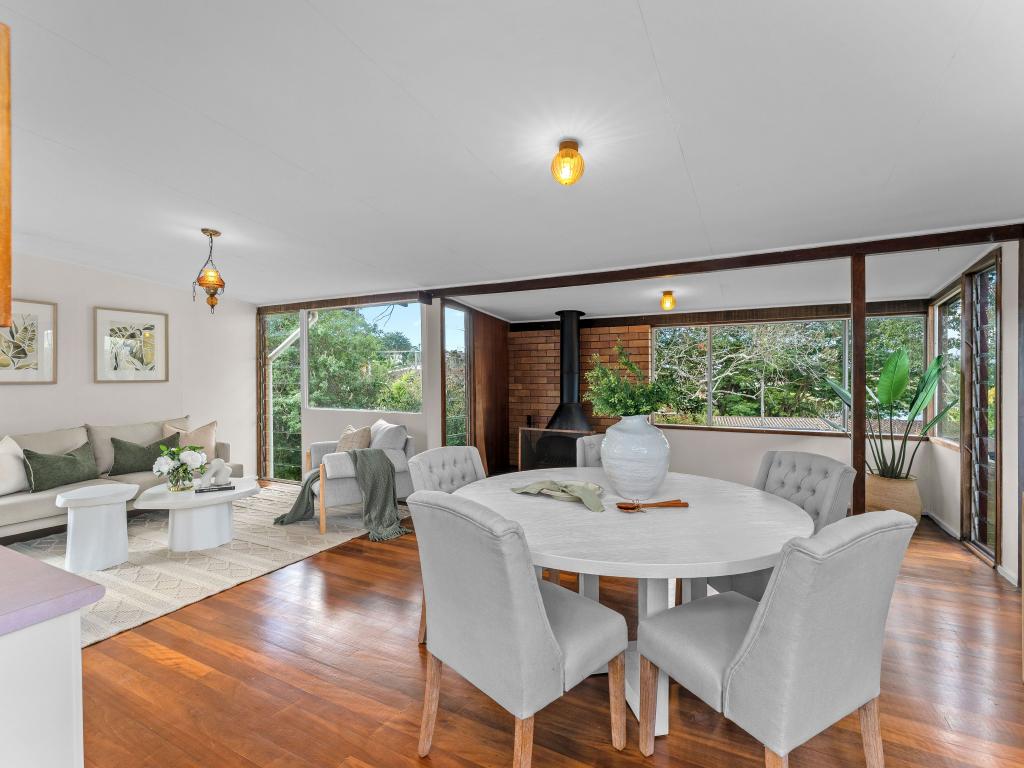 0
0
 0
0
 0
0
About Ferny Hills 4055
The size of Ferny Hills is approximately 10.2 square kilometres. There are 35 parks, covering nearly 54.2% of the total area. The population of Ferny Hills in 2016 was 8739 people. By 2021 the population was 8726 showing a population decline of 0.2% in the area during that time. The predominant age group in Ferny Hills is 40-49 years. Households in Ferny Hills are primarily couples with children and are likely to be repaying $1800 - $2399 per month on mortgage repayments. In general, people in Ferny Hills work in a professional occupation.In 2021, 83.70% of the homes in Ferny Hills were owner-occupied compared with 83.60% in 2016.
Ferny Hills has 3,327 properties. Over the last 5 years, Houses in Ferny Hills have seen a 67.71% increase in median value, while Units have seen a 83.18% increase. As at 31 July 2026:
- The median value for Houses in Ferny Hills is $1,199,927 while the median value for Units is $830,667.
- Houses have a median rent of $750 while Units have a median rent of $370.
Suburb Insights for Ferny Hills 4055
Market Insights
Ferny Hills Trends for Houses
N/A
N/A
View TrendN/A
N/A
Ferny Hills Trends for Units
N/A
N/A
View TrendN/A
N/A
Neighbourhood Insights
© Copyright 2026. RP Data Pty Ltd trading as Cotality (Cotality). All rights reserved. No reproduction, distribution, or transmission of the copyrighted materials is permitted. The information is deemed reliable but not guaranteed.
While Cotality uses commercially reasonable efforts to ensure the Cotality Data is current, Cotality does not warrant the accuracy, currency or completeness of the Cotality Data and to the full extent permitted by law excludes all loss or damage howsoever arising (including through negligence) in connection with the Cotality Data.
This product uses cookies and other similar technologies to improve and customise your browsing experience, to tailor content and adverts, and for analytics and metrics regarding visitor usage on this product and other media. We may share cookie and analytics information with third parties for the purposes of advertising. By continuing to use our website, you consent to cookies being used. View our Privacy Policy here.
X
