
5 Cranwood CourtFerny Hills QLD 4055
Property Details for 5 Cranwood Ct, Ferny Hills
5 Cranwood Ct, Ferny Hills is a 2 bedroom, 2 bathroom House with 2 parking spaces and was built in 1930. The property has a land size of 987m2 and floor size of 132m2. While the property is not currently for sale or for rent, it was last sold in September 2024.
Last Listing description (January 2026)
talk to Di about the magic of an elegant 1938 Queenslander home set like a gem amongst lush, landscaped gardens with city glimpses and expansive views of Mount Coot-tha. Hundred-year-old Byron Bay Farm gates lead you up the driveway to an iconic entry staircase that rises to a welcoming entryway into a large living area with three-metre ceilings all preserved with the original ornate ceilings and cornices. A traditional modern custom fireplace (biofuel) sets the scene for cosy nights.
VJ timber walls throughout frame a layout reminiscent of the style with the large bedrooms adjoining a long and breezy sleep-out/veranda. Timber floors have been coated to a deep ebony shine with quality carpeting in each bedroom.
The custom-built barn door offers entry to a statement ensuite of crisp white floor-to-ceiling tiles and a bohemian timber vanity cabinet and high-quality fixtures.
The main bathroom is a dream with sage green wall tiles, Carrara marble penny floor tiles, a deep free-standing bath with a city view and a wide shower recess with two rainwater shower heads. The quality and luxury is apparent in every well-thought-out detail.
The kitchen is a clever combination of a modern farmhouse design and a style that resonates perfectly with the classic architecture of the time. Smooth polished concrete bench tops surround a Smeg 900 oven with a 5 burner gas cooktop, integrated dishwasher, and recessed large farmhouse sink with a pot filler tap above the cooktop for the savvy chef.
The lower level has the capacity for 2.7 metre ceilings and is ready to go should the fortunate new owner wish to build in. For now, it works amazingly well as an entertainment area, or dare I say it... a man cave, that seamlessly flows into the many outdoor spaces carefully designed to create a private sanctuary to share with friends and family.
Immaculate lawns to the fully fenced yard and tropical gardens hide a secret - in a secluded corner rests a sparkling plunge pool with an adjoining pool house fully kitted out with an outdoor kitchen BBQ and Fridge. Until you see this wonderful area you would not even know it was there- ultimate privacy.
A bespoke fire pit is surrounded by hand-craft timber benches that could seat up to 30 people imagine the enjoyment of many a night spent in these ultimate outdoor relaxation spaces at this unique home.
No expense or design feature has been spared to recreate a memory of simpler times- when you return home at the end of your day you will be filled with a feeling of calm and gently move to a slower pace in this Queenslander haven called "Bellingham".
This sensational home is located in an exclusive and idyllic "circuit" estate surrounded by other remarkable homes. Within an easy 10 minutes you have access to quality state and private schools, bike and walking tracks, parks, shopping centres/ professional services, bus stop, Ferny Grove Train Station, Bunyaville State Forest and around 11 km to CBD. There is real beauty here you need to visit to appreciate - a rare and special home that will take you and your guests far away from all noise and bustle to a restful place among the trees.
talk to Di about these fantastic features
-Queenslander (1938)
-City glimpse
-Treetop views
-Veranda/sleep out
-Pool house
-Plunge pool
-Fire pit
-Rumpus room
-Authentically renovated
-2.7m ceilings upstairs and down
-Ornate cornices
-Timber floors
-Fire place
-Airconditioning
-Smeg double oven
-Gas cook top
-Pot filler tap
-Polished concrete bench tops
-Integrated dishwasher
-Large farm house sink
-Barn door to ensuite (custom built)
-Stunning main bathroom
-Dual rainwater shower fittings
-Freestanding bath
-Lead light windows
-Designer light fittings
-987m2 level lot
-Level fenced gardens
-100 yr old Byron Bay Farm gates
-Indulge yourself with a visit- you won't want to leave!
Property History for 5 Cranwood Ct, Ferny Hills, QLD 4055
- 03 Sep 2024Sold for $1,290,000
- 28 Aug 2024Listed for Sale OFF MARKET OPPORTUNITY
- 03 Apr 2023Sold for $1,185,000

Recent sales nearby
See more recent sales nearby/assets/perm/x2iemzv6bqi6nnmi24qjduy2oe?signature=bfc7b611a2cc33669b493c77310b8238fd43e49a819ce756959760687909b5e3) 0
0

/assets/perm/ubl2hfyl3ei63cuidxqvzohrfu?signature=40bc0b5594b2409c0e97549b403bf3f705f58c5cbbc8a1867816eeb03b8289c8) 0
0
/assets/perm/2hszunoqsui6rmikc6mn6u74ga?signature=339e071cb653a6680c3ce07d4d800c4134dbd56879d84acb304c4700a03eda79) 0
0Similar properties For Sale nearby
See more properties for sale nearby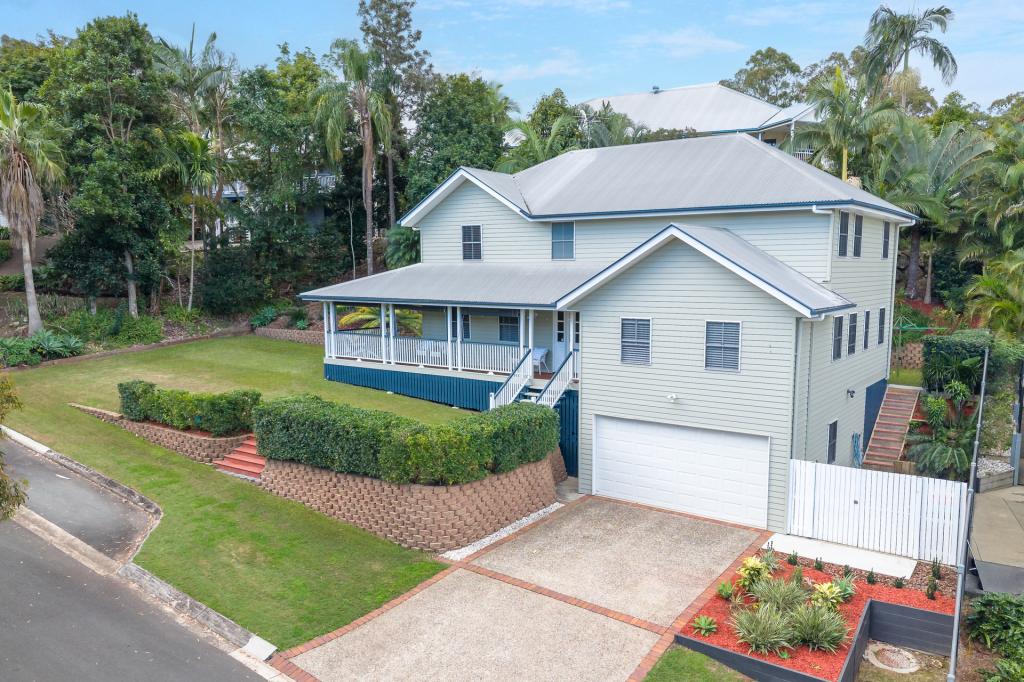 0
0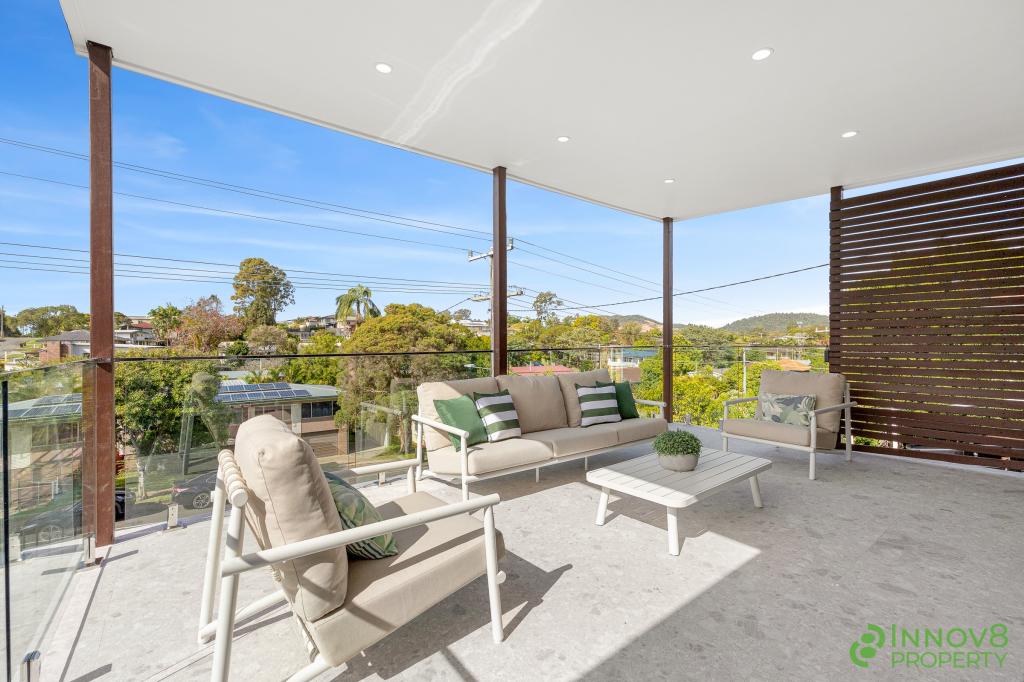 0
0
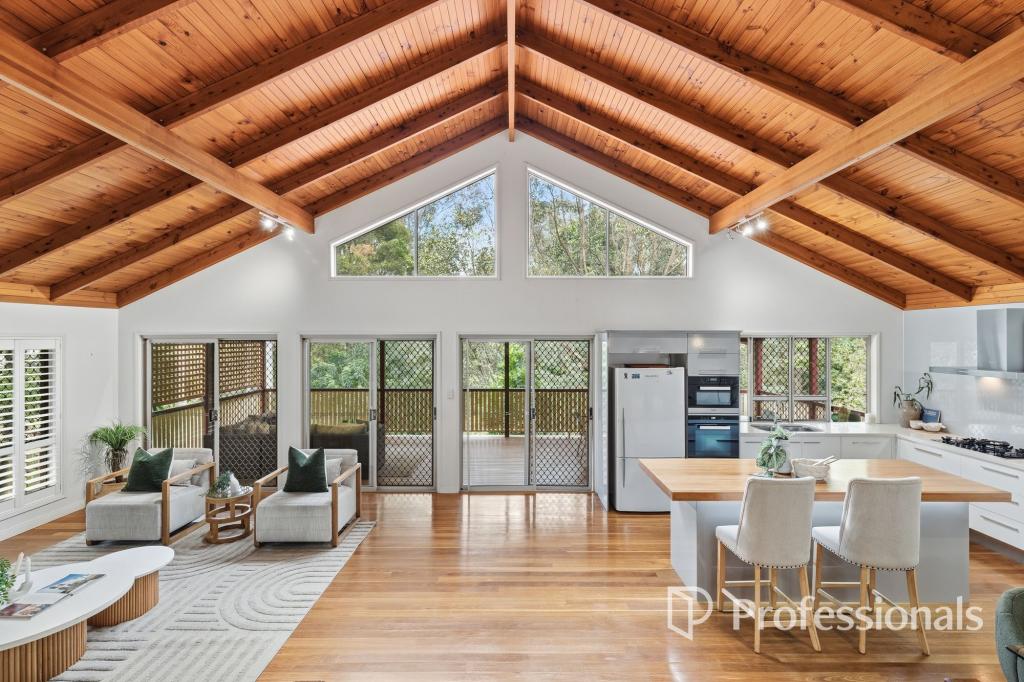 0
0

Similar properties For Rent nearby
See more properties for rent nearby 0
0
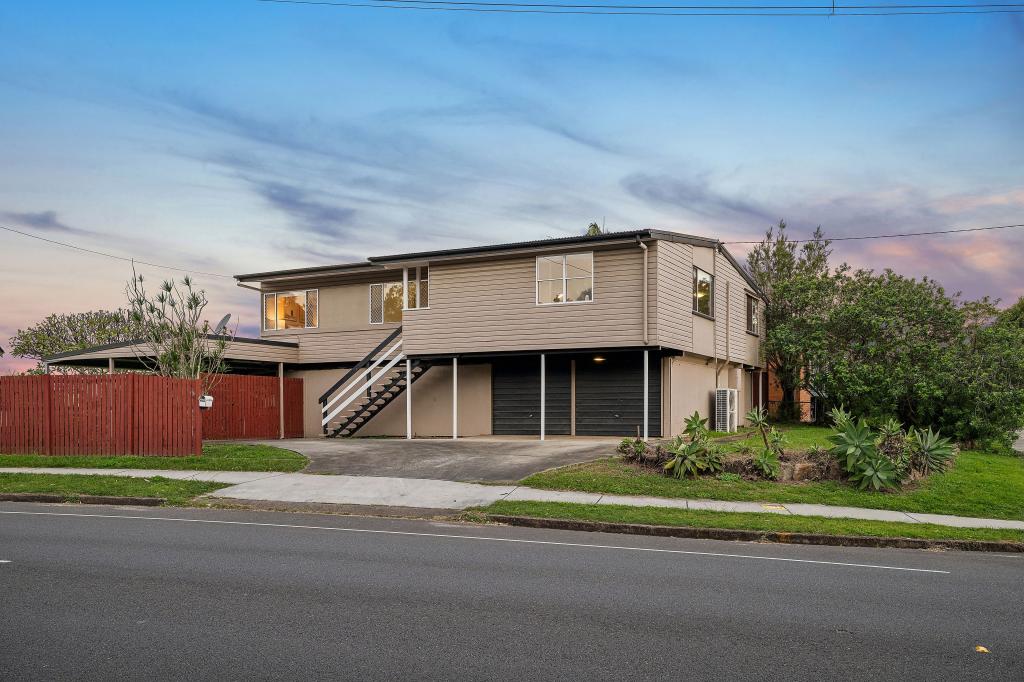 0
0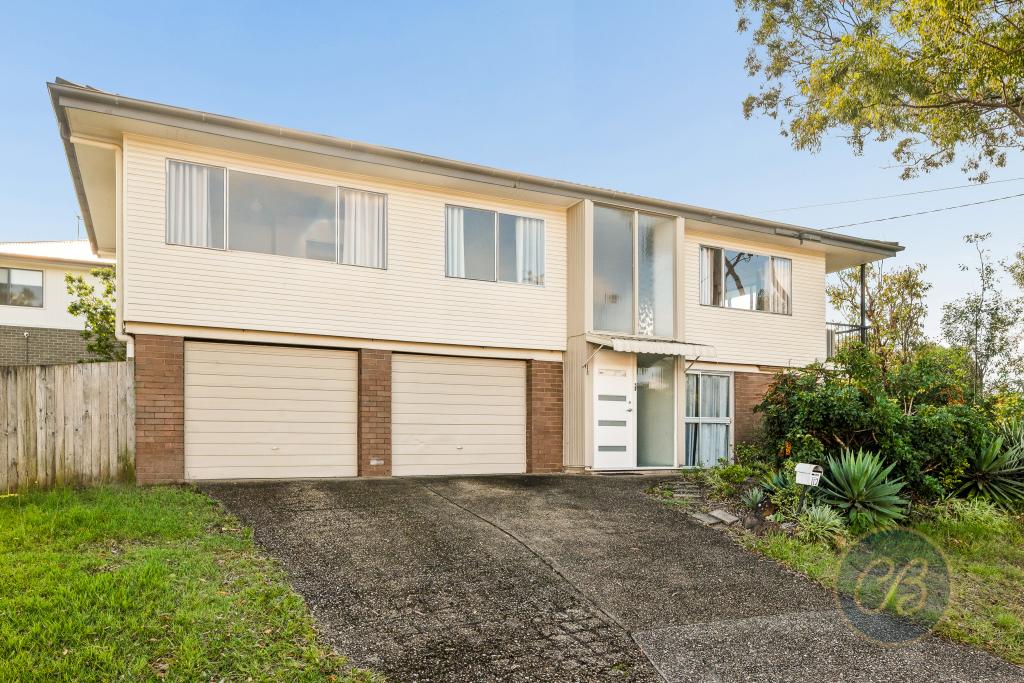 0
0
About Ferny Hills 4055
The size of Ferny Hills is approximately 10.2 square kilometres. There are 35 parks, covering nearly 54.2% of the total area. The population of Ferny Hills in 2016 was 8739 people. By 2021 the population was 8726 showing a population decline of 0.2% in the area during that time. The predominant age group in Ferny Hills is 40-49 years. Households in Ferny Hills are primarily couples with children and are likely to be repaying $1800 - $2399 per month on mortgage repayments. In general, people in Ferny Hills work in a professional occupation.In 2021, 83.70% of the homes in Ferny Hills were owner-occupied compared with 83.60% in 2016.
Ferny Hills has 3,327 properties. Over the last 5 years, Houses in Ferny Hills have seen a 52.80% increase in median value, while Units have seen a 83.18% increase. As at 31 August 2026:
- The median value for Houses in Ferny Hills is $1,177,167 while the median value for Units is $851,863.
- Houses have a median rent of $750 while Units have a median rent of $370.
Suburb Insights for Ferny Hills 4055
Market Insights
Ferny Hills Trends for Houses
N/A
N/A
View TrendN/A
N/A
Ferny Hills Trends for Units
N/A
N/A
View TrendN/A
N/A
Neighbourhood Insights
© Copyright 2026. RP Data Pty Ltd trading as Cotality (Cotality). All rights reserved. No reproduction, distribution, or transmission of the copyrighted materials is permitted. The information is deemed reliable but not guaranteed.
While Cotality uses commercially reasonable efforts to ensure the Cotality Data is current, Cotality does not warrant the accuracy, currency or completeness of the Cotality Data and to the full extent permitted by law excludes all loss or damage howsoever arising (including through negligence) in connection with the Cotality Data.
This product uses cookies and other similar technologies to improve and customise your browsing experience, to tailor content and adverts, and for analytics and metrics regarding visitor usage on this product and other media. We may share cookie and analytics information with third parties for the purposes of advertising. By continuing to use our website, you consent to cookies being used. View our Privacy Policy here.
X
