
4/216-220 Patricks RoadFerny Hills QLD 4055
Property Details for 4/216-220 Patricks Rd, Ferny Hills
4/216-220 Patricks Rd, Ferny Hills is a 4 bedroom, 2 bathroom Townhouse with 2 parking spaces and was built in 2004. The property has a land size of 322m2 and floor size of 159m2. While the property is not currently for sale or for rent, it was last sold in November 2024.
Last Listing description (May 2025)
Step into a world where nature meets modern luxury in this beautifully designed, family-sized free standing house, conveniently tucked away in a quiet gated complex surrounded by bushland. Nestled in a private boutique complex of just 12 homes, this unique residence boasts a contemporary dark grey facade, blending effortlessly into its lush, elevated surroundings. The red-paved driveway and immaculate gardens - a medley of purple, white, and green hues - create an inviting approach, while the single lock-up garage and adjacent carport provide convenience and security.
As you cross the welcoming porch, the spacious air-conditioned lounge and dining area open up with a light, airy ambiance. The modern floor tiles reflect a sophisticated charm, while the ceiling fan and large windows ensure comfort and natural light all year round. The convenient powder room features elegant fixtures and a touch of luxury in its design. The space flows seamlessly through glass sliding doors to the outdoor entertaining area, ideal for gatherings and quiet moments alike.
The heart of the home, the kitchen, is designed for both functionality and elegance. With sleek dark cabinetry, ample storage, and a suite of high-end appliances - including a built-in oven, dishwasher, electric cooktop, and a spacious double pantry - it's perfect for the avid cook. A double window over the kitchen sink frames a view of the fully fenced, private backyard. Step outside to the tiled, covered entertaining area, where you can enjoy low-maintenance gardens and peaceful moments amid nature's sounds.
Upstairs, the private sanctuary of the master suite awaits, with plush carpets that extend throughout the upper level. This king-sized retreat offers air conditioning, a ceiling fan, a large walk-in robe, and luxurious floor-to-ceiling curtains. Step onto your own private balcony, where sweeping views of treetops and distant mountains make for an inspiring backdrop to your daily life. The ensuite bathroom complements this space with its refined modern tones and feature tiles, creating a spa-like escape.
The second king-sized bedroom is equally captivating, with its own private balcony, built-in robe, and abundant natural light. Two additional bedrooms offer ample space, expansive windows, built-in robes, ceiling fans, and wall-to-floor curtains, ensuring comfort and privacy for everyone in the household. The family-sized bathroom echoes the elegance of the ensuite, with feature tiles, a soothing neutral palette, a large bath, and serene views of the surrounding greenery.
Features:
Free-standing family-sized house in a quiet, boutique gated complex, with just 12 other properties.
Large open plan air conditioned lounge and dining room
Large kitchen with sleek cabinetary, electric cooktop, built in oven, dishwasher and large pantry
Private, fully fenced court yard, with tiled and covered entertaining area
King-sized air conditioned master, with private balcony and modern ensuite
3 additional spacious bedrooms, one with a private balcony
Family sized bathroom upstairs, plus convenient powder room downstairs
322 sqm block, with elevated views of trees and distant mountains
Private, quiet boutique complex, with 12 other homes within a gated community
Backing on to bushland
Location:
Walking distance to parks, reserves, and bikeways 1km to George Willmore Park
1km to Ferny Grove Train Station
2km to Arana Leagues Club
2km to the Ferny Grove State High and Primary Schools
2km to Ferny Grove Shopping Village
19km to Brisbane CBD
In this extraordinary house, you'll find not only a home but a lifestyle - one that blends the best of contemporary design with the tranquility of nature, offering a sanctuary where every moment feels elevated.
Property History for 4/216-220 Patricks Rd, Ferny Hills, QLD 4055
- 12 Nov 2024Sold for $981,000
- 05 Nov 2024Listed for Sale Offers Over $969,000
- 30 Mar 2022Sold for $750,000

Recent sales nearby
See more recent sales nearby/assets/perm/hez667dv5ai6zflhc6cpy7txdu?signature=0bdb4ed446c1861e1150d536ecb87f51f69a1ed7eacd85855989d78aafdd7704) 0
0
/assets/perm/vcbblzxqmyi6xatxfwjnq2kiki?signature=2f7f702715287f462b9a44a5e0de8c105f967b57e54f3842e077480fe0797cea) 0
0
/assets/perm/i4lmvah3xqi6tg7wxfkg6fjw4m?signature=01c617611d99800c4a8c04fc528f1b724783546e8e144725545fc46c8704f4b6) 0
0
Similar properties For Sale nearby
See more properties for sale nearby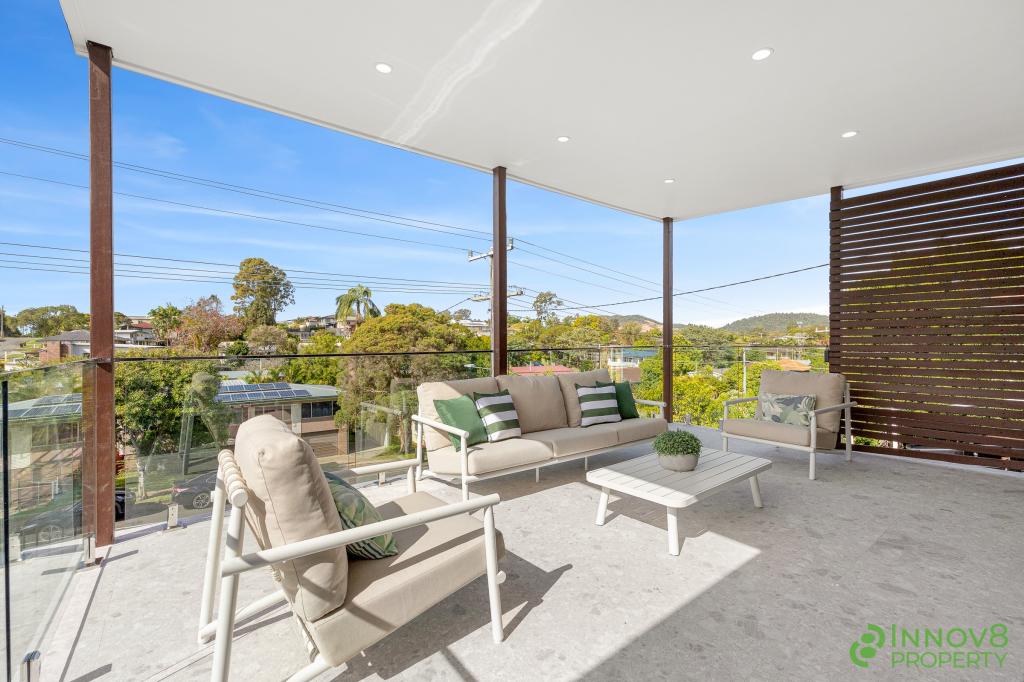 0
0
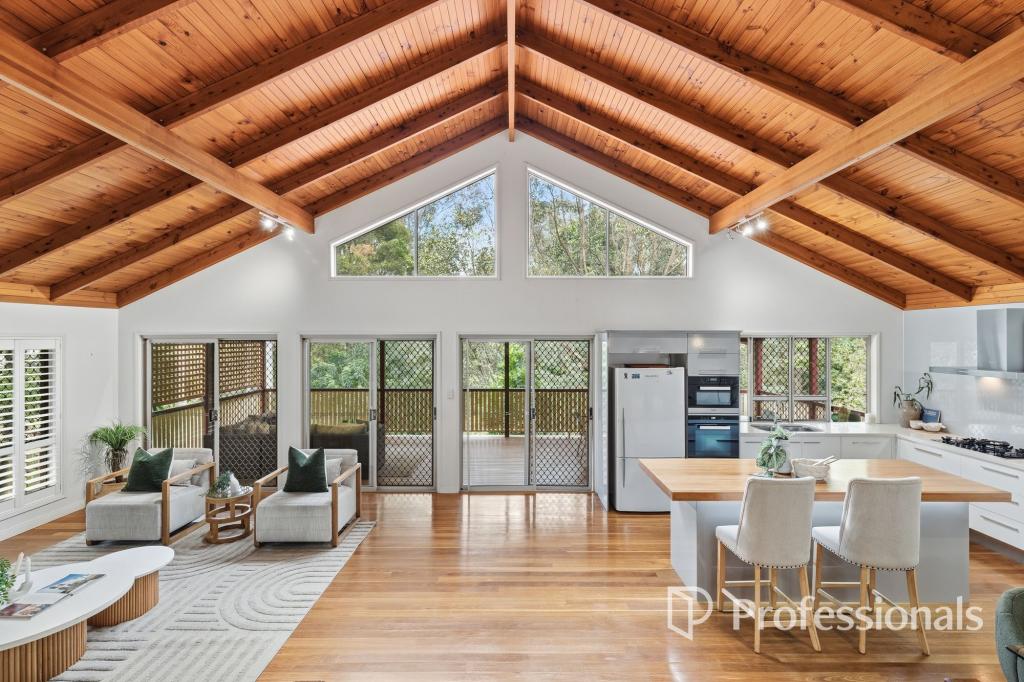 0
0

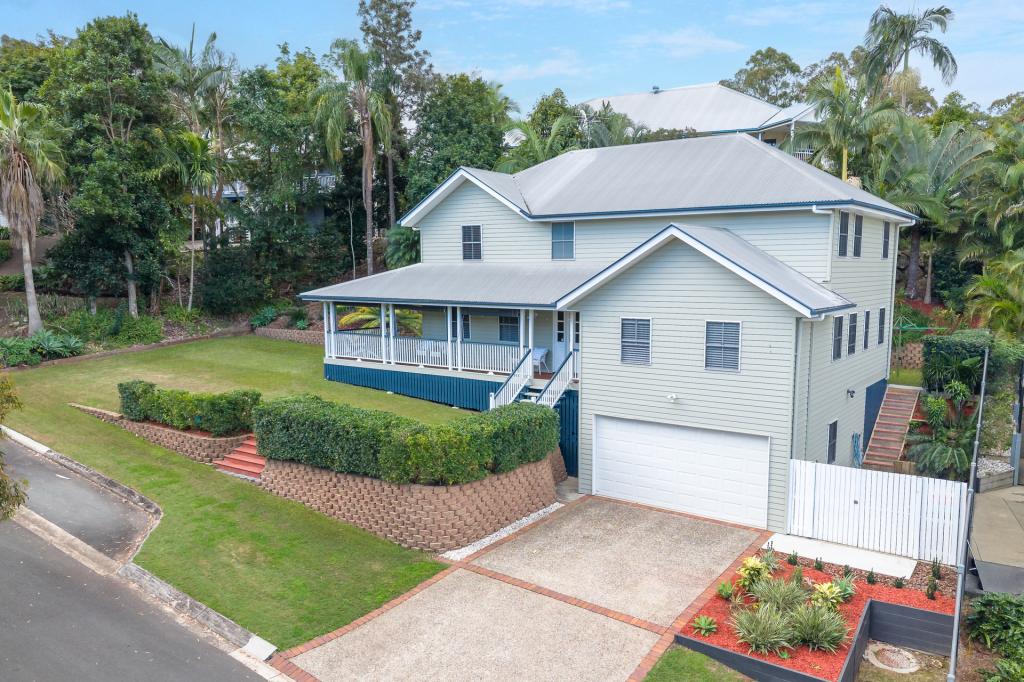 0
0Similar properties For Rent nearby
See more properties for rent nearby 0
0
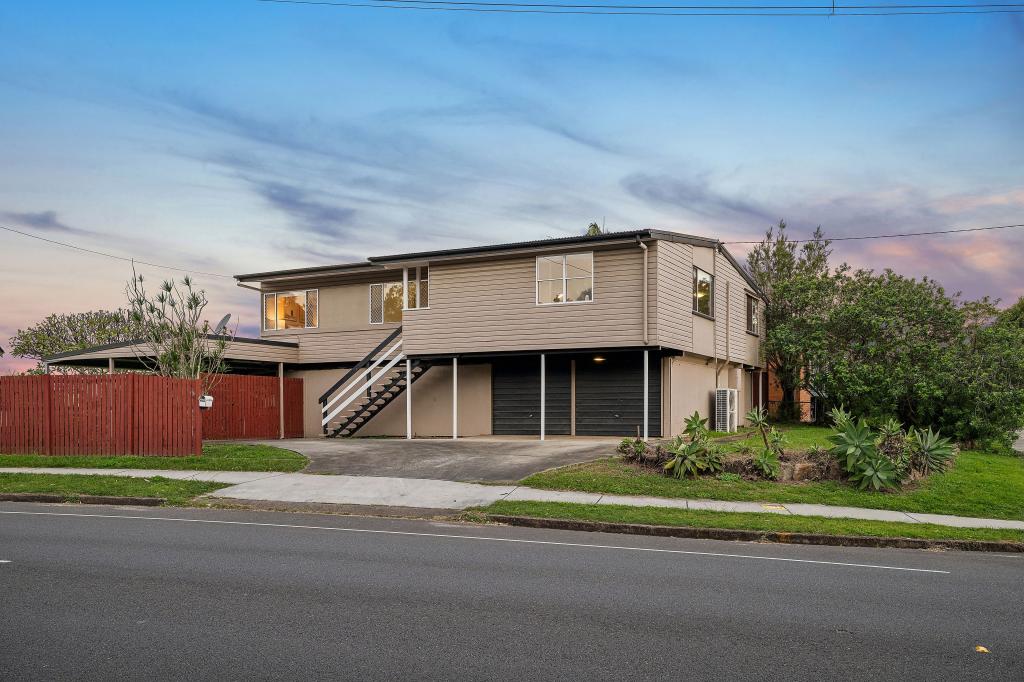 0
0 0
0
About Ferny Hills 4055
The size of Ferny Hills is approximately 10.2 square kilometres. There are 35 parks, covering nearly 54.2% of the total area. The population of Ferny Hills in 2016 was 8739 people. By 2021 the population was 8726 showing a population decline of 0.2% in the area during that time. The predominant age group in Ferny Hills is 40-49 years. Households in Ferny Hills are primarily couples with children and are likely to be repaying $1800 - $2399 per month on mortgage repayments. In general, people in Ferny Hills work in a professional occupation.In 2021, 83.70% of the homes in Ferny Hills were owner-occupied compared with 83.60% in 2016.
Ferny Hills has 3,327 properties. Over the last 5 years, Houses in Ferny Hills have seen a 52.80% increase in median value, while Units have seen a 83.18% increase. As at 31 August 2026:
- The median value for Houses in Ferny Hills is $1,177,167 while the median value for Units is $851,863.
- Houses have a median rent of $750 while Units have a median rent of $370.
Suburb Insights for Ferny Hills 4055
Market Insights
Ferny Hills Trends for Houses
N/A
N/A
View TrendN/A
N/A
Ferny Hills Trends for Units
N/A
N/A
View TrendN/A
N/A
Neighbourhood Insights
© Copyright 2026. RP Data Pty Ltd trading as Cotality (Cotality). All rights reserved. No reproduction, distribution, or transmission of the copyrighted materials is permitted. The information is deemed reliable but not guaranteed.
While Cotality uses commercially reasonable efforts to ensure the Cotality Data is current, Cotality does not warrant the accuracy, currency or completeness of the Cotality Data and to the full extent permitted by law excludes all loss or damage howsoever arising (including through negligence) in connection with the Cotality Data.
This product uses cookies and other similar technologies to improve and customise your browsing experience, to tailor content and adverts, and for analytics and metrics regarding visitor usage on this product and other media. We may share cookie and analytics information with third parties for the purposes of advertising. By continuing to use our website, you consent to cookies being used. View our Privacy Policy here.
X
