
30 Anora CrescentFerny Hills QLD 4055
Property Details for 30 Anora Cres, Ferny Hills
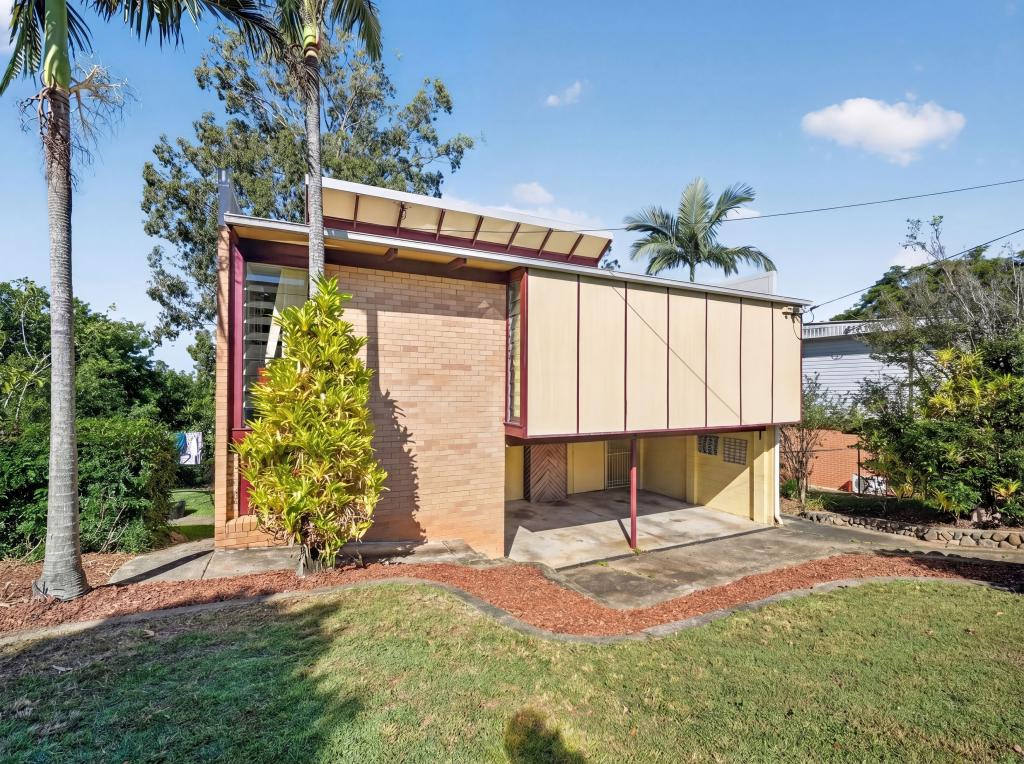
30 Anora Cres, Ferny Hills is a 3 bedroom, 1 bathroom House with 1 parking spaces and was built in 1965. The property has a land size of 779m2 and floor size of 121m2. While the property is not currently for sale or for rent, it was last sold in September 2017.
Last Listing description (November 2023)
Located in Ferny Hills Cresent corridor perched on an elevated North/South facing 779sqm block, this renovated home boasts a family friendly flexible floorplan spanning two levels teamed up with the rear deck giving you access to the large kid/pet friendly yard encapsulating everything there is to love about our Queensland lifestyle.
- Solar system
- Rainwater tank with pump
- Air-conditioning & ceiling fans
- Low maintenance yard
- Just moments from parks, schools & shops, perfect for the active lifestyle
- Carpet and timber flooring throughout
- Nothing to do but move into one of Ferny Hills best kept secret
- 3 light-filled bedrooms
> Master bedroom located on the top-level features ceiling fan with in-built lighting, sliding windows, fly screens, venetian blinds, rich timber flooring and built-in robe.
> Bedroom 2 features ceiling fan with in-built lighting, sliding windows, fly screens, venetian blinds, rich timber flooring and built-in robe.
> Bedroom 3 features ceiling fan with in-built lighting, sliding windows, rich timber flooring and space perfect for a study nook.
> There is another room on the lower level of the home, this room is a multi-purpose room previous used as a bedroom because it also includes a wet room and a walk-in-wardrobe
- Bathroom
> The main bathroom located upstairs features shower over bath configuration, detachable shower head, floating vanity with storage, vanity mirror, extractor, standard light, sliding window with venetian blind and separate toilet.
> Located on the lower level of the property is a wet room offering a shower with dual shower heads (detachable and monsoon), floating vanity with storage, vanity mirror, extractor, standard light, sliding windows and toilet.
> Located on the lower level of the property is a separate toilet next to the laundry.
- Chefs kitchen with:
> Laminate benchtops
> Omega 4 burner electric cooktop
> Bellini stainless-steel 600mm wall mounted oven
> Stainless-steel rangehood
> Westinghouse stainless-steel dishwasher
> Stainless-steel dual basin sink
> Tiled splashback
> Fridge cavity (extra wide suitable for double door fridges)
> Rich timber flooring
> Pendant and down-lighting
> Prime position overlooking the living, dining and outdoor entertaining spaces.
- Living/dining:
> The open plan main lounge/dining areas located at the heart of the home flow effortlessly to the kitchen and through to the external of the property. The light colour scheme adds to the expansive nature of the home, boasting split-system air-conditioning, down-lighting, rich timber flooring and bi-fold doors giving you access to the deck.
> Whilst being shy of legal height the possibilities are only limited by your imagination the lower level features a large multipurpose room perfect for home office or teenage retreat with timber look vinyl flooring, down lighting, power points and access to the garage as well as the yard.
> Located just off the entry to the home on the lower level is a large multipurpose room boasting carpet flooring, split-system air-conditioning, sliding windows with blinds leading through a wet room (full bathroom facilities) to another multipurpose room (previously used as a walk-in-wardrobe) with sliding windows and wall shelving.
- Located on the entry level is the Laundry in the large multipurpose room featuring laminate cabinetry, stone benchtop, tiled splashback and sliding window.
- Outdoor entertaining will be a breeze thanks to the elevated rear deck giving you access to the large kid/pet friendly yard encapsulating everything there is to love about our Queensland lifestyle.
- Car accommodation for 2 vehicles thanks to the carport as well as the secure garage with through access to the back yard and additional parking on the driveway as well as on street parking.
- School catchment:
> Patricks Road State Primary School
> Ferny Grove State High School
- Amenities nearby:
> Public Transport (Bus stop) Gordon Rd 108m
> George Willmore Park 386m
> Public Transport (Train station) 560m
> Pure Tennis Centre Ferny Hills 597m
> Arana Hills Library 1.07km
> Arana Hills Plaza 1.98km
> Keperra Country Golf Club 1.98km
> Tafe Queensland Grovely Campus 2.4km
How to book & inspect this property:
Arranging an inspection is easy. If you are on our website, simply click 'Book An Inspection', enter your details and confirm your booking by selecting your preferred date and time.
Alternatively, on realestate.com.au select 'Request an Inspection' and select your preferred date and time, along with your details.
Once confirmed, you'll automatically receive a confirmation email & SMS along with any updates that may occur for that property & inspection time.
If no one registers for an inspection time - then that inspection may not proceed. So, DON'T MISS OUT - Book for an inspection time today!
Property History for 30 Anora Cres, Ferny Hills, QLD 4055
- 27 Oct 2023Listed for Rent $725 / week
- 14 Jan 2019Listed for Rent - Price not available
- 06 Nov 2017Listed for Rent - Price not available

Recent sales nearby
See more recent sales nearby/assets/perm/e5ztcdbynmi63eq2nfx3khs4xa?signature=050ecc7520f0b9d4b12d0e5d2582f165fbdcdd093e7a7060ff060706179c3088) 0
0

/assets/perm/s5z33p6jbmi6xdpfs634yfbtqu?signature=aebd0ddbe36a0555a80fbcc338d4c5745d5c9599d9daeef04b2eb493c65eff5f) 0
0/assets/perm/4ahbyko2qui63fntqhsa2qcw4i?signature=cdbb5fc07b6c28bfeef0363c98d2d21370dcf9b39d7fb2c8440f225847bd8784) 0
0
Similar properties For Sale nearby
See more properties for sale nearby
 0
0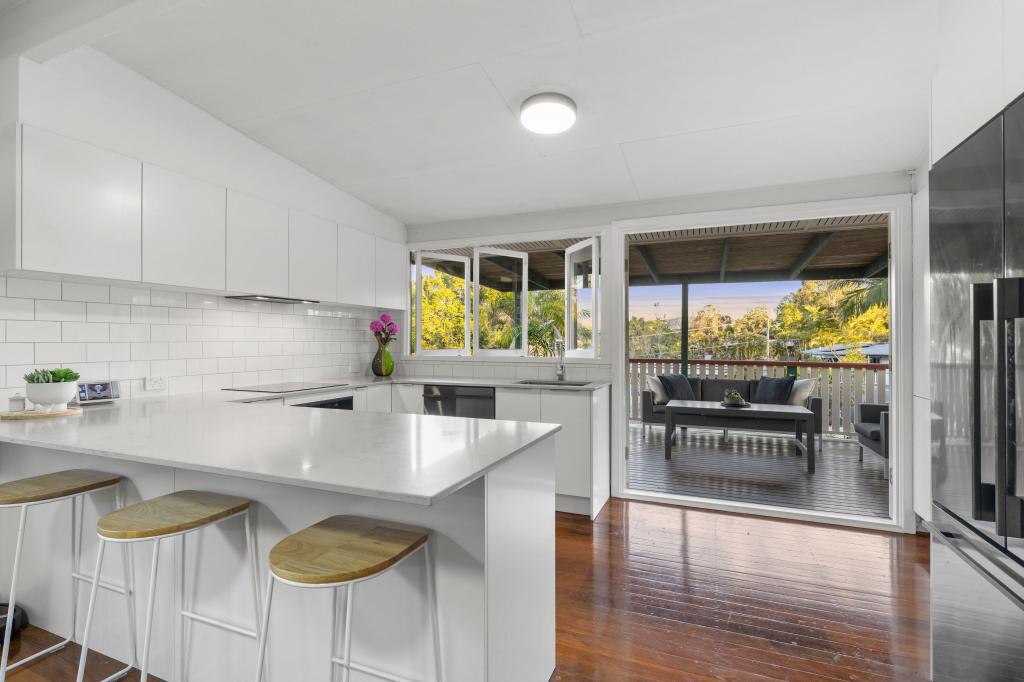 0
0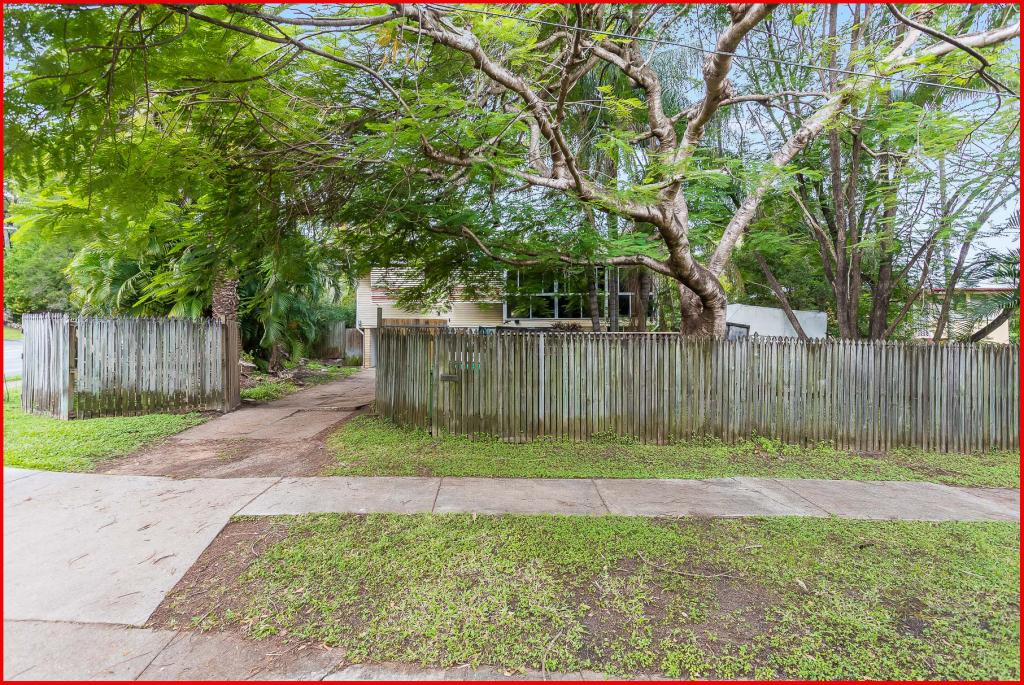 0
0
Similar properties For Rent nearby
See more properties for rent nearby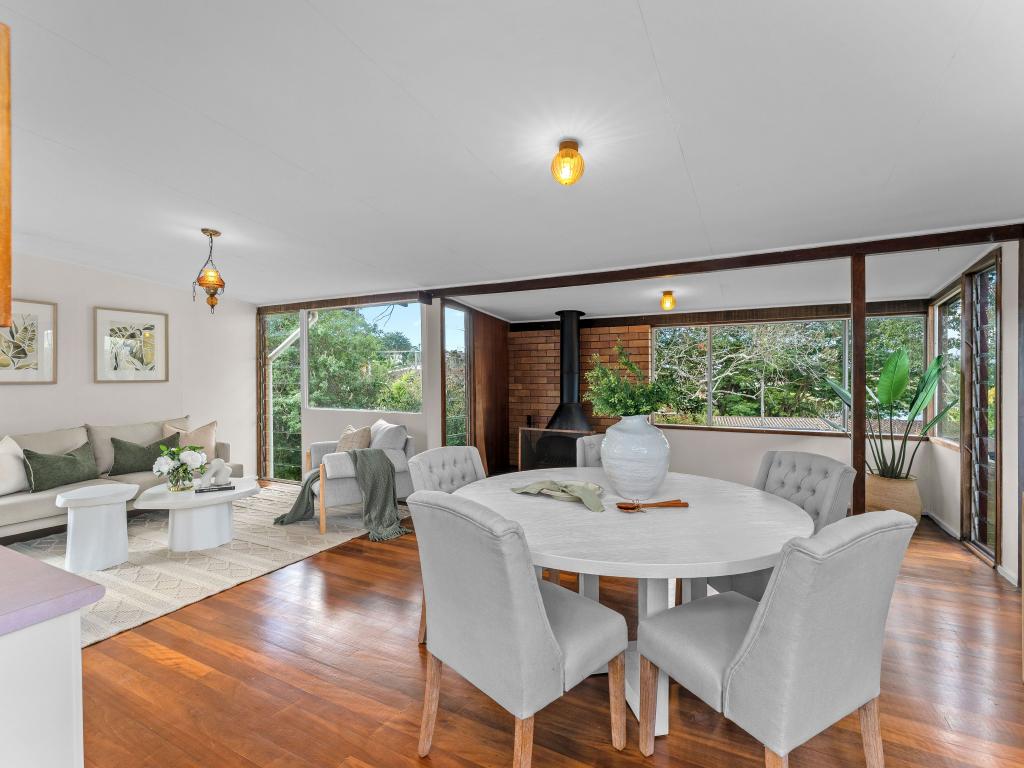 0
0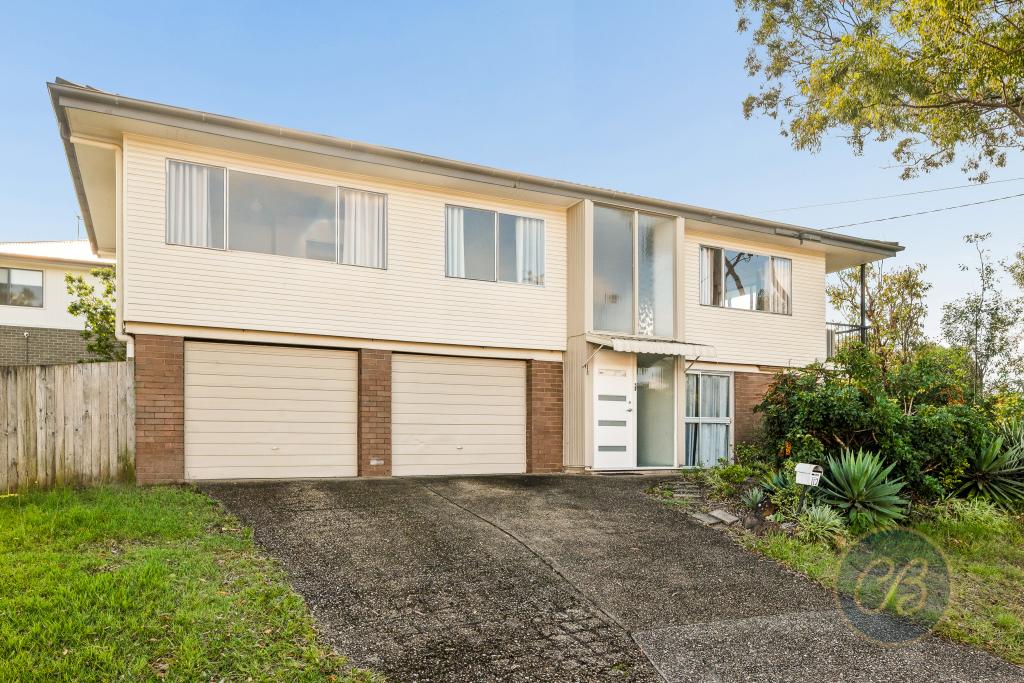 0
0
 0
0
About Ferny Hills 4055
The size of Ferny Hills is approximately 10.2 square kilometres. There are 35 parks, covering nearly 54.2% of the total area. The population of Ferny Hills in 2016 was 8739 people. By 2021 the population was 8726 showing a population decline of 0.2% in the area during that time. The predominant age group in Ferny Hills is 40-49 years. Households in Ferny Hills are primarily couples with children and are likely to be repaying $1800 - $2399 per month on mortgage repayments. In general, people in Ferny Hills work in a professional occupation.In 2021, 83.70% of the homes in Ferny Hills were owner-occupied compared with 83.60% in 2016.
Ferny Hills has 3,327 properties. Over the last 5 years, Houses in Ferny Hills have seen a 67.71% increase in median value, while Units have seen a 83.18% increase. As at 31 July 2026:
- The median value for Houses in Ferny Hills is $1,199,927 while the median value for Units is $830,667.
- Houses have a median rent of $750 while Units have a median rent of $370.
Suburb Insights for Ferny Hills 4055
Market Insights
Ferny Hills Trends for Houses
N/A
N/A
View TrendN/A
N/A
Ferny Hills Trends for Units
N/A
N/A
View TrendN/A
N/A
Neighbourhood Insights
© Copyright 2026. RP Data Pty Ltd trading as Cotality (Cotality). All rights reserved. No reproduction, distribution, or transmission of the copyrighted materials is permitted. The information is deemed reliable but not guaranteed.
While Cotality uses commercially reasonable efforts to ensure the Cotality Data is current, Cotality does not warrant the accuracy, currency or completeness of the Cotality Data and to the full extent permitted by law excludes all loss or damage howsoever arising (including through negligence) in connection with the Cotality Data.
This product uses cookies and other similar technologies to improve and customise your browsing experience, to tailor content and adverts, and for analytics and metrics regarding visitor usage on this product and other media. We may share cookie and analytics information with third parties for the purposes of advertising. By continuing to use our website, you consent to cookies being used. View our Privacy Policy here.
X
