
3 Lamorna CourtFerny Hills QLD 4055
Property Details for 3 Lamorna Ct, Ferny Hills
3 Lamorna Ct, Ferny Hills is a 3 bedroom, 2 bathroom House with 2 parking spaces and was built in 1990. The property has a land size of 733m2 and floor size of 282m2. While the property is not currently for sale or for rent, it was last sold in June 2024.
Last Listing description (January 2025)
Welcome to 3 Lamorna Court, a grand and elegant home situated in the serene cul-de-sac of Ferny Hills. From the moment you step through the large front door into the grand entrance you'll be captivated by the feature artwork, chandelier and beautiful large tiles. Architecturally designed for luxurious living, this highset residence allows you to enjoy breezes and treetop views in a very private, superbly laid out brick home. Set on an elevated 733m? block surrounded by lush greenery this stunning property offers a perfect blend of modern luxury and comfort.
Located near the State Forest, this exclusive enclave provides easy access to bushwalking and mountain biking trails, adding an adventurous touch to your daily life. The upcoming Ferny Grove Central retail centre, featuring the Cinema, Cinebar, will be just a short distance away. Additionally, the new Ferny Grove train station is only 2km from your doorstep.
Property Features:
? Elevated on a 733m? spacious allotment in a picturesque cul-de-sac, this home provides a peaceful and private setting.
? As you enter you'll be welcomed by a spacious and luxurious foyer with feature artwork, a chandelier and large beautiful tiles.
? The home boasts tall ceilings and large open windows providing a leafy green backdrop and flooding the open plan lounge and dining areas with natural light.
? The floor-to-ceiling windows in the lounge and dining areas offer a lovely outlook of the surrounding bushland creating a bright and airy atmosphere.
? The stunning kitchen is perfectly positioned as the hub of the home featuring stone benchtops, modern appliances and plenty of space, sure to impress the family chef. The kitchen includes the Blanco stainless steel rangehood, Bosch oven and ceramic cooktop and stainless steel dishwasher. With the island in the middle of the room allowing space to prepare and serve meals.
? Large sliding glass doors connect the interior to a relaxed outdoor covered deck perfect for enjoying afternoon breezes and BBQs whilst watching the children play in the backyard.
? As you walk into the master bedroom you are greeted with double sliding doors on each side with shelving and hanging space. The master bedroom is generously sized with an additional walk in wardrobe.
? The renovated ensuite with its opulent size, double vanity, walk in shower with rainfall show head. The feature is the oval bathtub with the large windows and green leafy backdrop the perfect space to truly relax and unwind.
? The additional bedrooms each have their own features, bedroom two with a walk in wardrobe and ceiling fan while bedroom three with a built in cupboard, ceiling fan and sliding door access to the private outdoor area at the back of the home. A perfect space to read a book or have a cup of tea while listening to the birds.
? The multipurpose room downstairs currently used as an additional bedroom, provides separation or dual living with sliding door access to another outdoor space.
? The family bathroom includes a bathtub, shower and vanity ensuring comfort and style. With a separate toilet and additional storage cupboard.
? The downstairs area includes an additional living space, perfect for dual living arrangements. It also features a study and a large entertainment area/lounge with a cozy fireplace and a built-in bar.
? Powder room downstairs.
Additional Features:
? The double lock-up garage includes storage and cupboard space with direct access to the home for convenience.
? Potential for dual living, the downstairs area offers flexibility making it ideal for extended family or guests.
? The downstairs lounge features a cozy fireplace perfect for chilly evenings.
? Hallway cupboards providing additional storage solutions.
? Solar System.
? Great sized water tank.
This home is the complete package, offering luxury, space and a beautiful natural setting. It's a must-see for anyone seeking a prestigious residence in Ferny Hills.
*** Building and Pest Report Available to Interested Buyers
Approximate Rates:
? Rates $560 Per Quarter
? Water $478 Per Quarter
? Electricity $265 Per Quarter
Close to all amenities, schools, beautiful nature reserves, bush walks, and parks, this residence offers the perfect balance of peaceful tranquillity and convenient accessibility.
Approximate Distances:
? Bunya dog park, walking distance
? Fernlands Village, 700km
? James Drysdale Recreational Park, 1.2km
? Ferny Grove Railway, 2km
? Patricks Road State School, 2.9km
? Prince of Peace Lutheran College - Senior Campus, 3.8km
? Ferny Hills State School, 3.9km
? Ferny Grove Station, 4.7km
? Brisbane Airport, 23km
? CBD, 20km
Patricks Road State School and Ferny Grove State High School Catchments with school bus stops on the street.
***All information contained herein is gathered from sources we believe to be reliable, however we cannot guarantee its accuracy and interested persons should rely on their own enquiries.
Property History for 3 Lamorna Ct, Ferny Hills, QLD 4055
- 25 Jun 2024Sold for $1,275,000
- 19 Jun 2024Listed for Sale For Sale Now
- 05 Mar 2012Listed for Sale SOLD - $429,000

Recent sales nearby
See more recent sales nearby/assets/perm/ubl2hfyl3ei63cuidxqvzohrfu?signature=40bc0b5594b2409c0e97549b403bf3f705f58c5cbbc8a1867816eeb03b8289c8) 0
0

/assets/perm/2hszunoqsui6rmikc6mn6u74ga?signature=339e071cb653a6680c3ce07d4d800c4134dbd56879d84acb304c4700a03eda79) 0
0/assets/perm/upqubc5fcqi6zjogzptm2ayroa?signature=a340ac7cde1073d434a3656dc4a3f89e6422552441531417c014958444d9be7d) 0
0
Similar properties For Sale nearby
See more properties for sale nearby
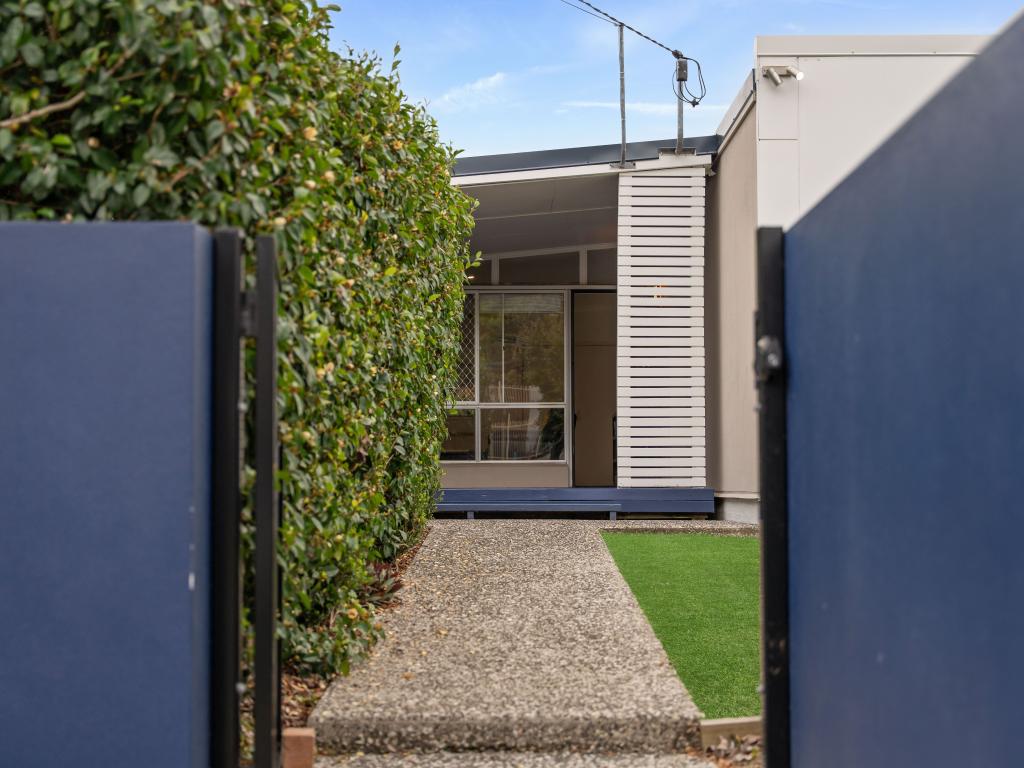 0
0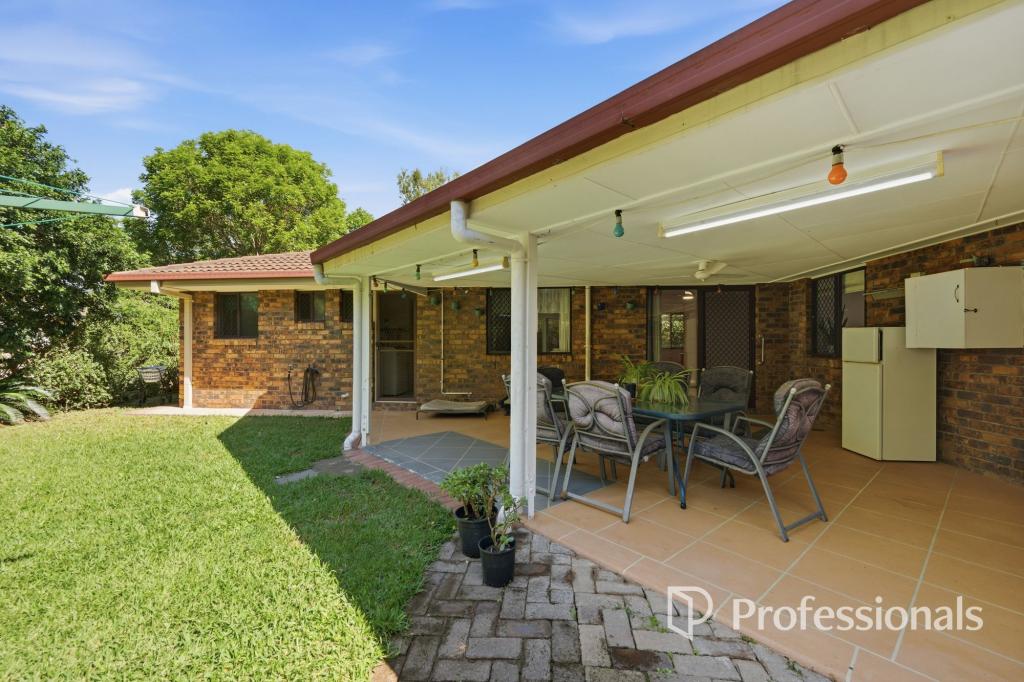 0
0

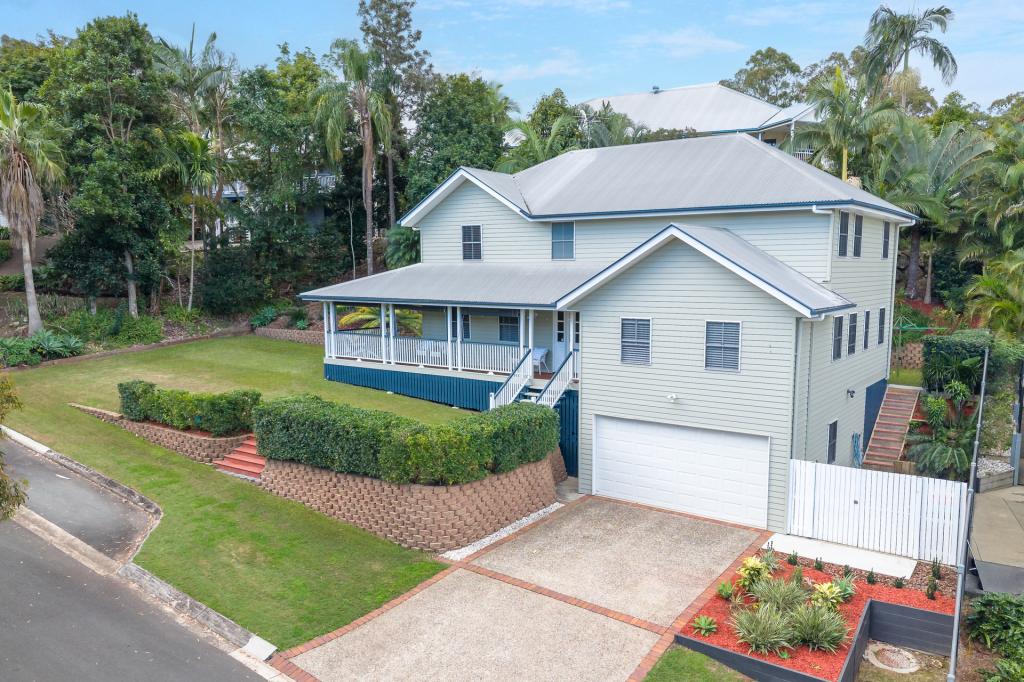 0
0Similar properties For Rent nearby
See more properties for rent nearby 0
0
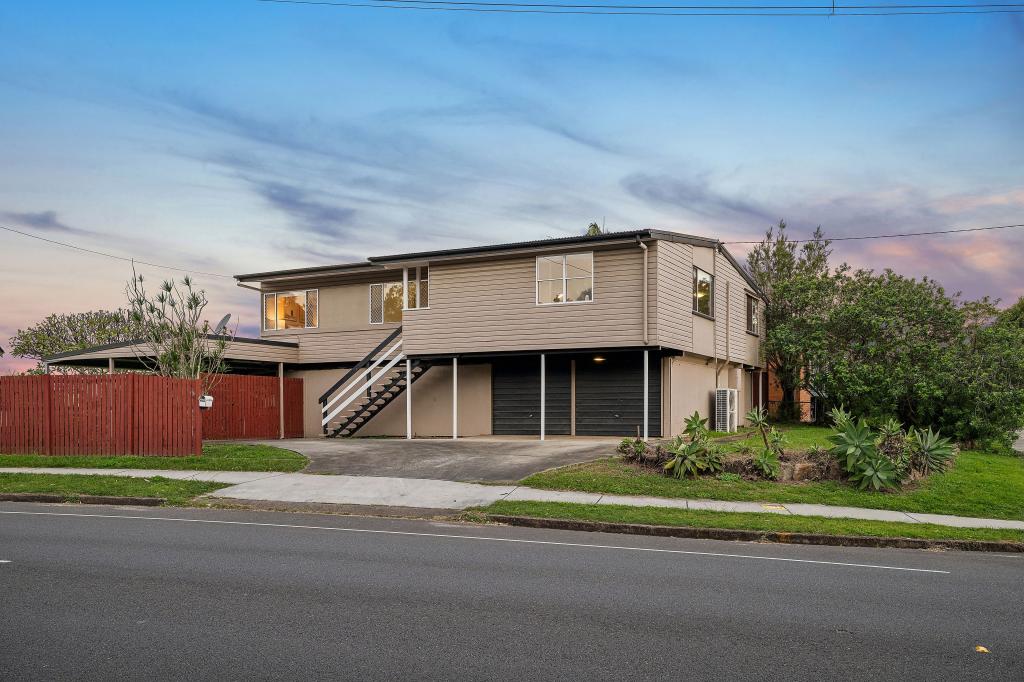 0
0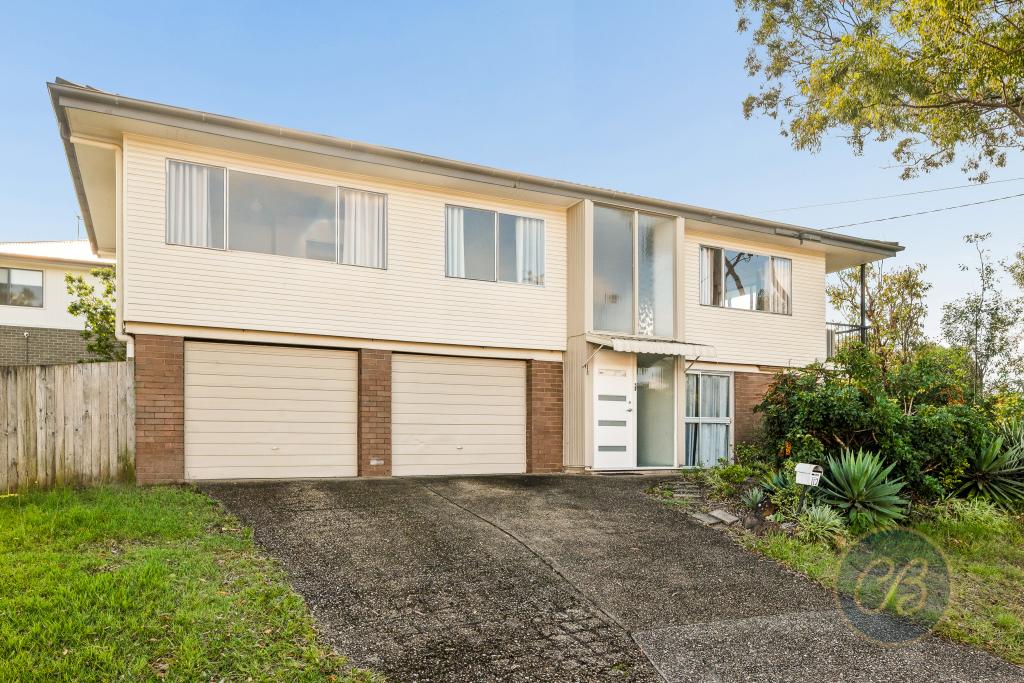 0
0
About Ferny Hills 4055
The size of Ferny Hills is approximately 10.2 square kilometres. There are 35 parks, covering nearly 54.2% of the total area. The population of Ferny Hills in 2016 was 8739 people. By 2021 the population was 8726 showing a population decline of 0.2% in the area during that time. The predominant age group in Ferny Hills is 40-49 years. Households in Ferny Hills are primarily couples with children and are likely to be repaying $1800 - $2399 per month on mortgage repayments. In general, people in Ferny Hills work in a professional occupation.In 2021, 83.70% of the homes in Ferny Hills were owner-occupied compared with 83.60% in 2016.
Ferny Hills has 3,327 properties. Over the last 5 years, Houses in Ferny Hills have seen a 67.71% increase in median value, while Units have seen a 83.18% increase. As at 31 July 2026:
- The median value for Houses in Ferny Hills is $1,199,927 while the median value for Units is $830,667.
- Houses have a median rent of $750 while Units have a median rent of $370.
Suburb Insights for Ferny Hills 4055
Market Insights
Ferny Hills Trends for Houses
N/A
N/A
View TrendN/A
N/A
Ferny Hills Trends for Units
N/A
N/A
View TrendN/A
N/A
Neighbourhood Insights
© Copyright 2026. RP Data Pty Ltd trading as Cotality (Cotality). All rights reserved. No reproduction, distribution, or transmission of the copyrighted materials is permitted. The information is deemed reliable but not guaranteed.
While Cotality uses commercially reasonable efforts to ensure the Cotality Data is current, Cotality does not warrant the accuracy, currency or completeness of the Cotality Data and to the full extent permitted by law excludes all loss or damage howsoever arising (including through negligence) in connection with the Cotality Data.
This product uses cookies and other similar technologies to improve and customise your browsing experience, to tailor content and adverts, and for analytics and metrics regarding visitor usage on this product and other media. We may share cookie and analytics information with third parties for the purposes of advertising. By continuing to use our website, you consent to cookies being used. View our Privacy Policy here.
X
