
28-38 Ridgewood CourtFerny Hills QLD 4055

Property Details for 28-38 Ridgewood Ct, Ferny Hills
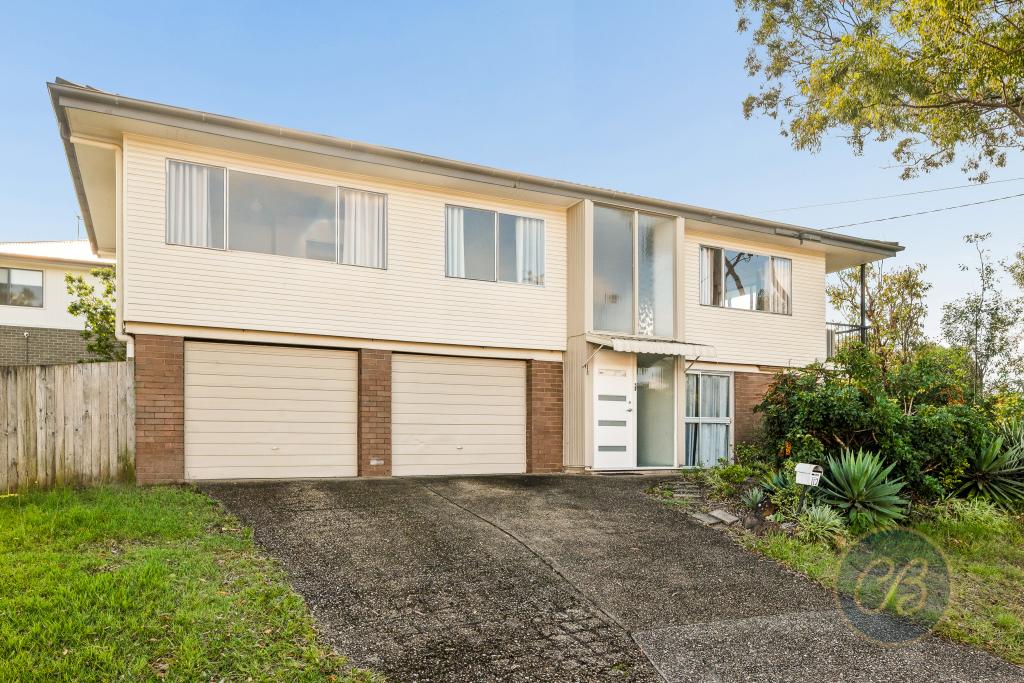
28-38 Ridgewood Ct, Ferny Hills is a 5 bedroom, 2 bathroom House with 4 parking spaces. The property has a land size of 2ha. While the property is not currently for sale or for rent, it was last sold in September 2026. There are other 5 bedroom House sold in Ferny Hills in the last 12 months.
Last Listing description (September 2026)
Perched high on 4.9 acres of private, leafy landscape with a perfect aspect and an outlook that can never be built out, this architect-designed residence delivers a true sense of living in paradise where space, light and lifestyle come together in perfect balance.
Designed to embrace its surroundings, the home unfolds into a generous open-plan living zone, where polished timber floors and soft natural light create a warm, refined feel. Large openings draw the greenery in, while bi-fold doors extend the living outdoors to a magnificent covered deck-capturing cooling breezes and a tranquil horizon.
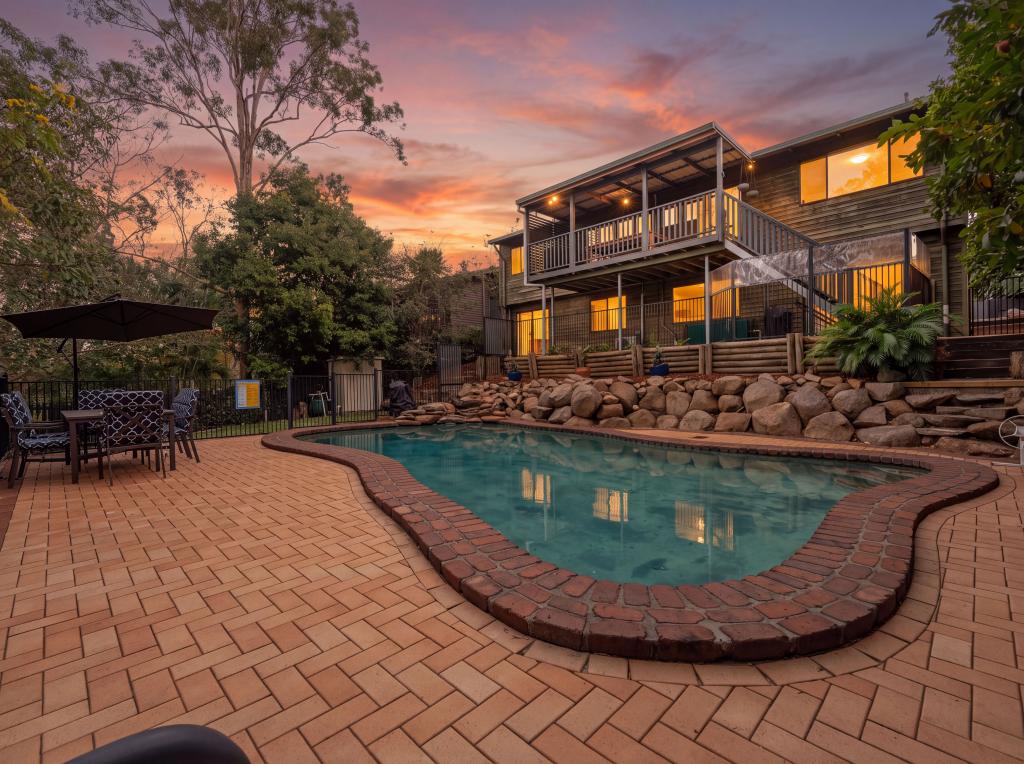
Entertaining is effortless here. From long lunches on the deck to evenings by one of the two fire pits, every space has been thoughtfully designed to bring people together. The resort-style pool, framed by glass fencing and established gardens, adds another layer of everyday luxury.
At the heart of the home, a contemporary kitchen combines stone surfaces, quality appliances and a substantial walk-in pantry all perfectly positioned to connect with both indoor and outdoor living.
Accommodation is privately positioned, with five well-scaled bedrooms including a peaceful master retreat complete with walk-in robe and ensuite.
Extensively enhanced, the grounds have been carefully terraced and landscaped to create a usable lawn, established gardens and a seamless connection between home and land, offering a sense of total seclusion rarely found.
Peaceful and private, yet just minutes to schools, transport and local amenities, this is a lifestyle defined by space, serenity and convenience.
Key Features:
- 4.9 acres (20,000m²) of elevated, private acreage with perfect aspect
- Architect-designed home with seamless indoor-outdoor flow
- Expansive covered deck plus two fire pits and outdoor entertaining zones
- Resort-style in-ground pool with glass fencing and landscaped surrounds
- Open-plan living with polished timber floors and natural light
- Contemporary kitchen with stone benches and large walk-in pantry
- Five bedrooms plus study; master with ensuite and walk-in robe
- Fully landscaped and terraced grounds with level lawn areas
- Dual-bay shed, double carport, solar power and rainwater tank
- 2 Bathrooms and an additional power room
Whilst all care has been taken to ensure accuracy, the Selling agents confirm that they cannot guarantee accuracy of the same and accept no liability (express or implied) in the event that any information contained in the document or provided within is inaccurate. The Seller and Selling agent make no representation and give no warranty that the information provided is accurate. Parties must ensure they make their own due diligence enquiries to satisfy themselves about the accuracy of the information. This information provided is indicative only and must not be relied upon unless confirmed by a party through their own due diligence.
Property History for 28-38 Ridgewood Ct, Ferny Hills, QLD 4055
- 06 Sep 2026Sold for $2,235,000
- 16 Apr 2026Listed for Sale $2,235,000.00
- 25 Jun 2022Sold for $1,700,000

Recent sales nearby
See more recent sales nearby/assets/perm/n3bu4j5ccei63l3jywrfbumxoq?signature=18991c57453ebcb7115a20ab3a7b6a55c865426d084d84972e060fd6d318754f) 0
0/assets/perm/lyhe3do3ymi6nm5mjn2abhyiya?signature=40e333426a410e63bfce04d349710473285c456d40a160212f358b0b58500aef) 0
0

/assets/perm/wbl7gvukxai6teeszvotm5kbka?signature=1f23a97b963ff9672d3c2093df680a3f230d314289bbe52440df7c794fca20bd) 0
0
Similar properties For Sale nearby
See more properties for sale nearby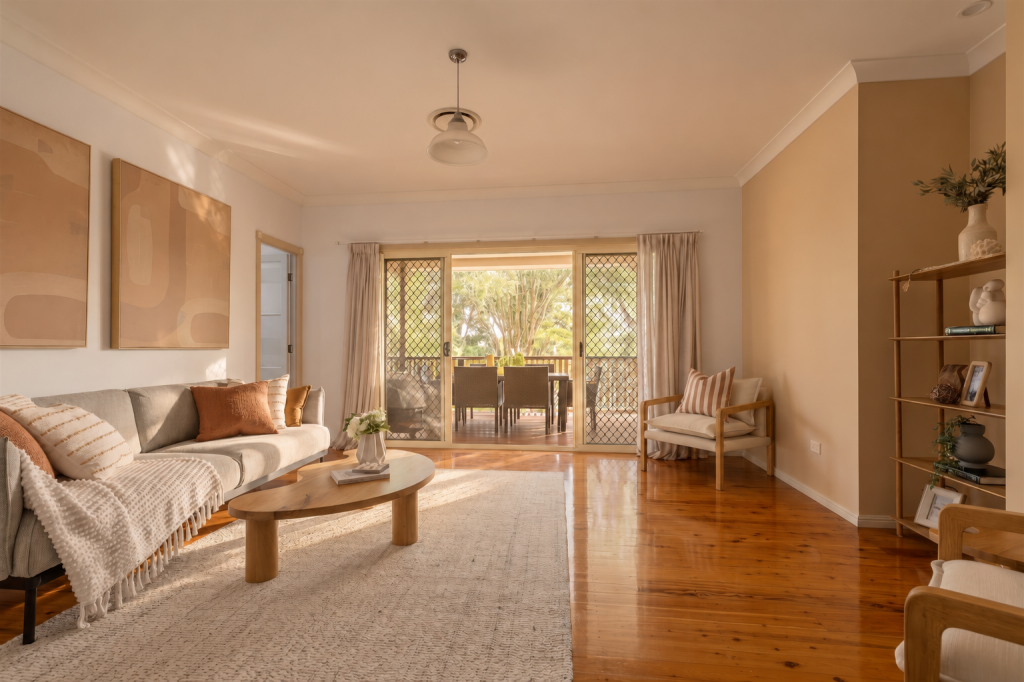 0
0 0
0
 0
0Similar properties For Rent nearby
See more properties for rent nearby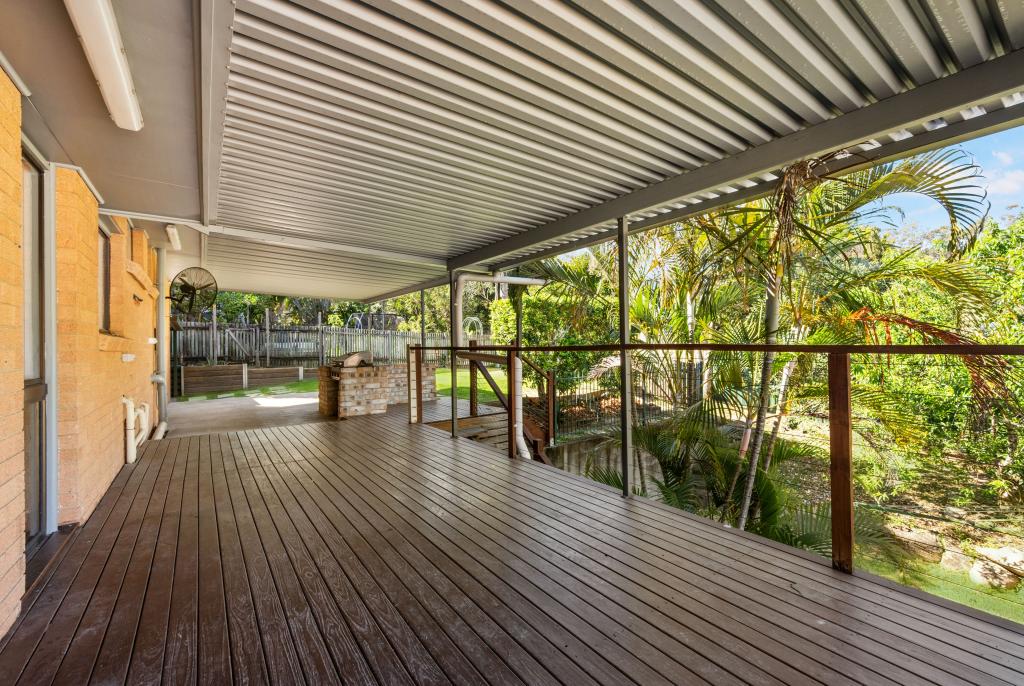 0
0 0
0
 0
0
About Ferny Hills 4055
The size of Ferny Hills is approximately 10.2 square kilometres. There are 35 parks, covering nearly 54.2% of the total area. The population of Ferny Hills in 2016 was 8739 people. By 2021 the population was 8726 showing a population decline of 0.2% in the area during that time. The predominant age group in Ferny Hills is 40-49 years. Households in Ferny Hills are primarily couples with children and are likely to be repaying $1800 - $2399 per month on mortgage repayments. In general, people in Ferny Hills work in a professional occupation.In 2021, 83.70% of the homes in Ferny Hills were owner-occupied compared with 83.60% in 2016.
Ferny Hills has 3,328 properties. Over the last 5 years, Houses in Ferny Hills have seen a 49.89% increase in median value, while Units have seen a 66.76% increase. As at 30 September 2026:
- The median value for Houses in Ferny Hills is $1,142,708 while the median value for Units is $789,170.
- Houses have a median rent of $750 while Units have a median rent of $370.
Suburb Insights for Ferny Hills 4055
Market Insights
Ferny Hills Trends for Houses
N/A
N/A
View TrendN/A
N/A
Ferny Hills Trends for Units
N/A
N/A
View TrendN/A
N/A
Neighbourhood Insights
© Copyright 2026. RP Data Pty Ltd trading as Cotality (Cotality). All rights reserved. No reproduction, distribution, or transmission of the copyrighted materials is permitted. The information is deemed reliable but not guaranteed.
While Cotality uses commercially reasonable efforts to ensure the Cotality Data is current, Cotality does not warrant the accuracy, currency or completeness of the Cotality Data and to the full extent permitted by law excludes all loss or damage howsoever arising (including through negligence) in connection with the Cotality Data.
This product uses cookies and other similar technologies to improve and customise your browsing experience, to tailor content and adverts, and for analytics and metrics regarding visitor usage on this product and other media. We may share cookie and analytics information with third parties for the purposes of advertising. By continuing to use our website, you consent to cookies being used. View our Privacy Policy here.
X
