
26 Tarnook DriveFerny Hills QLD 4055
Property Details for 26 Tarnook Dr, Ferny Hills
26 Tarnook Dr, Ferny Hills is a 3 bedroom, 2 bathroom House with 2 parking spaces and was built in 1975. The property has a land size of 802m2 and floor size of 111m2. While the property is not currently for sale or for rent, it was last sold in October 2019.
Last Listing description (July 2026)
Set on a generous 802m² block across two levels, this three-bedroom home offers the kind of space & flexibility families dream of, whether you're after a private retreat, room to entertain, or space for the kids to spread out.
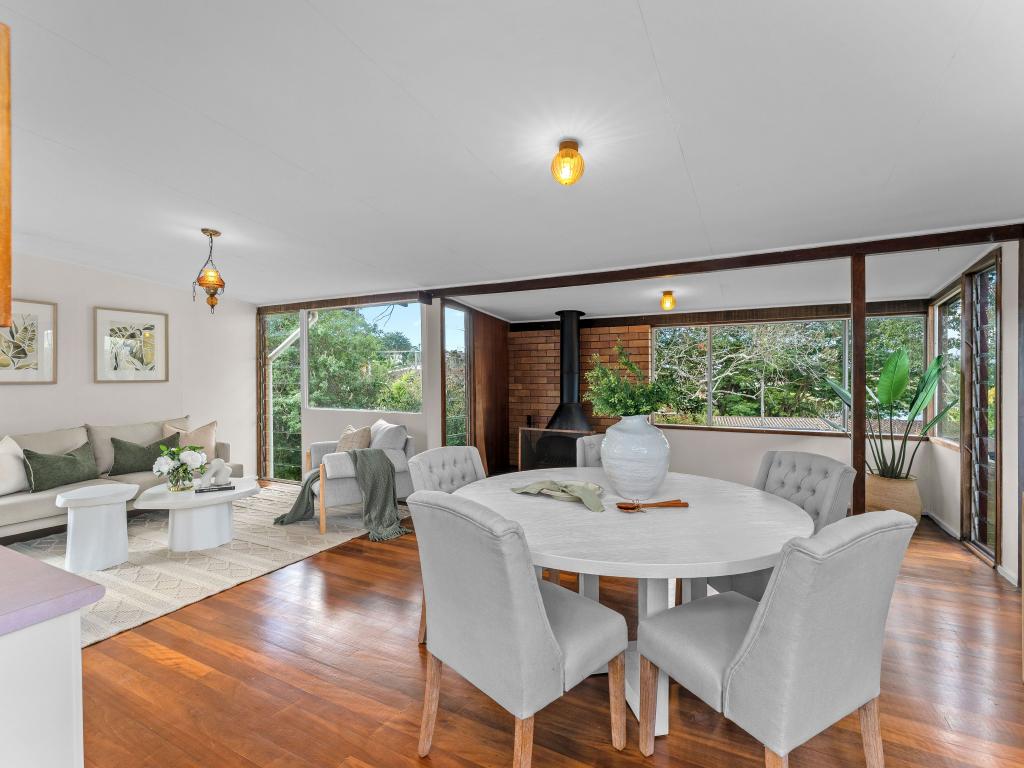
Upstairs the kitchen is contemporary with stone benchtops, pendant lighting & a breakfast bar, ideal for the morning rush or an evening glass of wine while dinner is on. The family dining room open onto a private deck, made for alfresco dining & barbeques with friends, while the family living with hard wood timber floors connects to a private balcony offering a quiet spot to enjoy your morning coffee.
Three bedrooms complete the upper level, each fitted with built-in robes, ceiling fans & polished floors, serviced by a well-appointed & modern main bathroom with a generously sized step-in shower.
Move-in ready from day one, this home also leaves room to add your own finishing touches down the track, with a single garage plus carport ticking every box for families needing room to grow, without compromising on lifestyle or location.
Property Features
• 3 bedrooms with built-in robes, ceiling fans & polished floors
• Main bathroom with generous-sized step-in shower
• Modern kitchen with stone benchtops, pendant lighting & breakfast bar
• Dining room opening to entertaining deck
• Front balcony
• Downstairs rumpus room with split-system air conditioning
• Multi-purpose room, ideal as a home office, gym or teenage retreat
• Additional bathroom, laundry & security screens downstairs
• Garden shed & large backyard
• Single garage plus carport
• 802m² block
Location:
• 300m to parkland
• 200m to bus stop
• 500m to Cabbage Tree Creek Bikeway
• 900m to Fernlands Village with local shops, cafe & restaurants
• 1.4km to Bunyaville State Forest
• 1.2km to Patricks Road State School
• 1.6km to Ferny Grove Train Station
• 2.3km to Arana Plaza Shopping Centre
Ferny Hills is a relaxed, family-friendly suburb set amongst the natural beauty of Brisbane's Hills District, offering a wonderful sense of community, tree-lined streets & easy access to bushland reserves, parks & cycling paths. The Ferny Grove Train Station precinct is undergoing a massive infrastructure change with construction of multi-level residential apartments, cinemas, shopping centre, specialty stores & the Ferny Grove Tavern. With quality schools, convenient shopping & excellent transport links all close at hand, it strikes an enviable balance between a peaceful, leafy lifestyle & everyday urban convenience.
Property History for 26 Tarnook Dr, Ferny Hills, QLD 4055
- 15 Jul 2026Listed for Sale For Sale
- 17 Oct 2019Sold for $597,000
- 09 Oct 2019Listed for Sale Not Disclosed

Recent sales nearby
See more recent sales nearby/assets/perm/ubl2hfyl3ei63cuidxqvzohrfu?signature=40bc0b5594b2409c0e97549b403bf3f705f58c5cbbc8a1867816eeb03b8289c8) 0
0

/assets/perm/2hszunoqsui6rmikc6mn6u74ga?signature=339e071cb653a6680c3ce07d4d800c4134dbd56879d84acb304c4700a03eda79) 0
0/assets/perm/upqubc5fcqi6zjogzptm2ayroa?signature=a340ac7cde1073d434a3656dc4a3f89e6422552441531417c014958444d9be7d) 0
0
Similar properties For Sale nearby
See more properties for sale nearby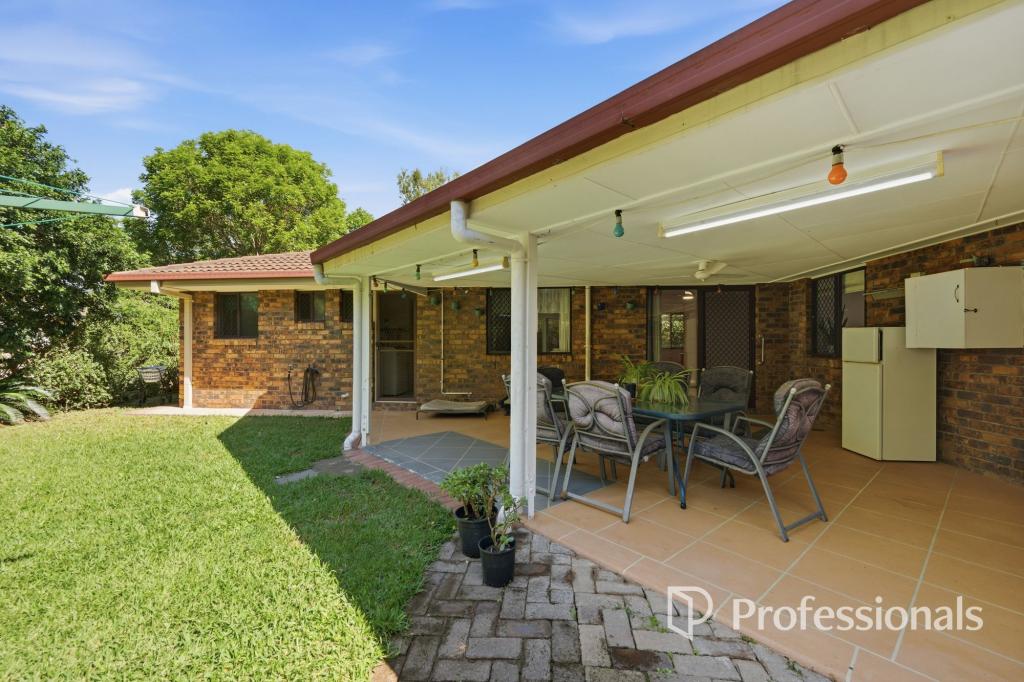 0
0

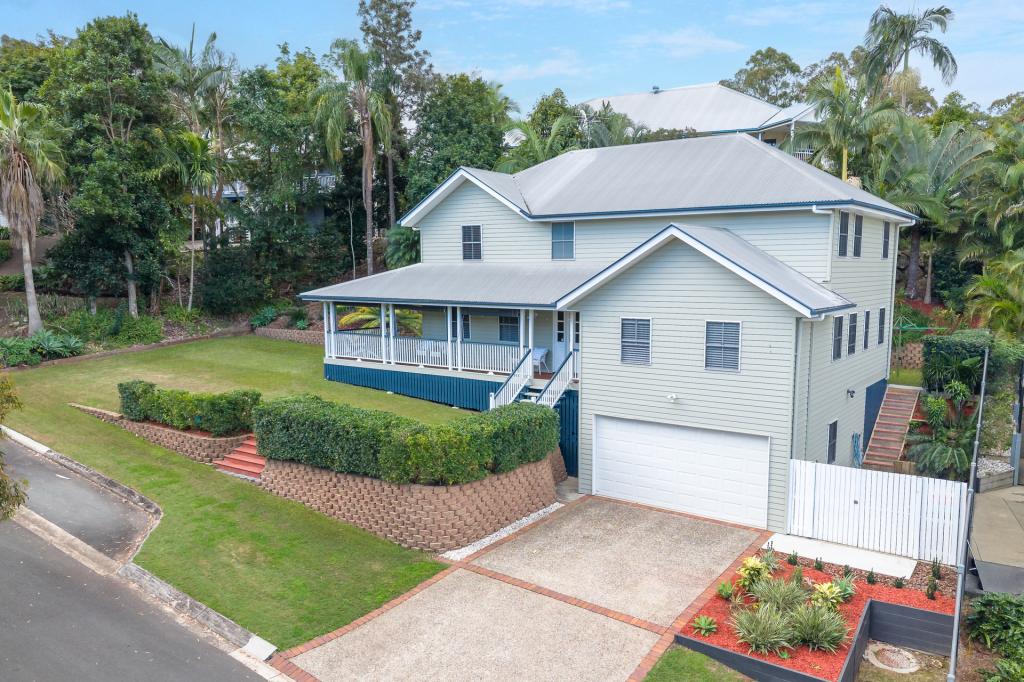 0
0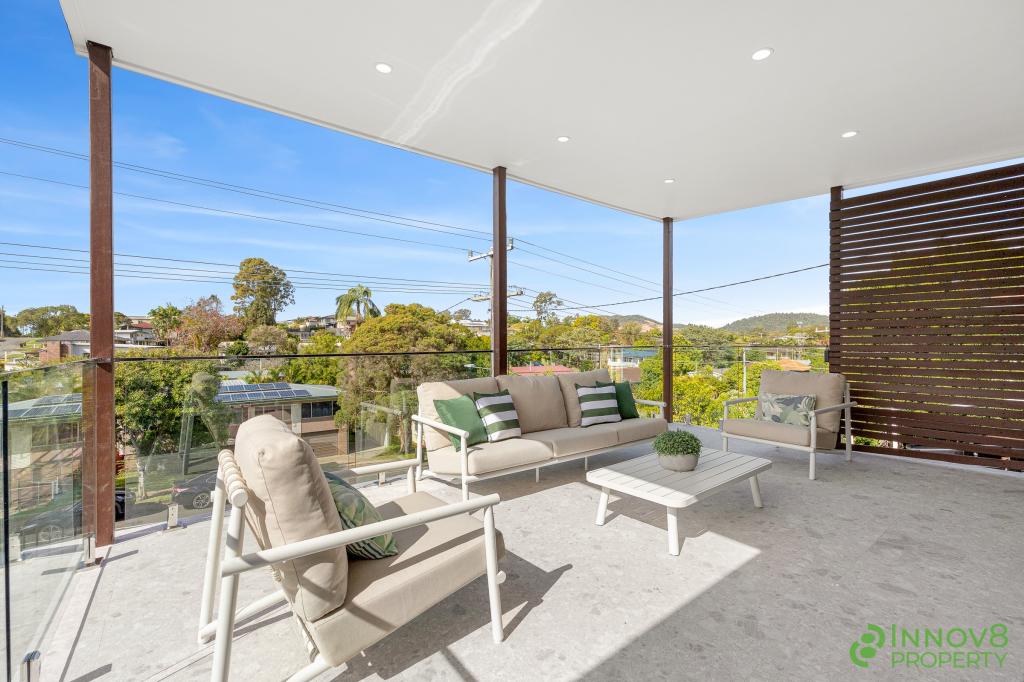 0
0
Similar properties For Rent nearby
See more properties for rent nearby 0
0
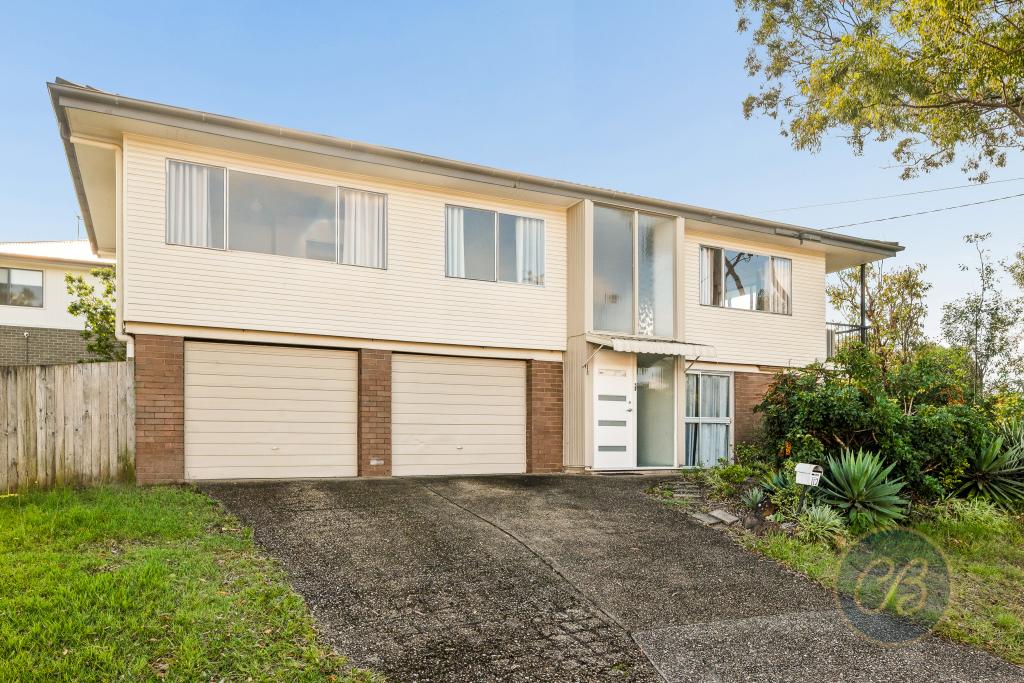 0
0
 0
0About Ferny Hills 4055
The size of Ferny Hills is approximately 10.2 square kilometres. There are 35 parks, covering nearly 54.2% of the total area. The population of Ferny Hills in 2016 was 8739 people. By 2021 the population was 8726 showing a population decline of 0.2% in the area during that time. The predominant age group in Ferny Hills is 40-49 years. Households in Ferny Hills are primarily couples with children and are likely to be repaying $1800 - $2399 per month on mortgage repayments. In general, people in Ferny Hills work in a professional occupation.In 2021, 83.70% of the homes in Ferny Hills were owner-occupied compared with 83.60% in 2016.
Ferny Hills has 3,327 properties. Over the last 5 years, Houses in Ferny Hills have seen a 67.71% increase in median value, while Units have seen a 83.18% increase. As at 31 July 2026:
- The median value for Houses in Ferny Hills is $1,199,927 while the median value for Units is $830,667.
- Houses have a median rent of $750 while Units have a median rent of $370.
Suburb Insights for Ferny Hills 4055
Market Insights
Ferny Hills Trends for Houses
N/A
N/A
View TrendN/A
N/A
Ferny Hills Trends for Units
N/A
N/A
View TrendN/A
N/A
Neighbourhood Insights
© Copyright 2026. RP Data Pty Ltd trading as Cotality (Cotality). All rights reserved. No reproduction, distribution, or transmission of the copyrighted materials is permitted. The information is deemed reliable but not guaranteed.
While Cotality uses commercially reasonable efforts to ensure the Cotality Data is current, Cotality does not warrant the accuracy, currency or completeness of the Cotality Data and to the full extent permitted by law excludes all loss or damage howsoever arising (including through negligence) in connection with the Cotality Data.
This product uses cookies and other similar technologies to improve and customise your browsing experience, to tailor content and adverts, and for analytics and metrics regarding visitor usage on this product and other media. We may share cookie and analytics information with third parties for the purposes of advertising. By continuing to use our website, you consent to cookies being used. View our Privacy Policy here.
X
