
26 Larwood PlaceFerny Hills QLD 4055


Property Details for 26 Larwood Pl, Ferny Hills
26 Larwood Pl, Ferny Hills is a 5 bedroom, 3 bathroom House with 4 parking spaces. While the property is not currently for sale or for rent, it was last sold in November 2025. There are other 5 bedroom House sold in Ferny Hills in the last 12 months.
Last Listing description (November 2025)
Perched high on a generous 1,269sqm elevated block within the prestigious Fernlands Estate, this beautifully landscaped residence offers a peaceful retreat with the ultimate in resort-style living. Nestled amid lush greenery and oriented to capture cooling north-easterly breezes, this stunning five-bedroom home delivers space, privacy, and luxury for the entire family.
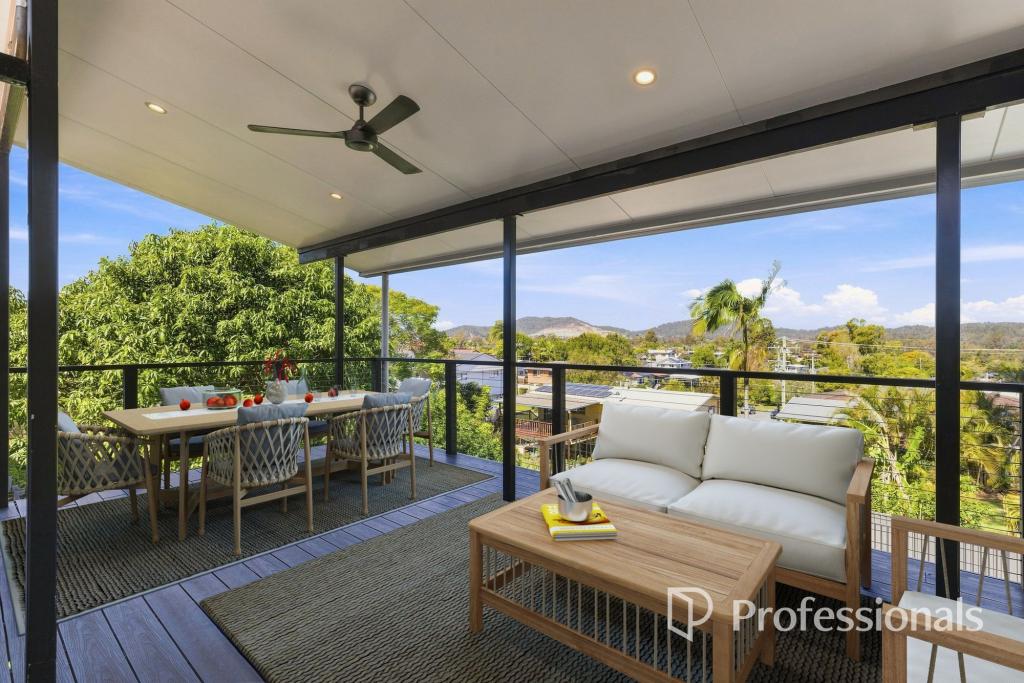
As you ascend the private driveway, you're greeted by an inviting scene: a sparkling oasis-style pool, expansive covered entertaining decks, an outdoor kitchen/BBQ area, and a tranquil cabana - all set against a pristine natural bushland backdrop.
Step inside and be immediately impressed by the home's grand proportions and thoughtful design. Spread across multiple split levels, the open-plan layout cleverly separates living zones while maintaining a seamless indoor-outdoor flow. Polished timber flooring, freshly painted interiors, and new LED lighting throughout elevate the home's modern appeal.
The master suite is a secluded sanctuary, featuring a walk-in robe, ensuite, and private deck with exclusive access to the rear garden. All five bedrooms are generously sized, complete with built-in wardrobes, new curtains and blinds, and ceiling fans in each of the upstairs rooms. The fifth bedroom on the lower level offers versatility - ideal as a home office, gym, guest retreat, or teen haven - and is conveniently located near a third bathroom.
Entertain effortlessly all year round with multiple outdoor living zones, a poolside guest bathroom, and a well-appointed kitchen boasting a gas cooktop and fireplace nearby for winter gatherings.
Functionality hasn't been overlooked. This home comes complete with a double lock-up garage with internal access, an additional double carport, a 3x3m powered Stratco "Stubbie" shed with full-height roller door, and a water tank with pump. Sustainability is covered too, with a 5kW solar power system, solar pool heating, and professionally installed GutterGuard.
Whether you're hosting large gatherings or seeking quiet relaxation, this home delivers the perfect blend of luxury, comfort, and lifestyle.
Key Features:
Large 5-bedroom, 3-bathroom, 4-car home in Fernlands Estate
Generous 1,269m² elevated, north-east facing block - fully landscaped and private
Oasis-style pool with solar heating, covered cabana, outdoor kitchen/BBQ area, and entertaining decks
Versatile 5th bedroom on lower level - ideal for guests, teenagers, gym, or office
3x3m powered Stratco 'Stubbie' shed with full-height roller door
Double lock-up garage with internal access + double carport
Multiple covered external timber decks - ideal for year-round entertaining
5kW solar system + solar pool heating
Water tank with pump
Professionally installed GutterGuard
Freshly painted interiors
New Mitsubishi Electric ducted air conditioning with one-touch control
New LED lighting throughout
Ceiling fans in all upstairs bedrooms
All 5 bedrooms with built-in wardrobes, new curtains, and blinds
Polished timber flooring
Well-appointed kitchen with gas cooktop
Cosy fireplace in living area
Family bathroom with separate toilet + poolside guest bathroom
Functional laundry with direct outdoor access
This prime position delivers a peaceful lifestyle with easy access to everyday amenities. Quality schools, parks, walking trails, and sporting facilities are all close by, while Ferny Grove Train Station ensures effortless city commuting. With local shops, cafés, and community hubs just minutes away, this location is ideal for families, professionals, and nature lovers alike.
Bunya Dog park - Approx. 600m
Ferny Hills State School - Approx. 1.0km
Patricks Road State School - Approx. 1.5km
James Drysdale Reserve (Pine Hills Football Club) - Approx. 2km
Ferny Grove Railway Station - Approx. 2km
Ferny Grove State High School - Approx. 2.3km
Arana Hills Plaza - Approx. 2.4km
Grovely State School - Approx. 2.8km
Ferny Hills State School - Approx 3.8km
Samford Conservation Park - Approx. 4km
Don't miss your chance to secure this exceptional lifestyle property - inspect today and discover the perfect place to call home.
Property History for 26 Larwood Pl, Ferny Hills, QLD 4055
- 06 Nov 2025Sold for $1,550,000
- 01 Oct 2025Listed for Sale $1,520,000 - $1,580,000
- 04 Mar 2014Sold for $770,000

Recent sales nearby
See more recent sales nearby/assets/perm/wbl7gvukxai6teeszvotm5kbka?signature=1f23a97b963ff9672d3c2093df680a3f230d314289bbe52440df7c794fca20bd) 0
0
/assets/perm/tkp6fwcccui65fljm7oqluq4xu?signature=f1178b16f8abfe6706195162389335bd17c5fabf12ebe5852c3a5d652e22f174) 0
0/assets/perm/n3bu4j5ccei63l3jywrfbumxoq?signature=18991c57453ebcb7115a20ab3a7b6a55c865426d084d84972e060fd6d318754f) 0
0Similar properties For Sale nearby
See more properties for sale nearby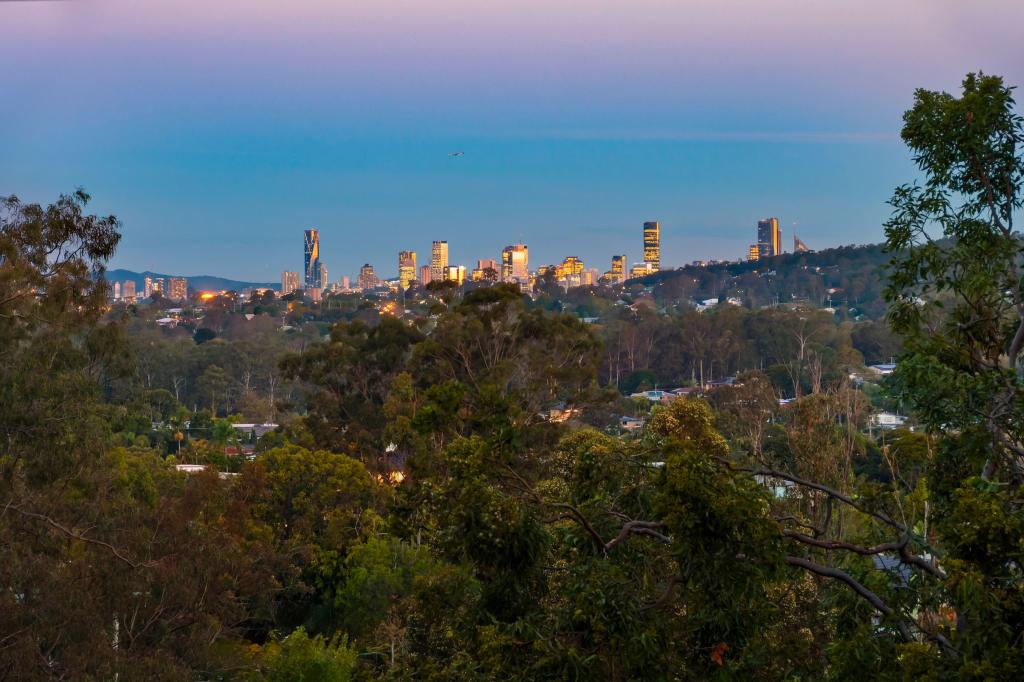 0
0
 0
0

 0
0Similar properties For Rent nearby
See more properties for rent nearby 0
0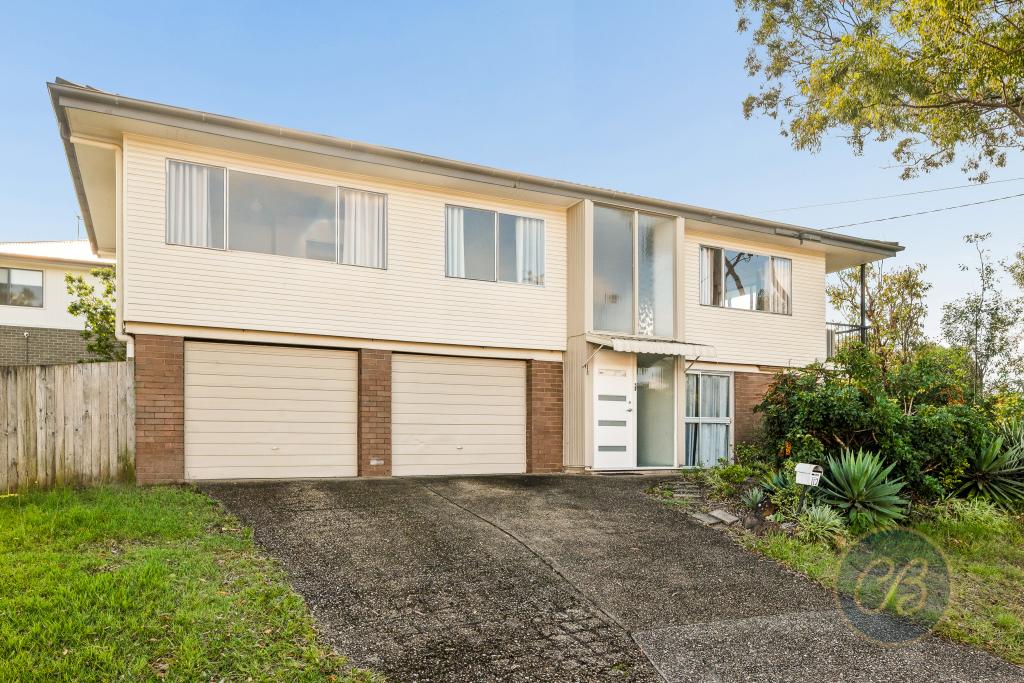 0
0
 0
0
About Ferny Hills 4055
The size of Ferny Hills is approximately 10.2 square kilometres. There are 35 parks, covering nearly 54.2% of the total area. The population of Ferny Hills in 2016 was 8739 people. By 2021 the population was 8726 showing a population decline of 0.2% in the area during that time. The predominant age group in Ferny Hills is 40-49 years. Households in Ferny Hills are primarily couples with children and are likely to be repaying $1800 - $2399 per month on mortgage repayments. In general, people in Ferny Hills work in a professional occupation.In 2021, 83.70% of the homes in Ferny Hills were owner-occupied compared with 83.60% in 2016.
Ferny Hills has 3,328 properties. Over the last 5 years, Houses in Ferny Hills have seen a 52.80% increase in median value, while Units have seen a 83.18% increase. As at 31 August 2026:
- The median value for Houses in Ferny Hills is $1,177,167 while the median value for Units is $851,863.
- Houses have a median rent of $750 while Units have a median rent of $370.
Suburb Insights for Ferny Hills 4055
Market Insights
Ferny Hills Trends for Houses
N/A
N/A
View TrendN/A
N/A
Ferny Hills Trends for Units
N/A
N/A
View TrendN/A
N/A
Neighbourhood Insights
© Copyright 2026. RP Data Pty Ltd trading as Cotality (Cotality). All rights reserved. No reproduction, distribution, or transmission of the copyrighted materials is permitted. The information is deemed reliable but not guaranteed.
While Cotality uses commercially reasonable efforts to ensure the Cotality Data is current, Cotality does not warrant the accuracy, currency or completeness of the Cotality Data and to the full extent permitted by law excludes all loss or damage howsoever arising (including through negligence) in connection with the Cotality Data.
This product uses cookies and other similar technologies to improve and customise your browsing experience, to tailor content and adverts, and for analytics and metrics regarding visitor usage on this product and other media. We may share cookie and analytics information with third parties for the purposes of advertising. By continuing to use our website, you consent to cookies being used. View our Privacy Policy here.
X
